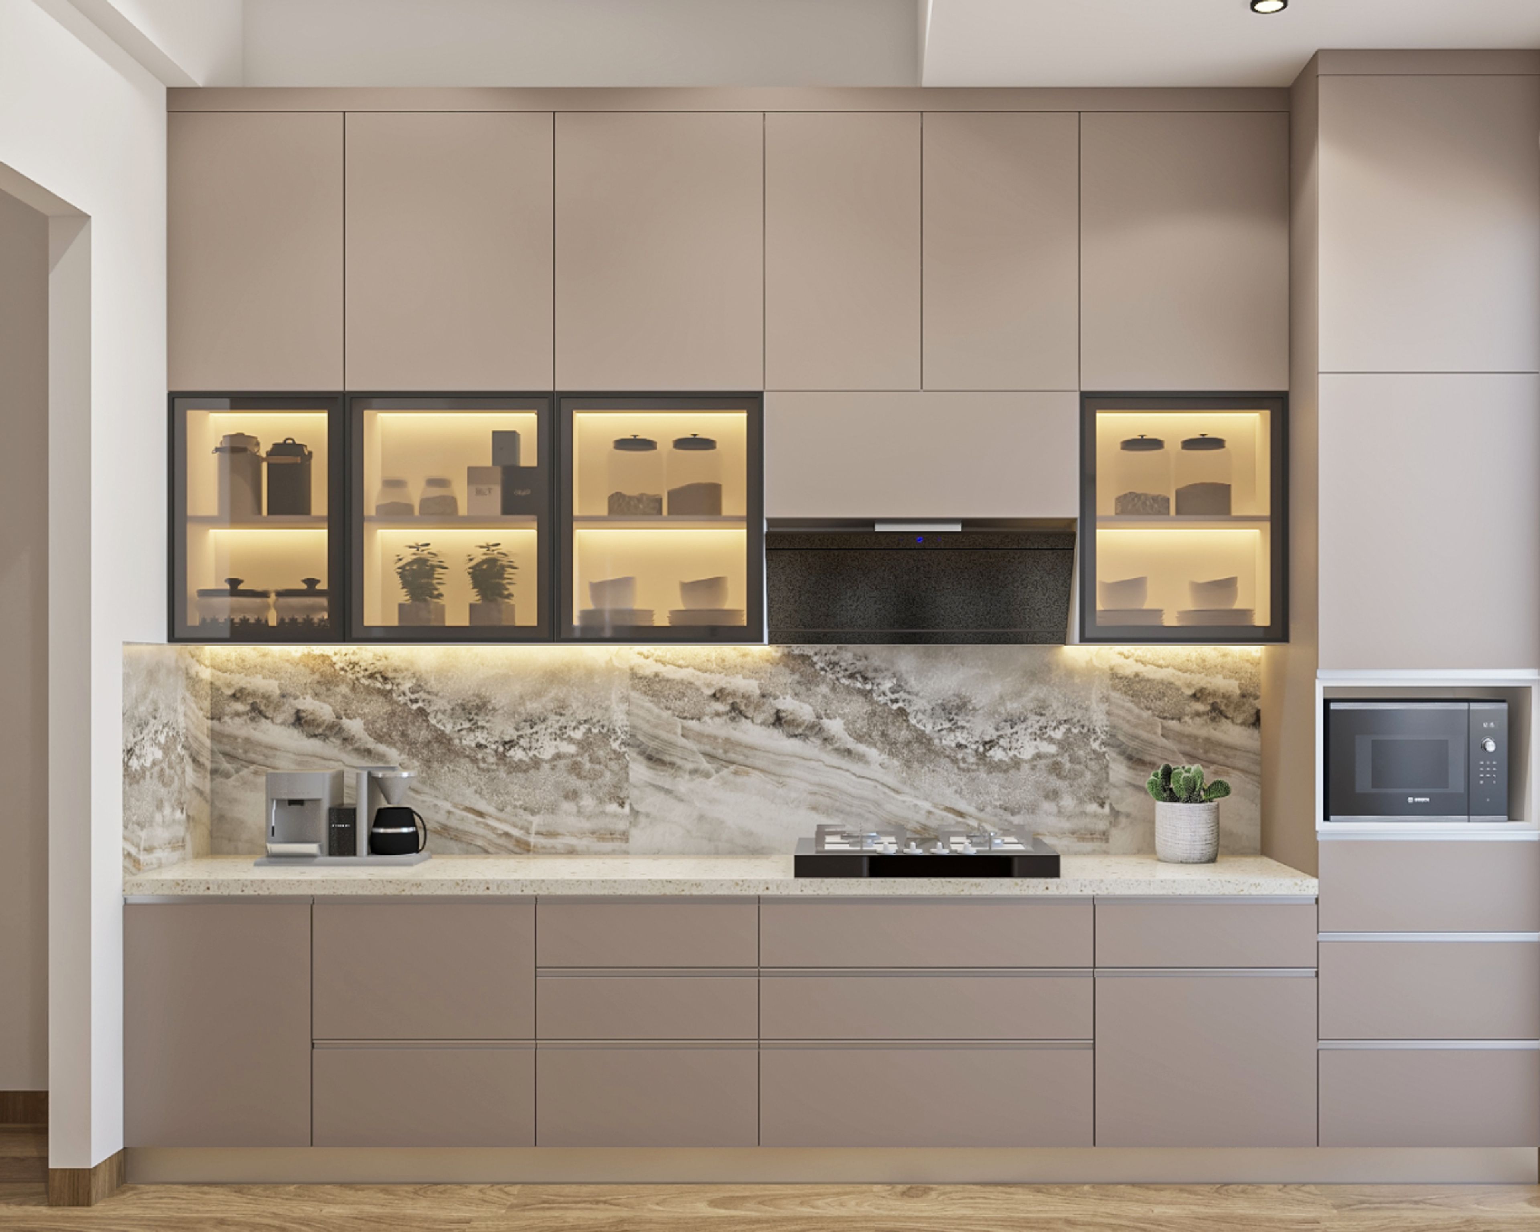
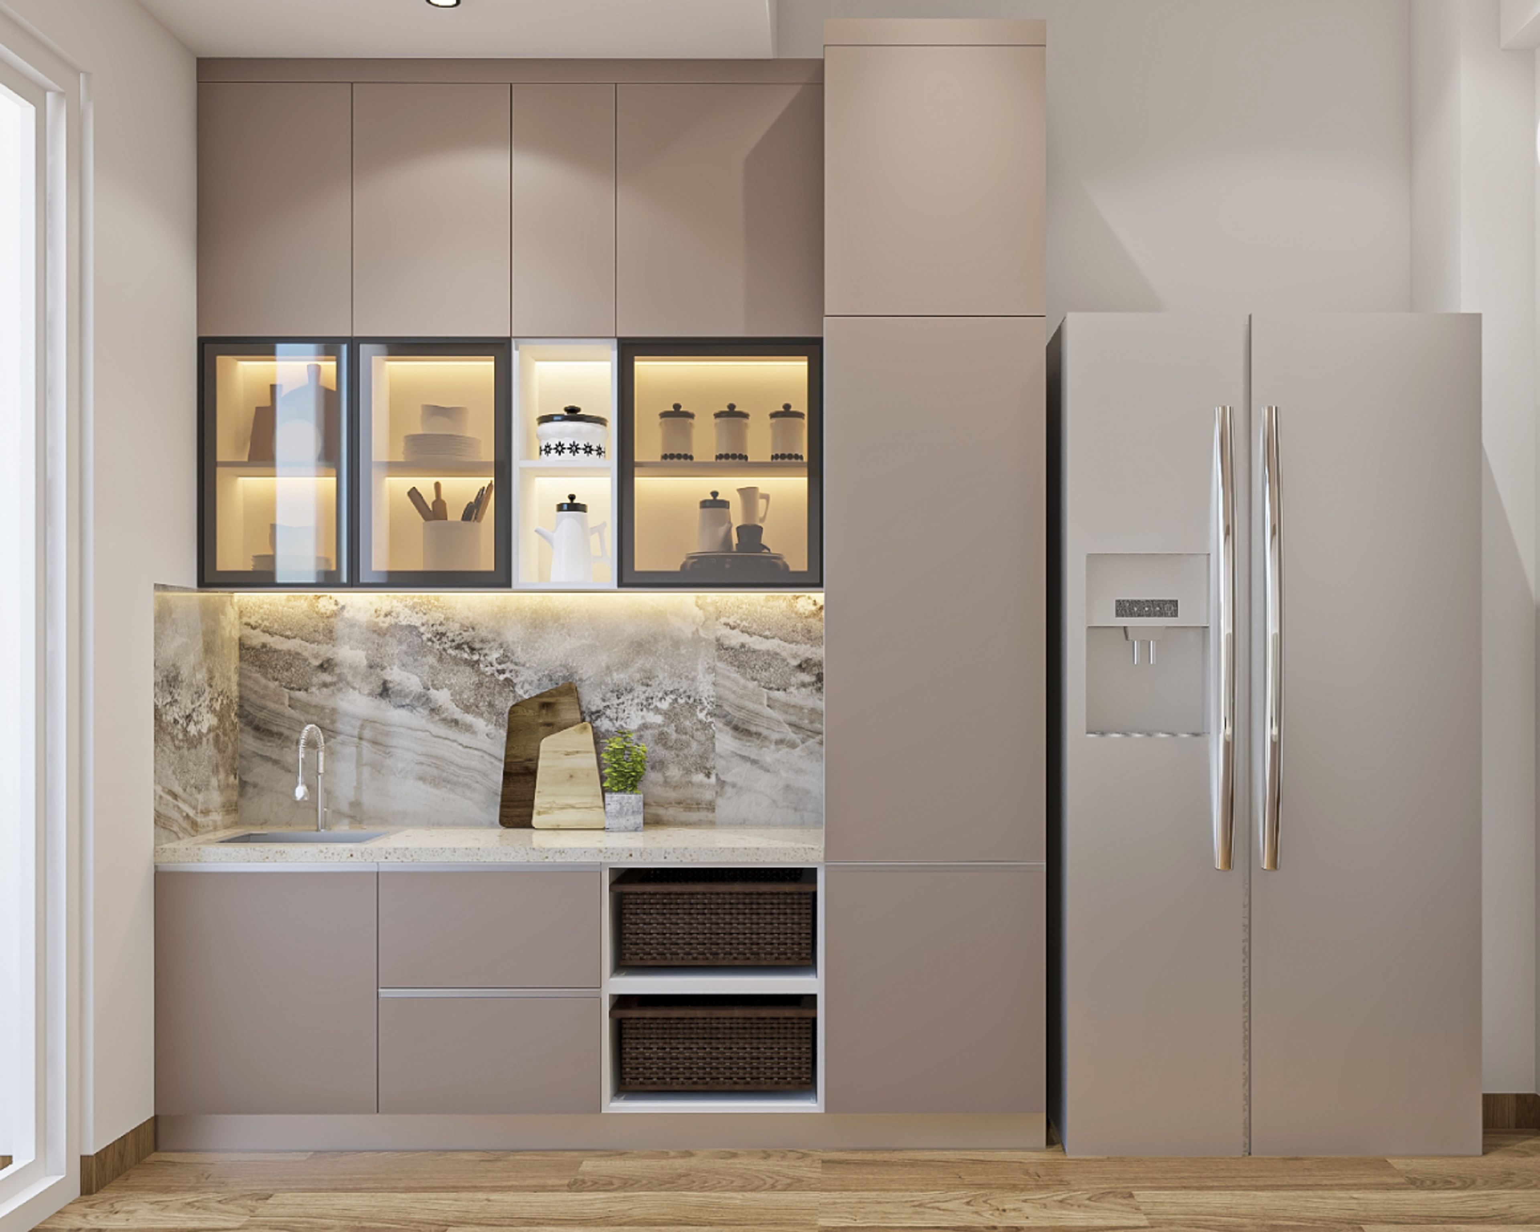
Parallel Kitchen Design with Nude Brown Base and Loft Units and Glass Shutter Wall Units
Parallel Kitchen Design with Marble Pattern Tiles Backsplash and Quartz Countertop
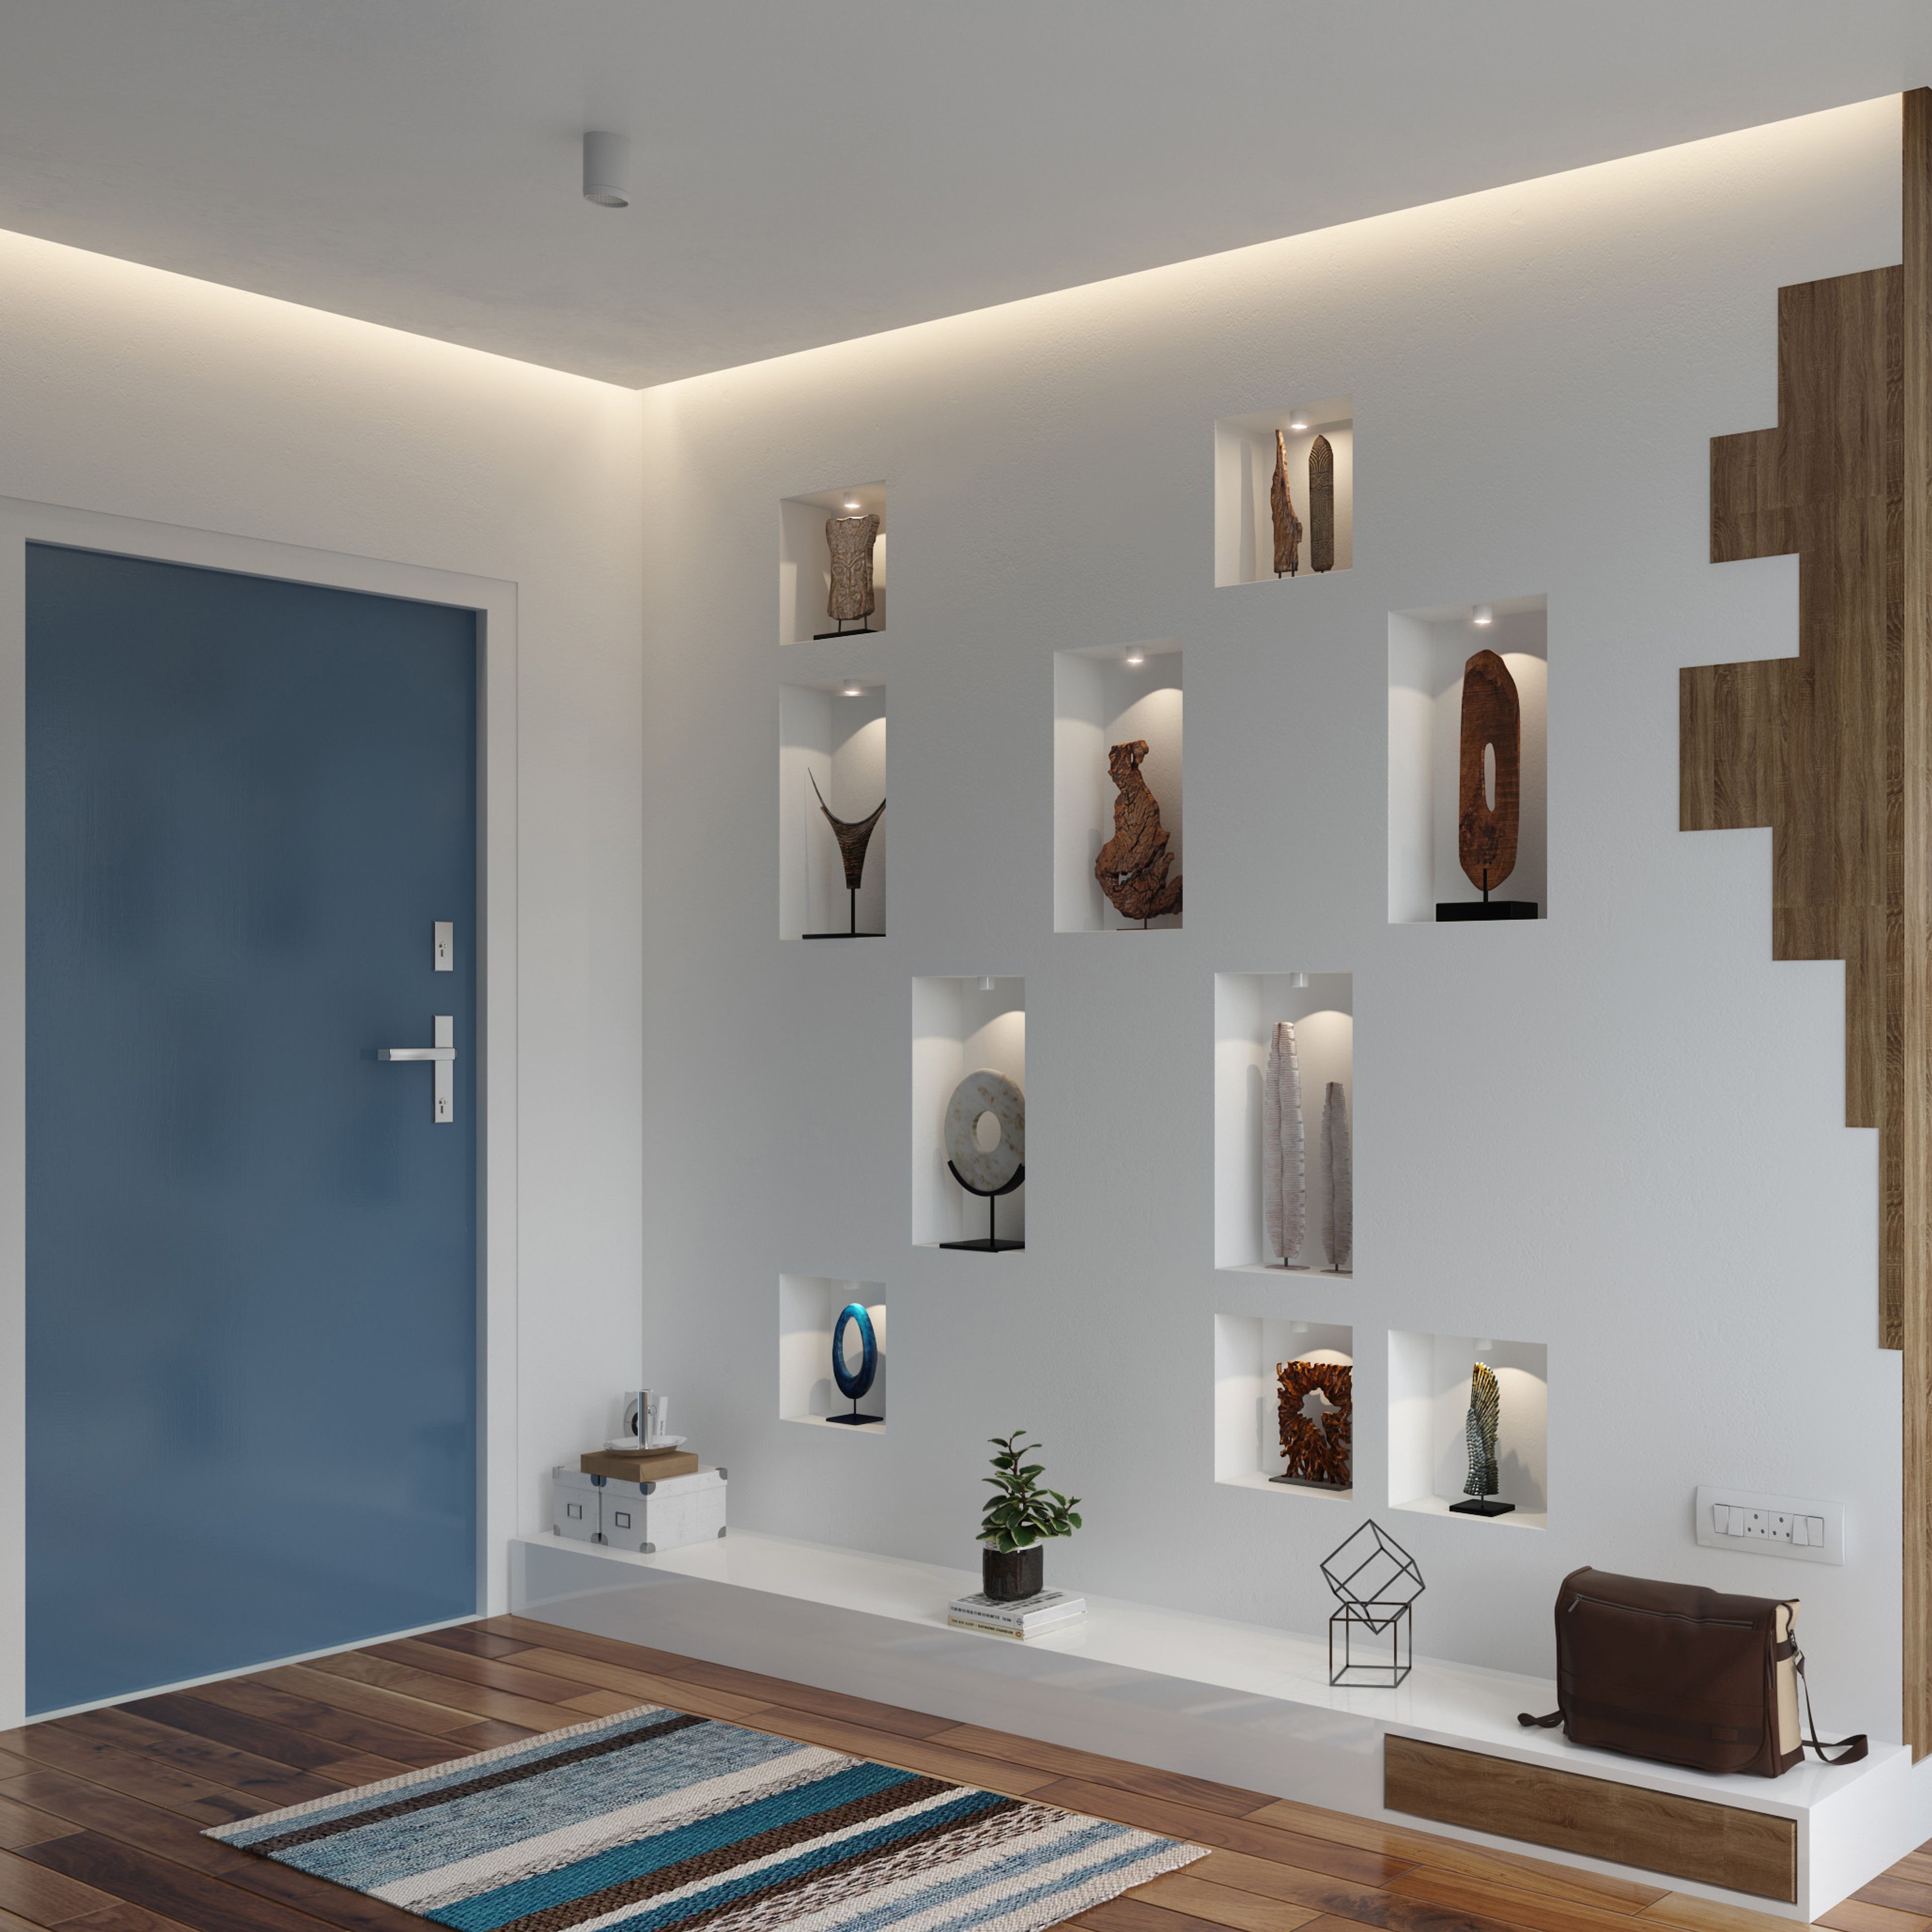
Foyer Design with Geometric Niches, Spotlighted Artifacts, and Wooden Panel Accents
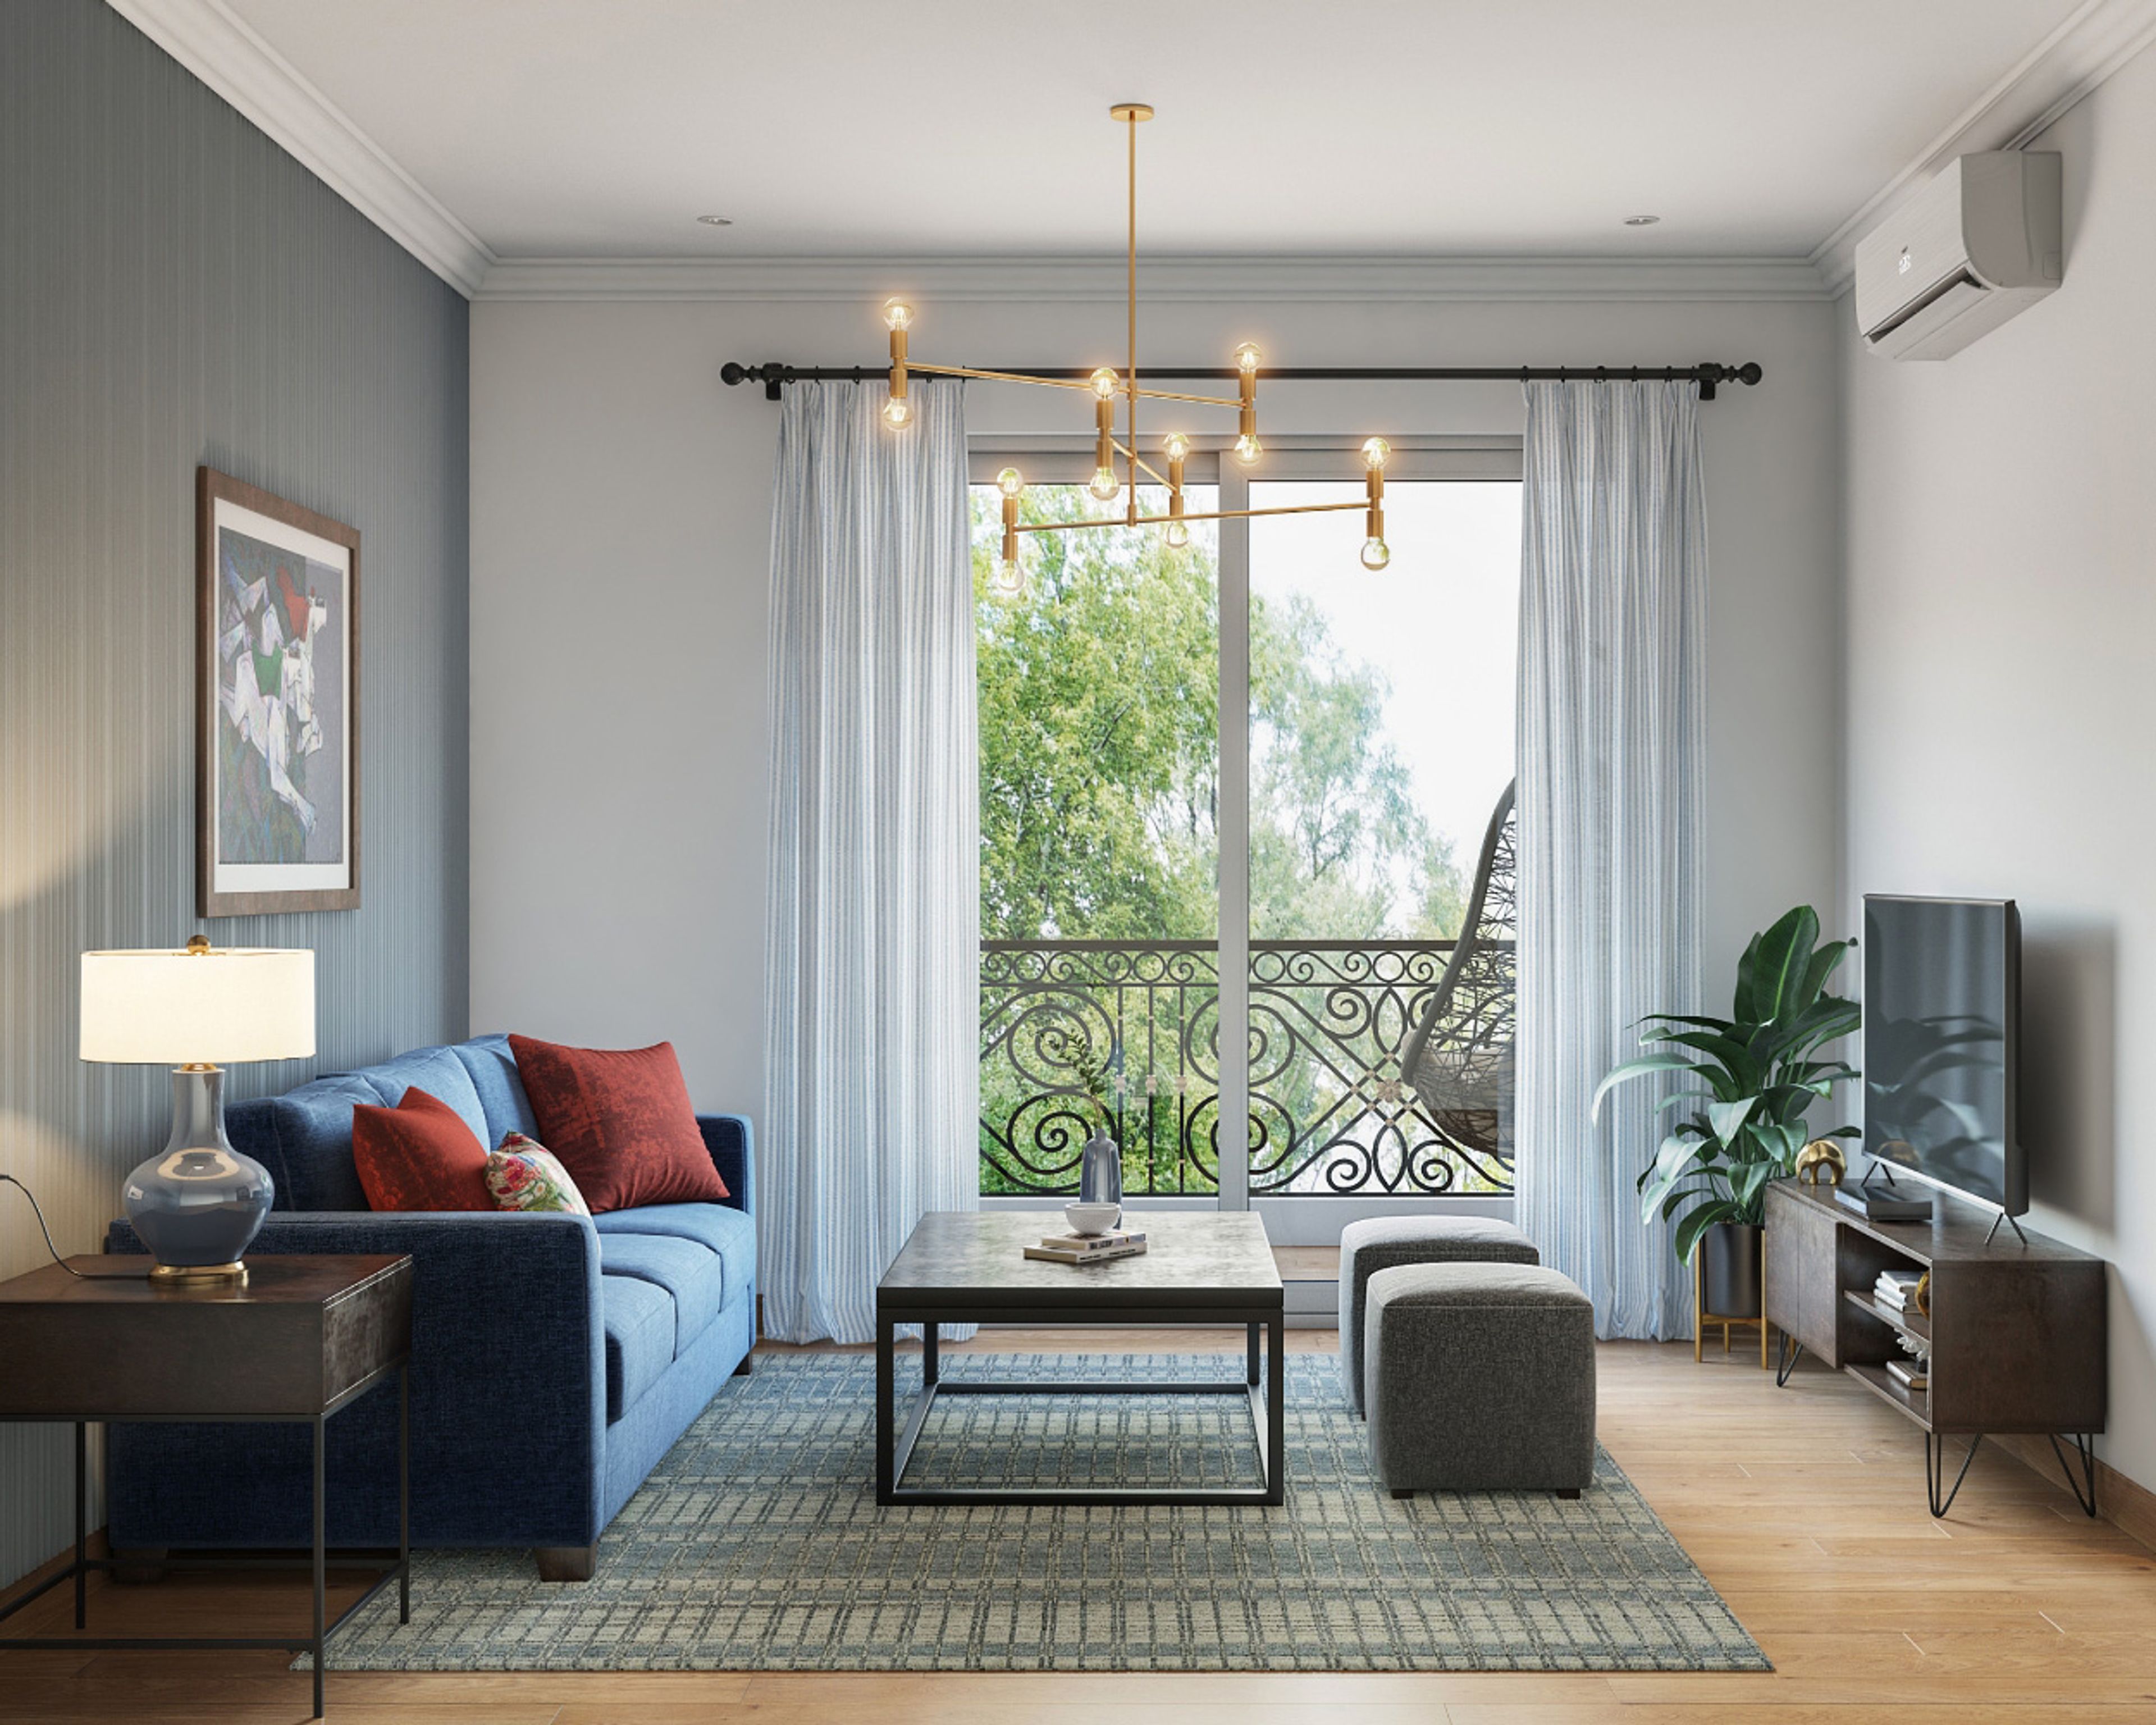
Living Room Design with Blue Sofa, 2 Grey Ottoman, Wooden Table, Wooden TV Unit and Grey Panelled Wall
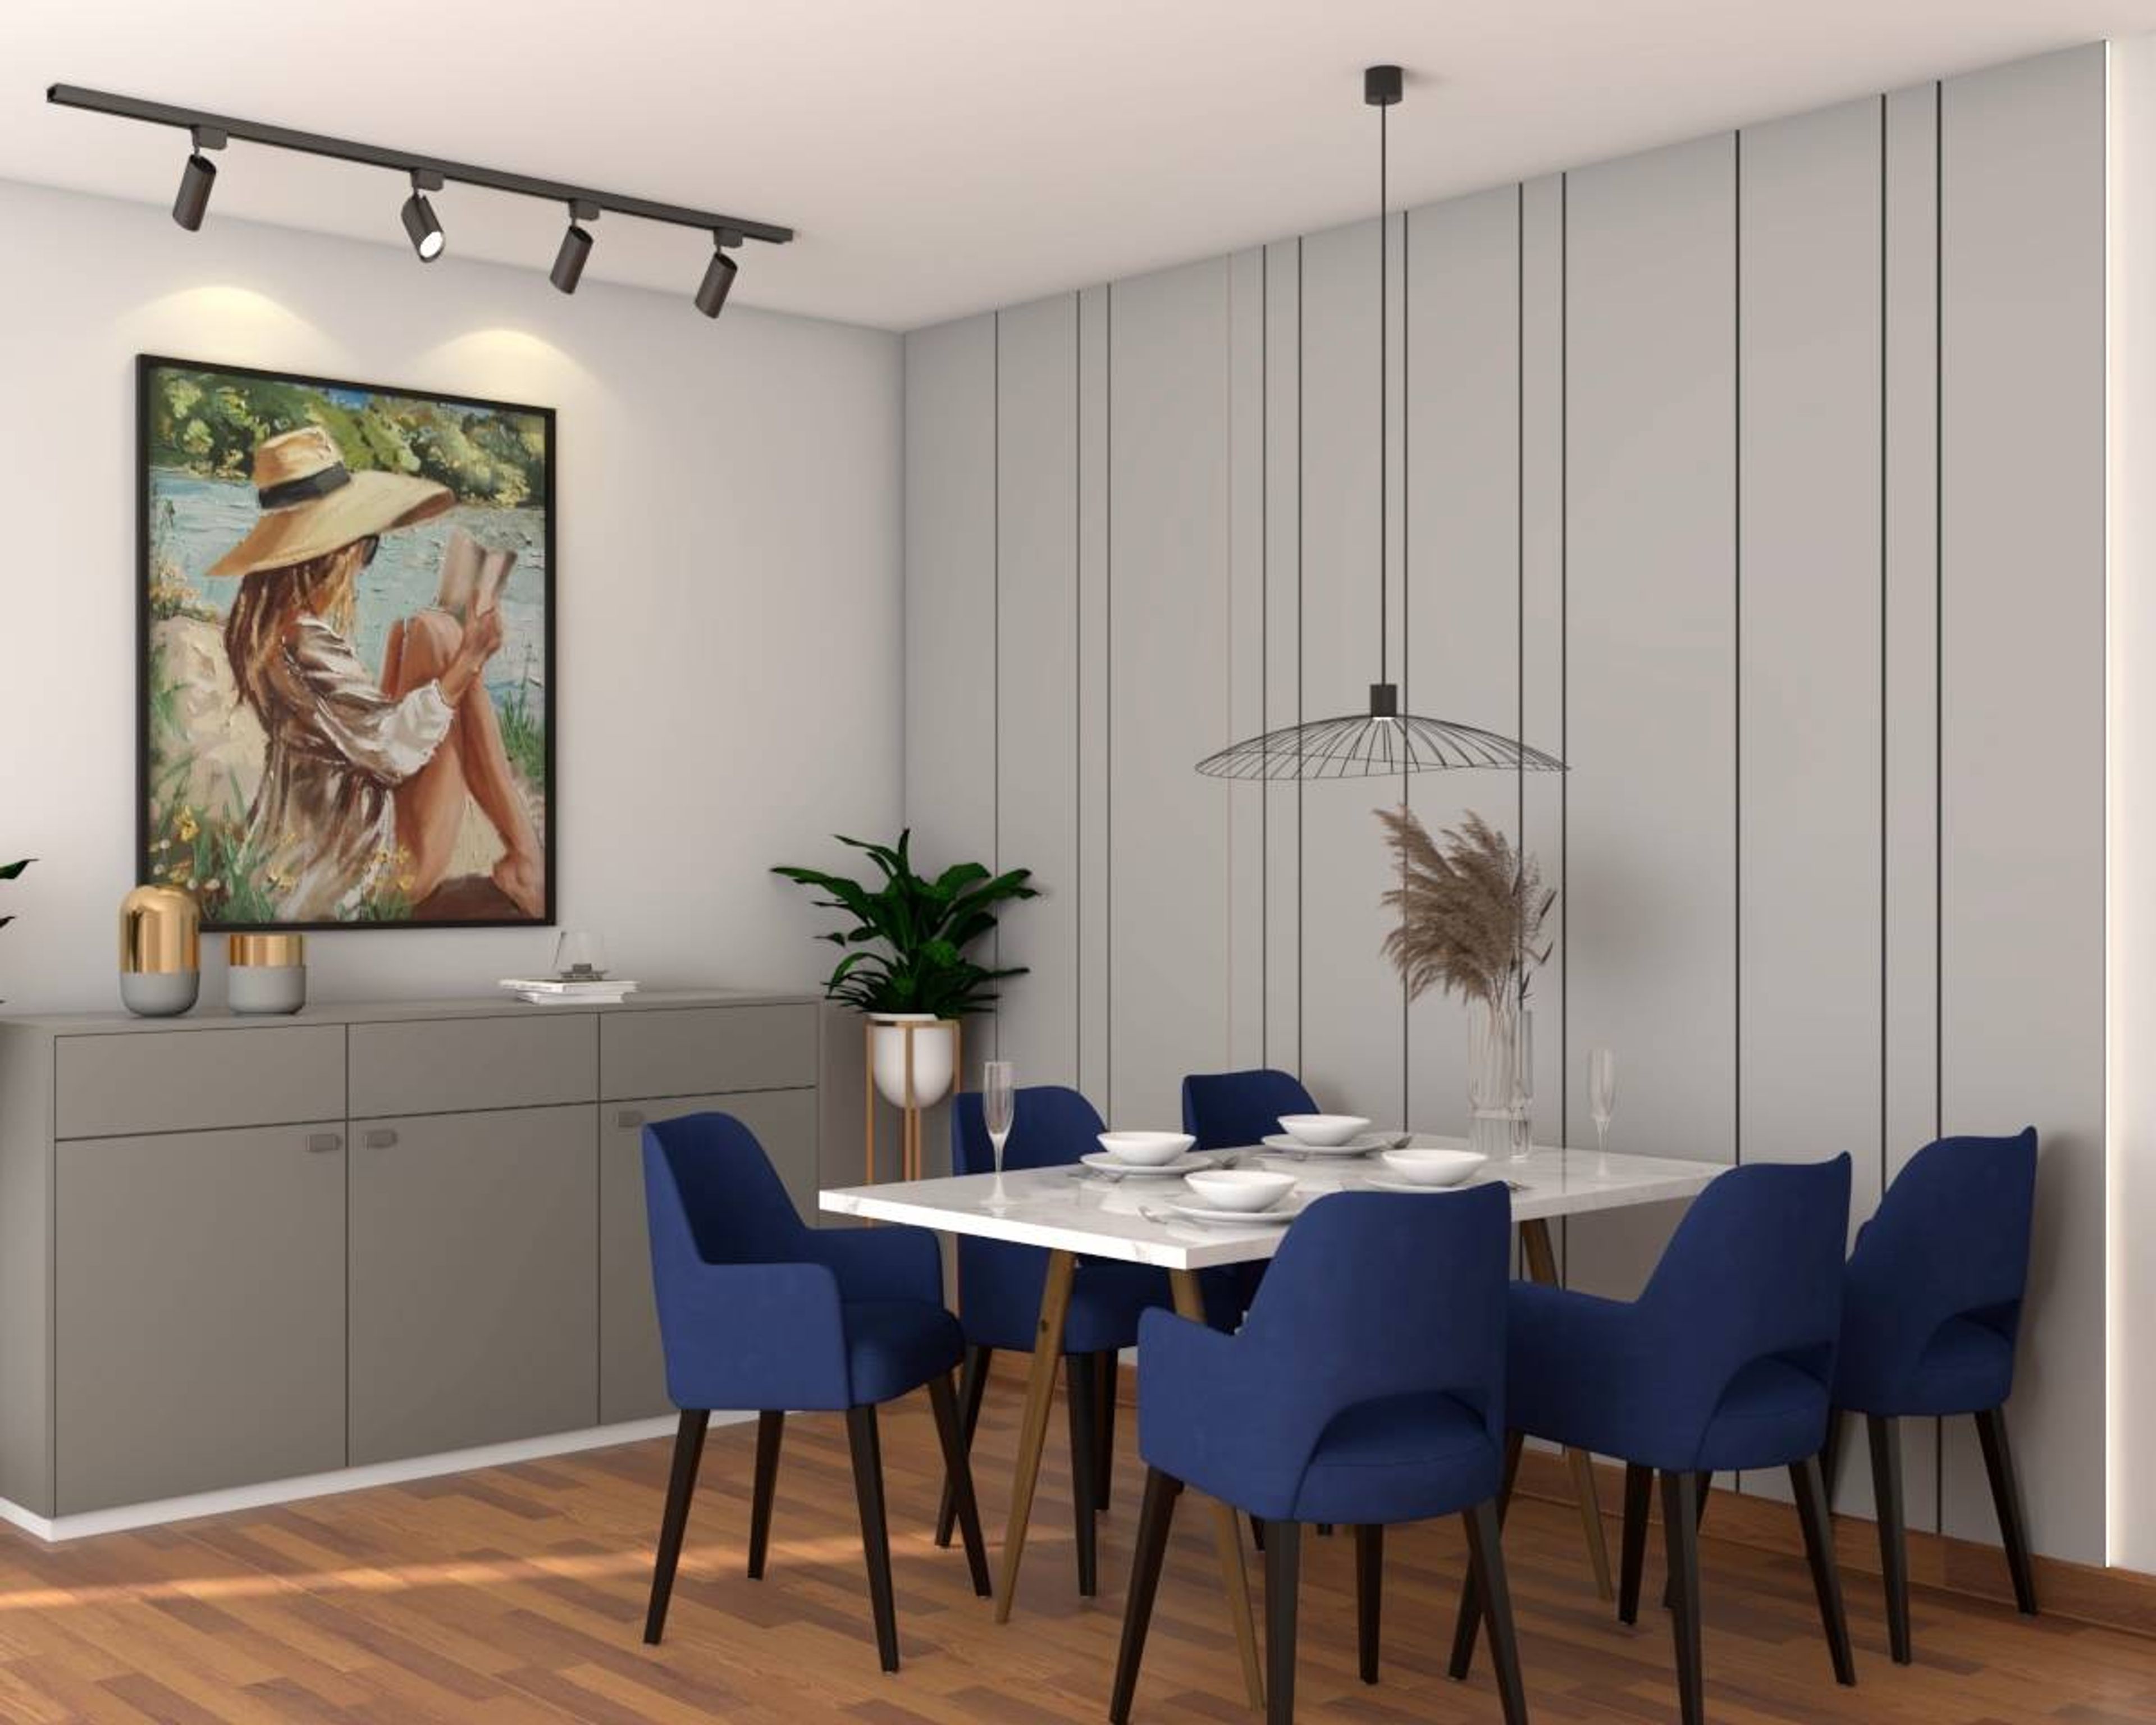
6-Seater Dining Room Design with Marble Top Table, Blue Upholstered Chairs, Grey Wall with Black Trims, Grey Cabinet, Chandelier and Spotlights
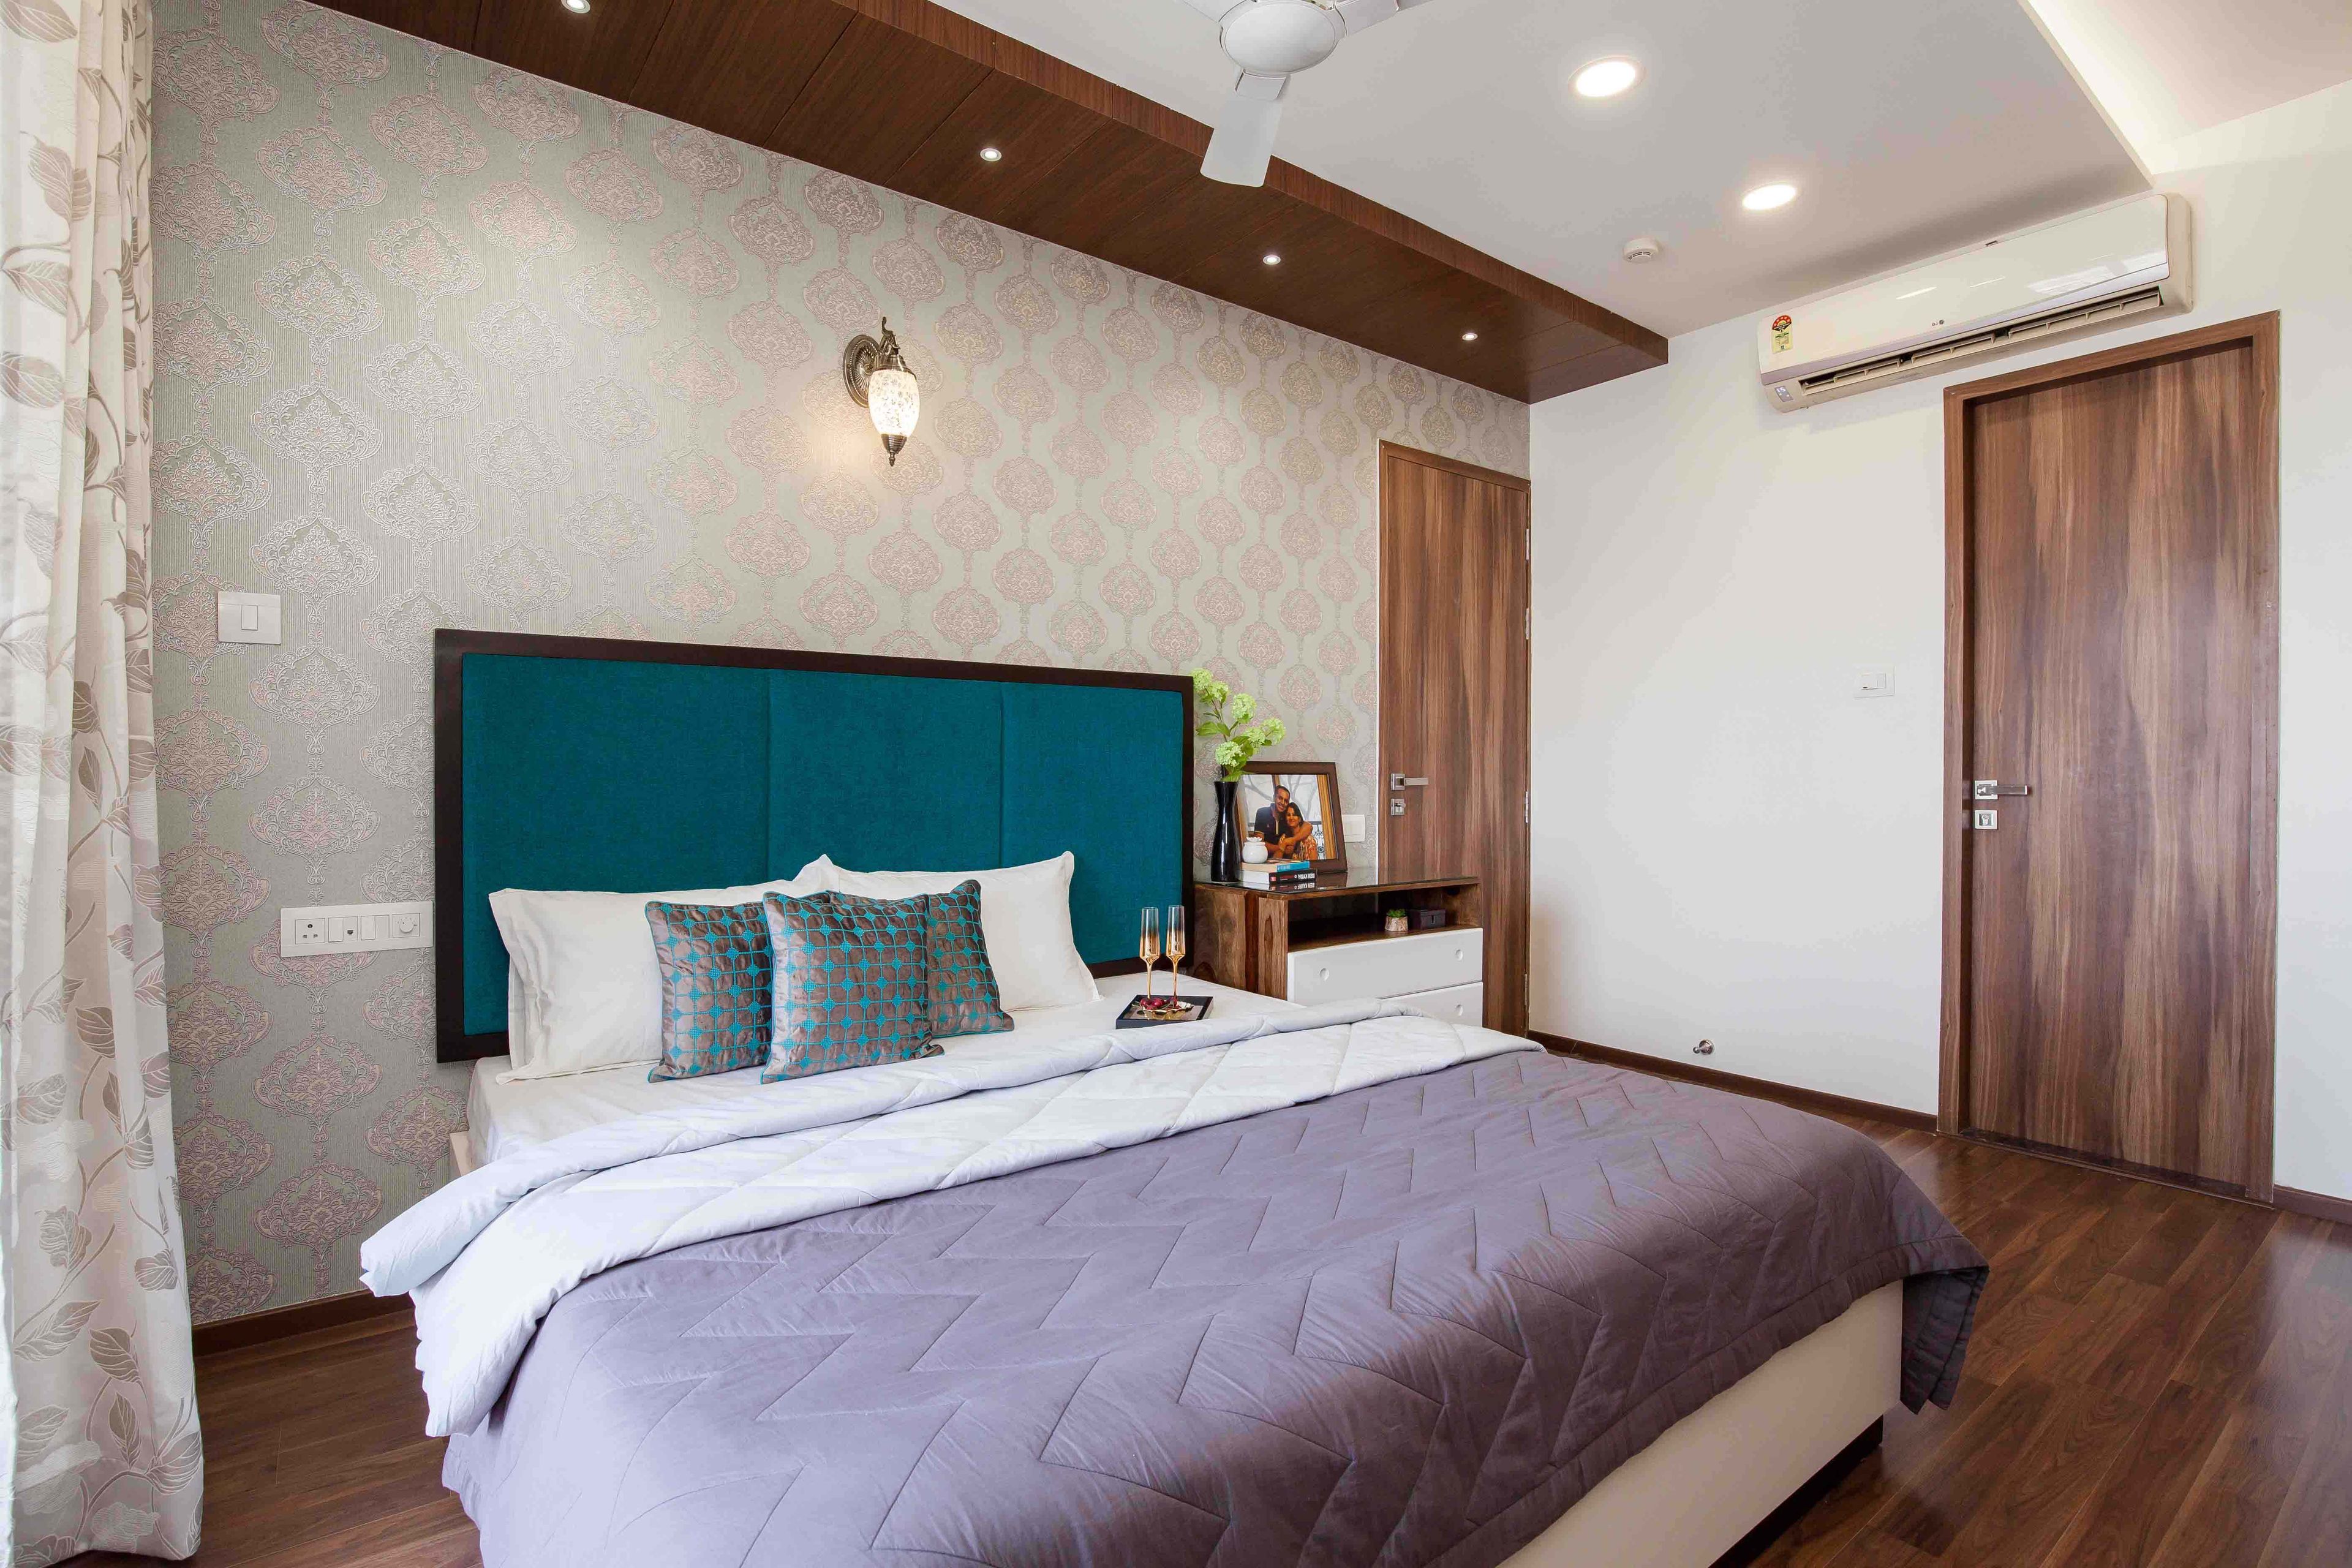
Master Bedroom Design with Pink and Beige Ethnic Motif Wallpaper, Wooden Panel False Ceiling with Spotlights and Wooden Flooring
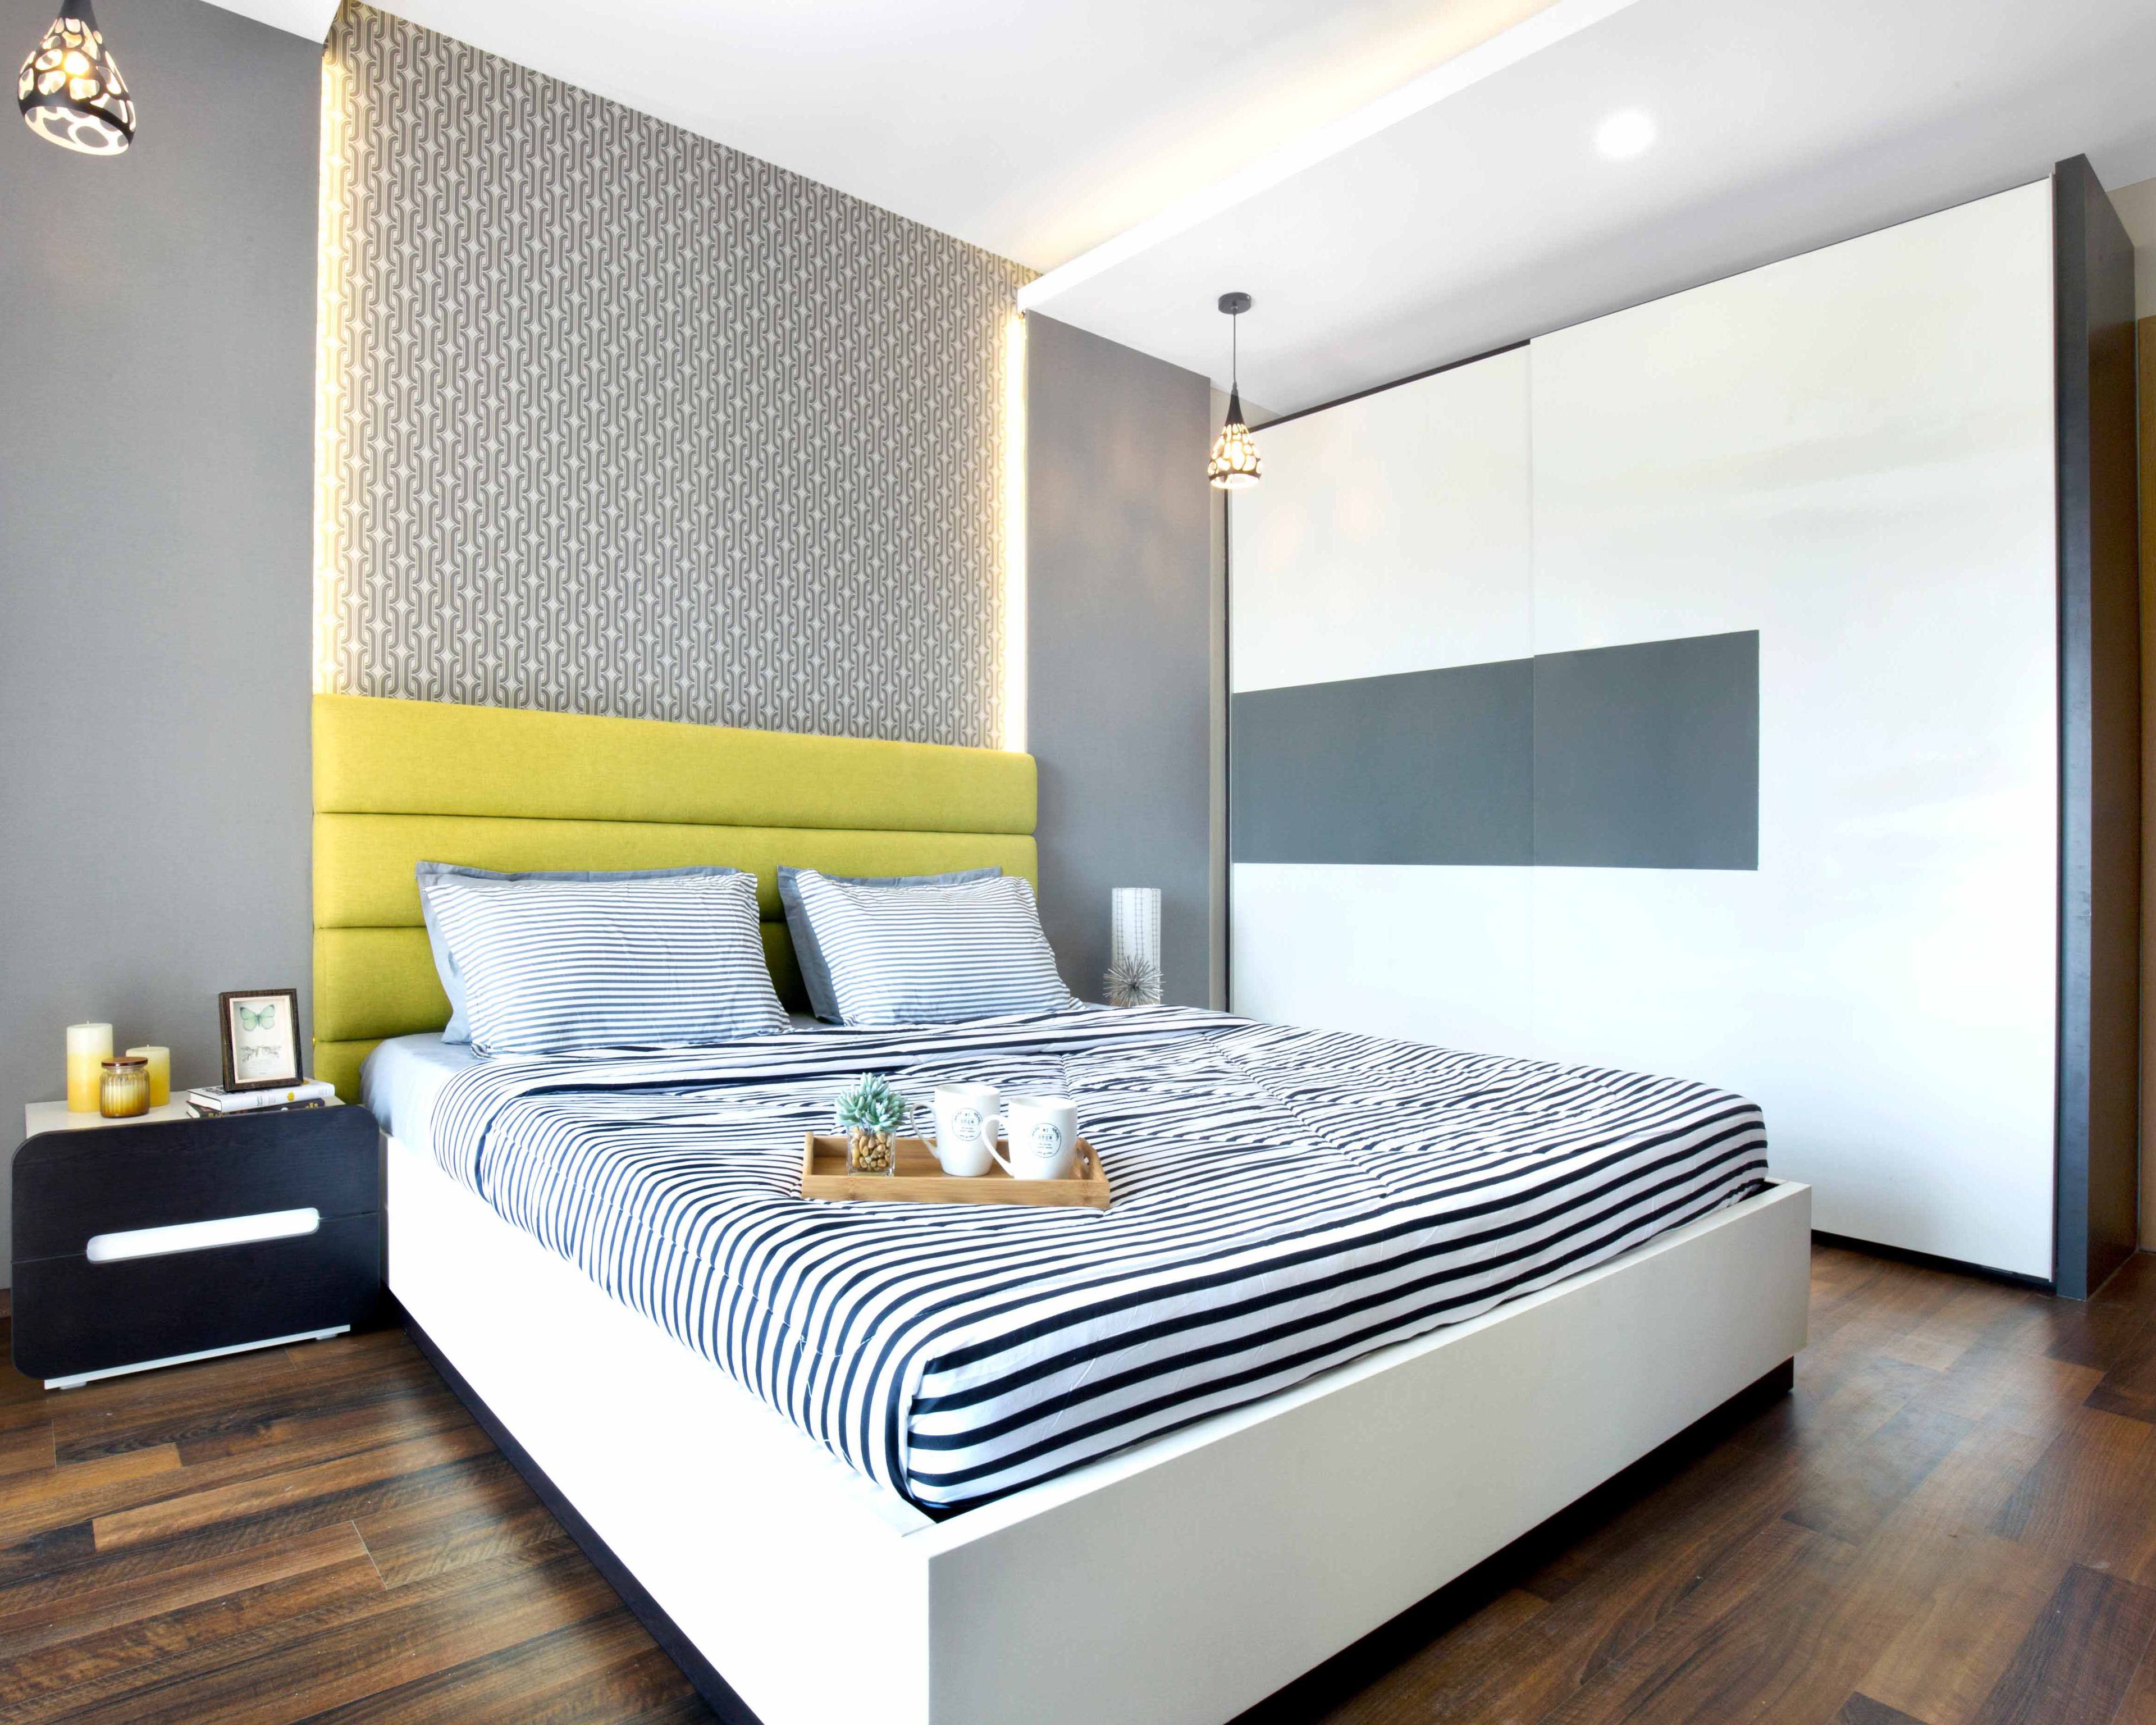
Guest Bedroom Design with Grey Pattern Wall with Cove Lighting, 2-Door Sliding Wardrobe and Wooden Flooring
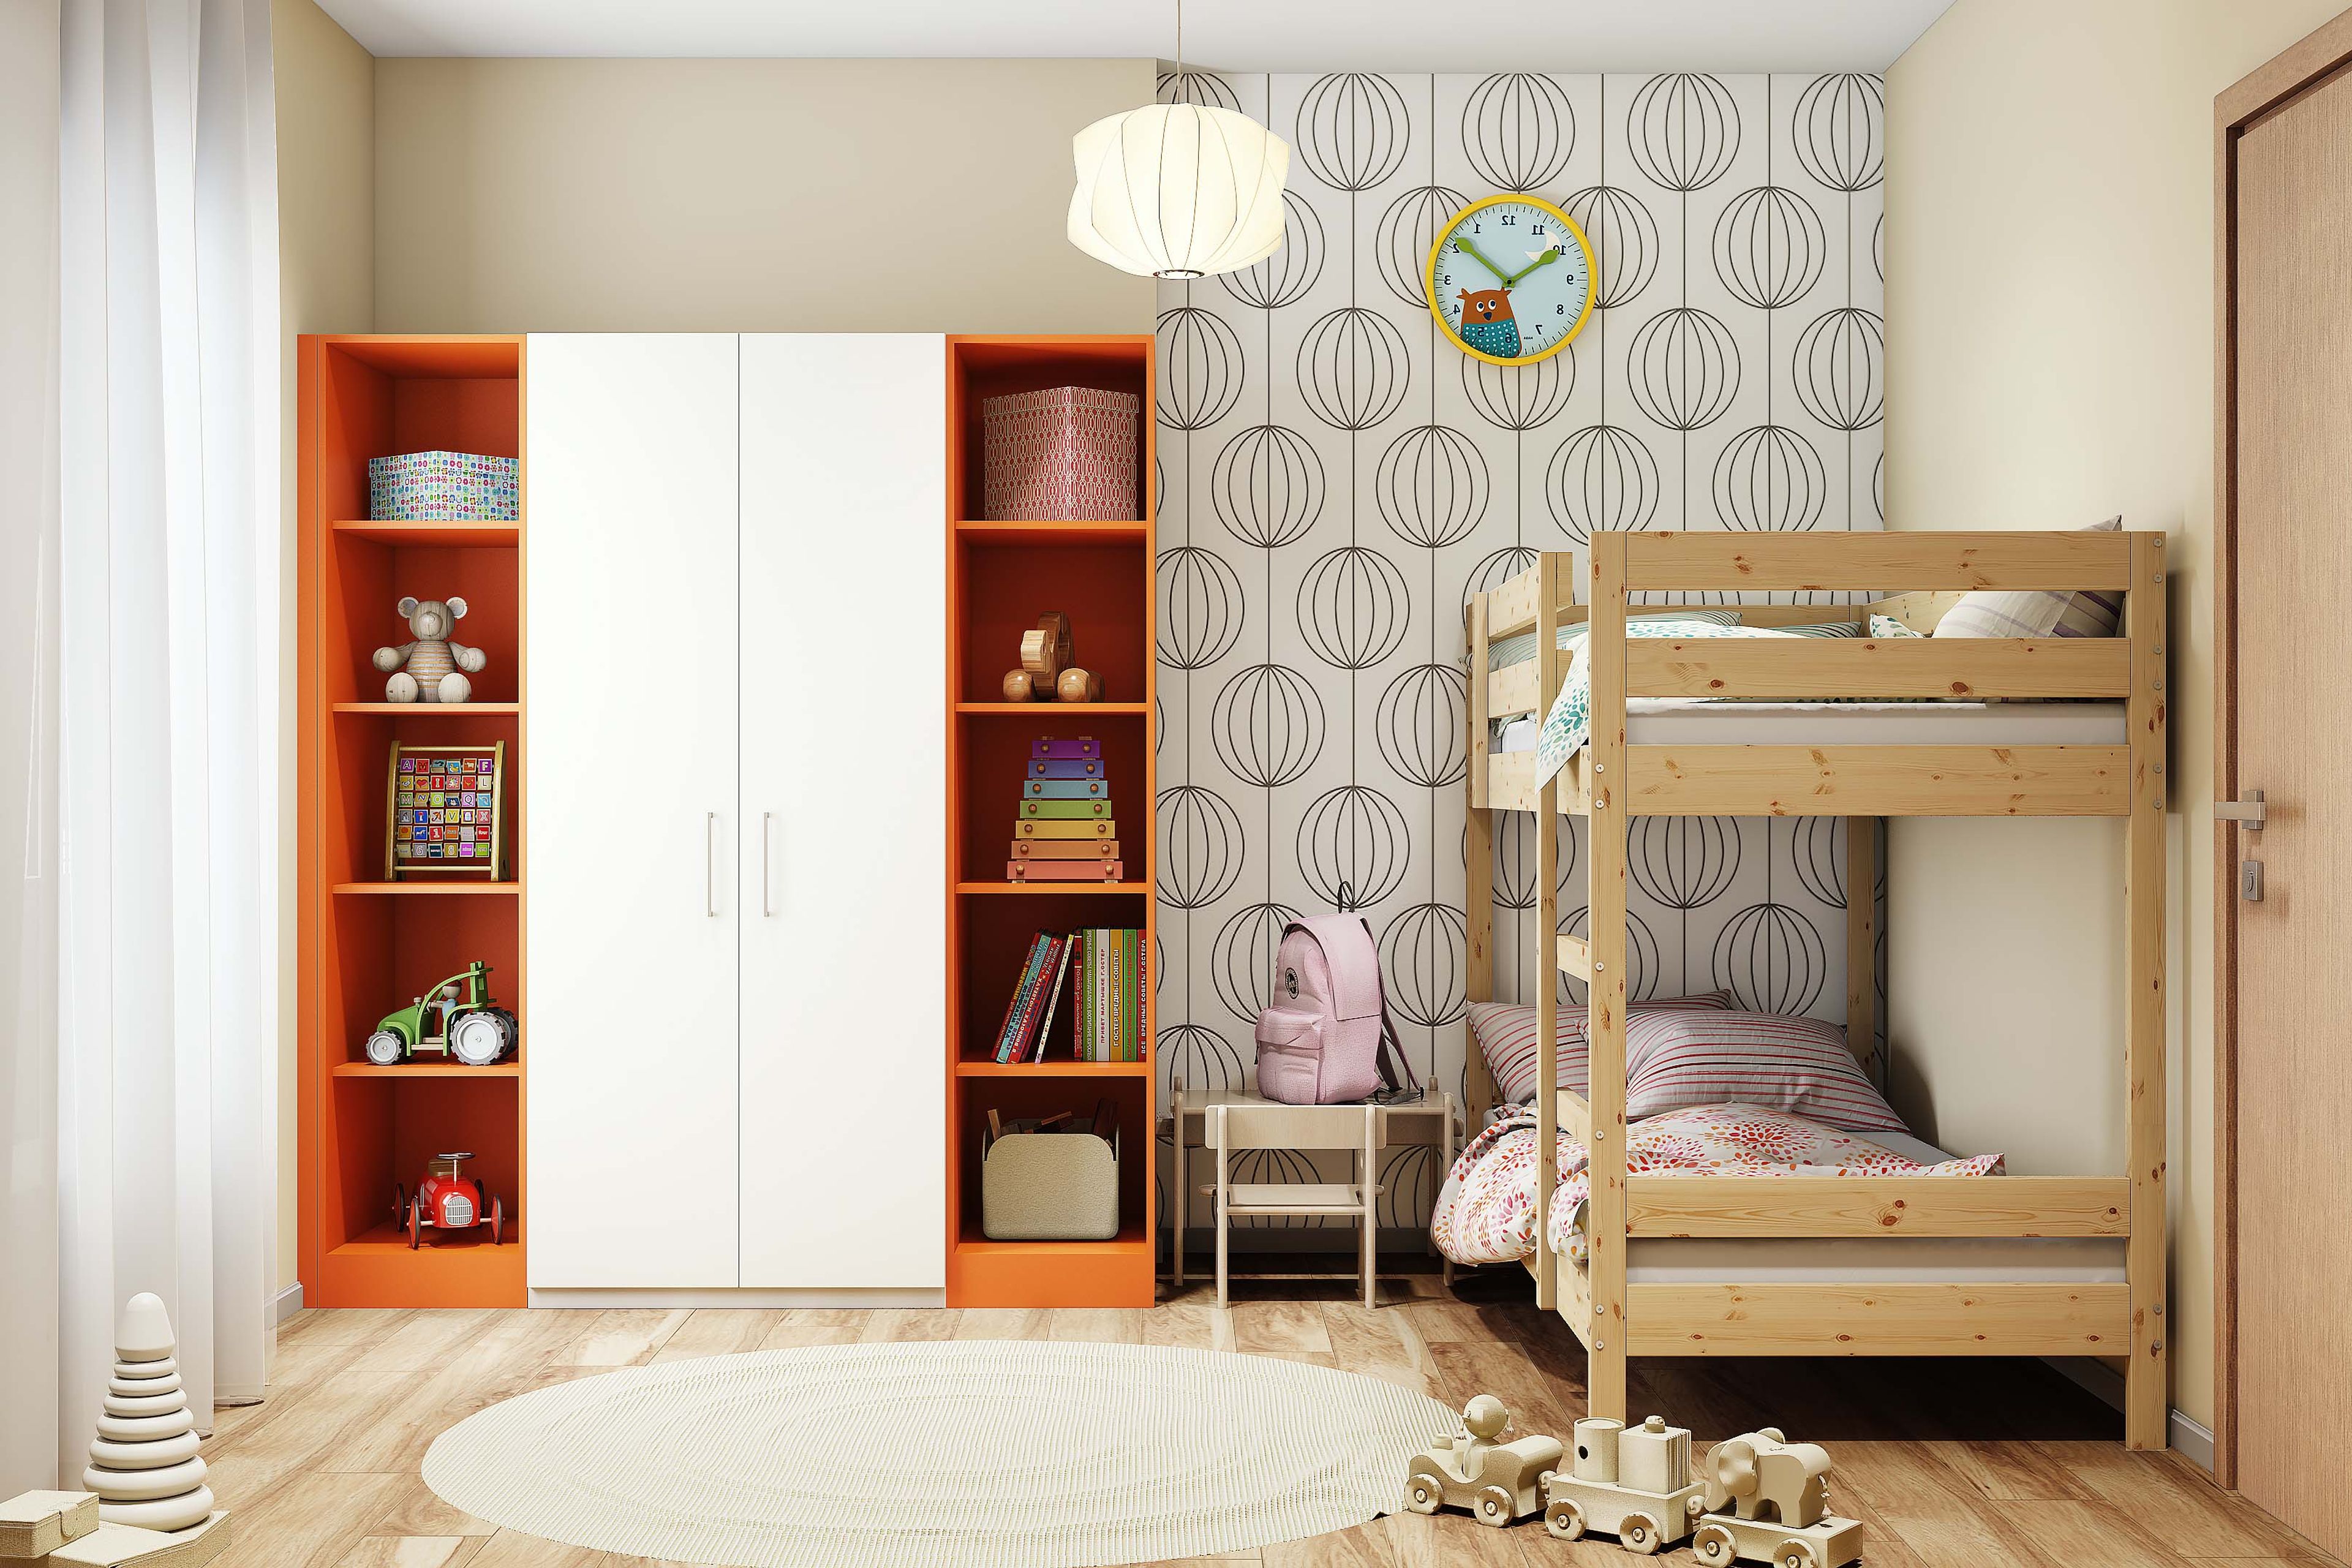
Kids Bedroom Design with Lantern Wallpaper, Wooden Bunk Bed, and 2 Door White Swing Wardrobe with Attached Orange Open Side Shelves
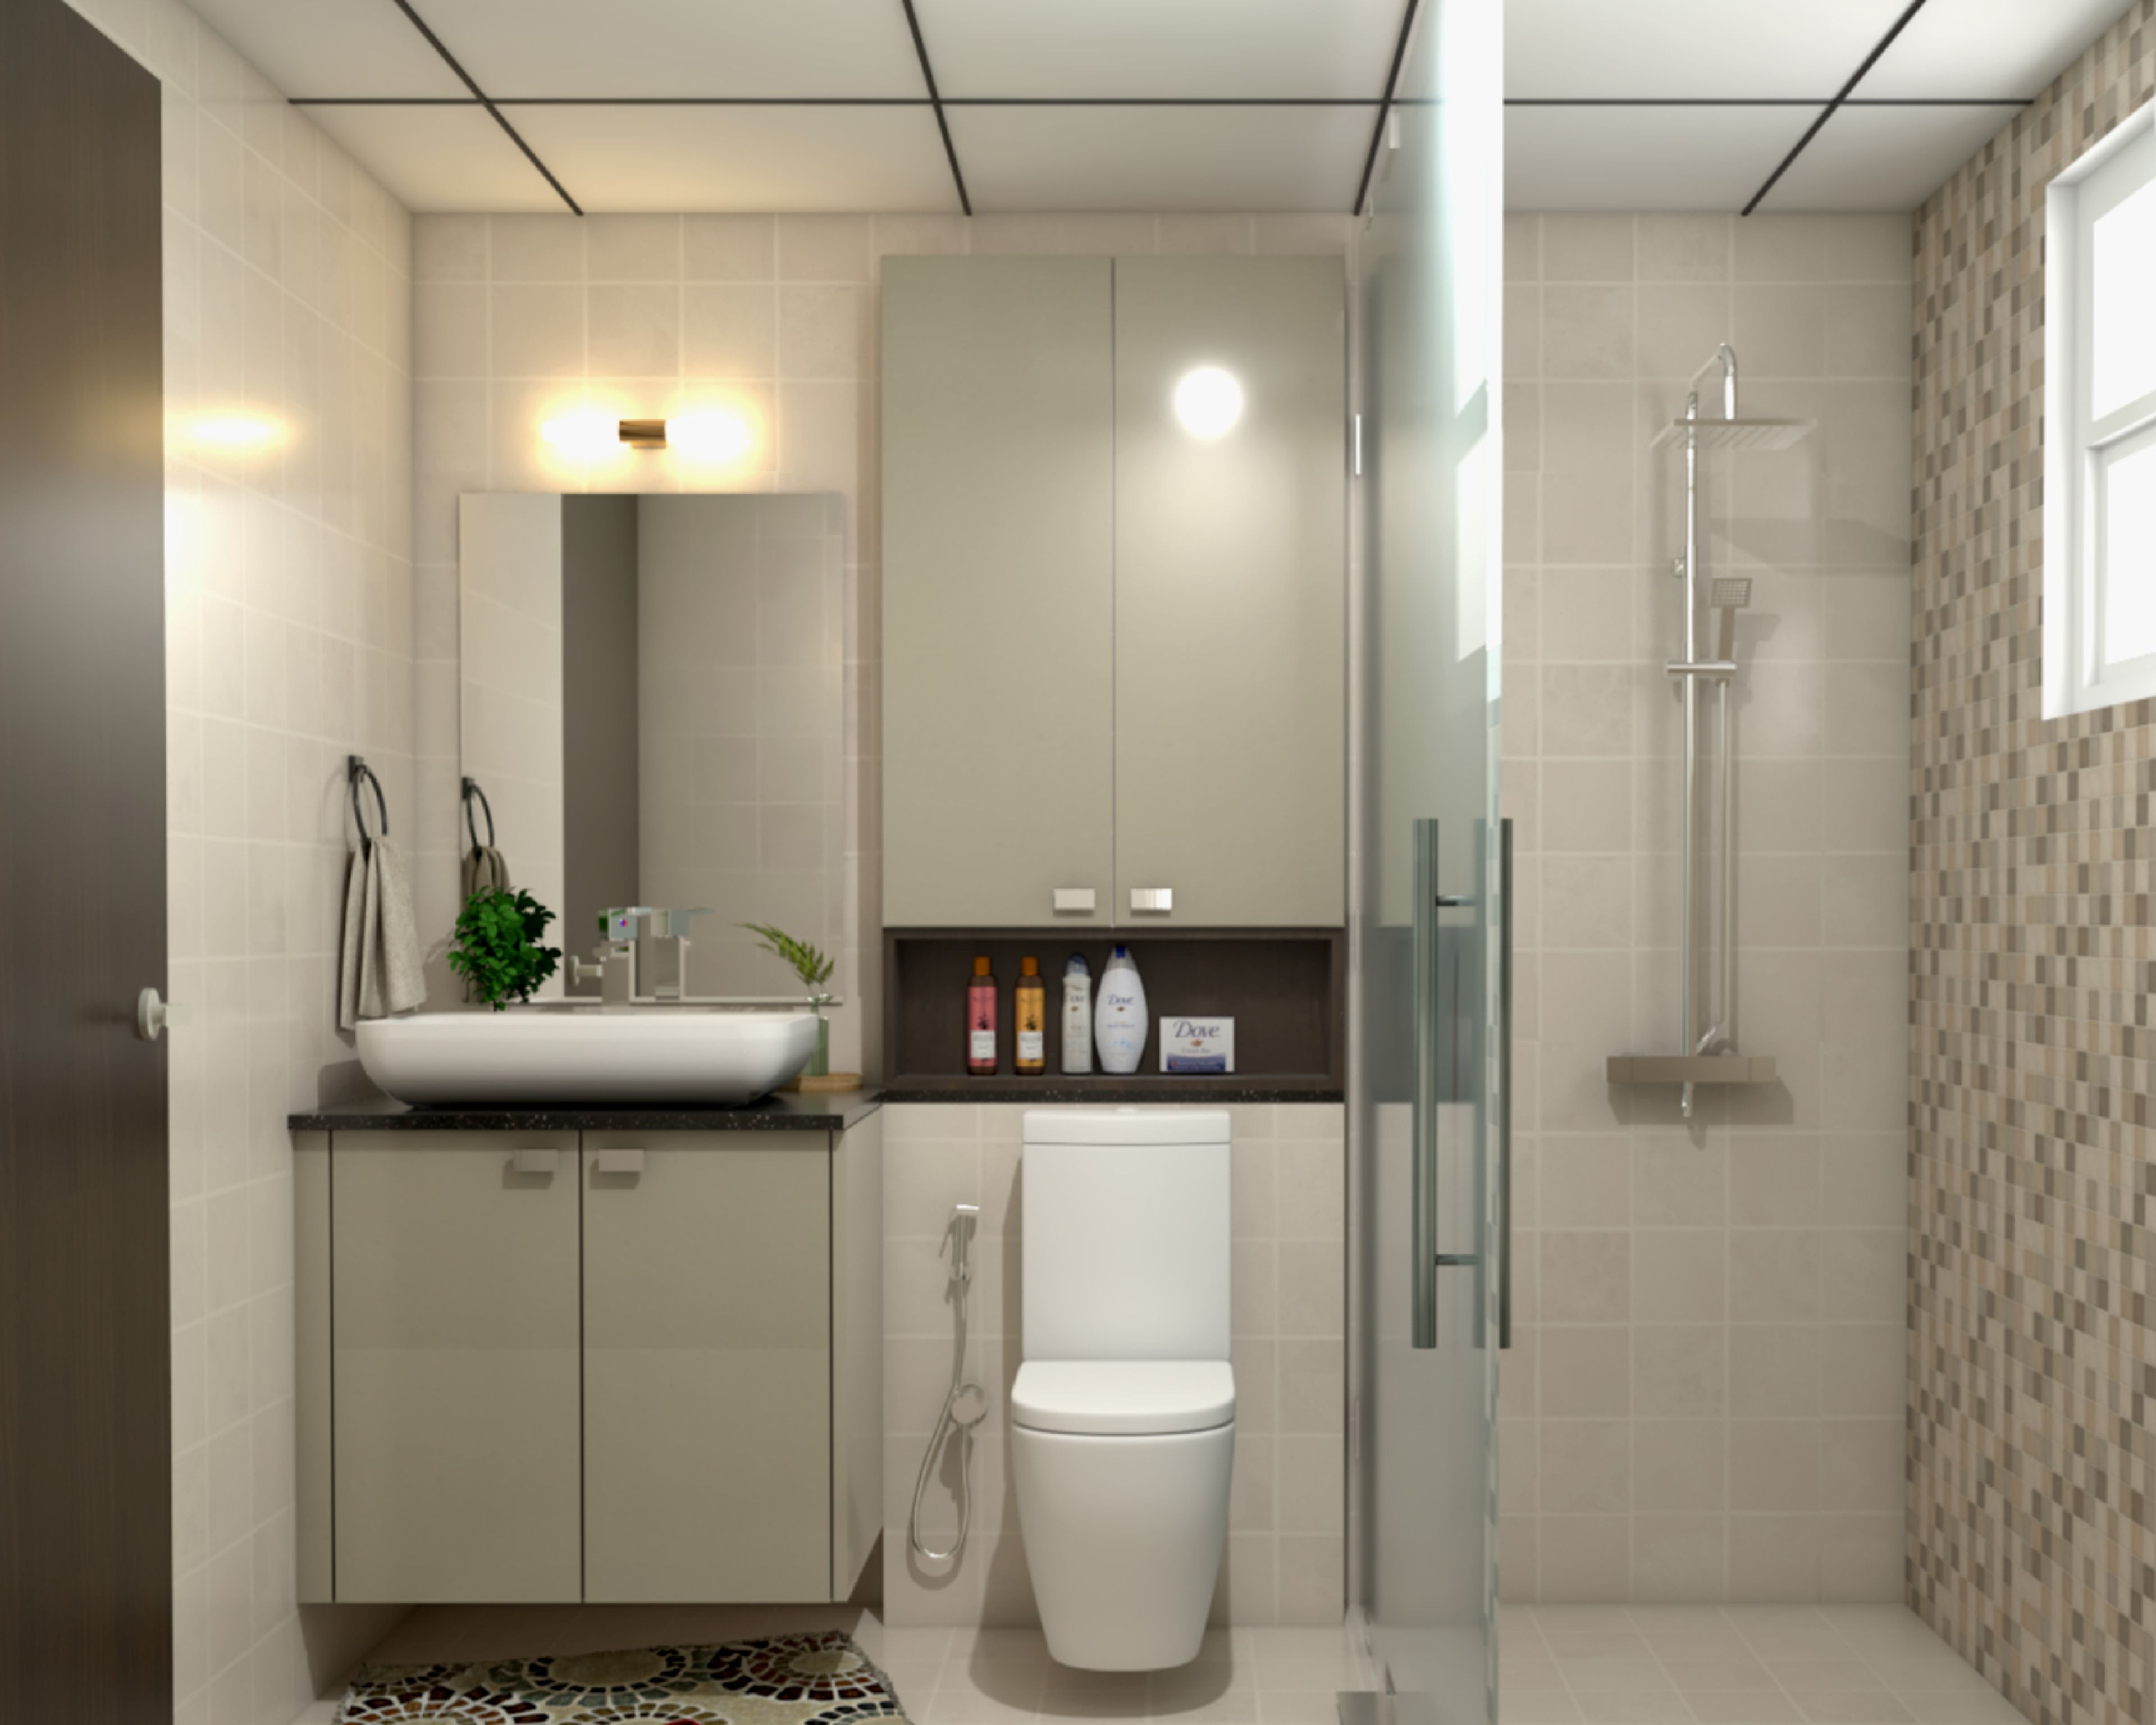
Bathroom Design with Rectangular Mirror, Green Drawer, Beige Under Cabinet and Wall Cabinet,  and Glass Partition Shower Area
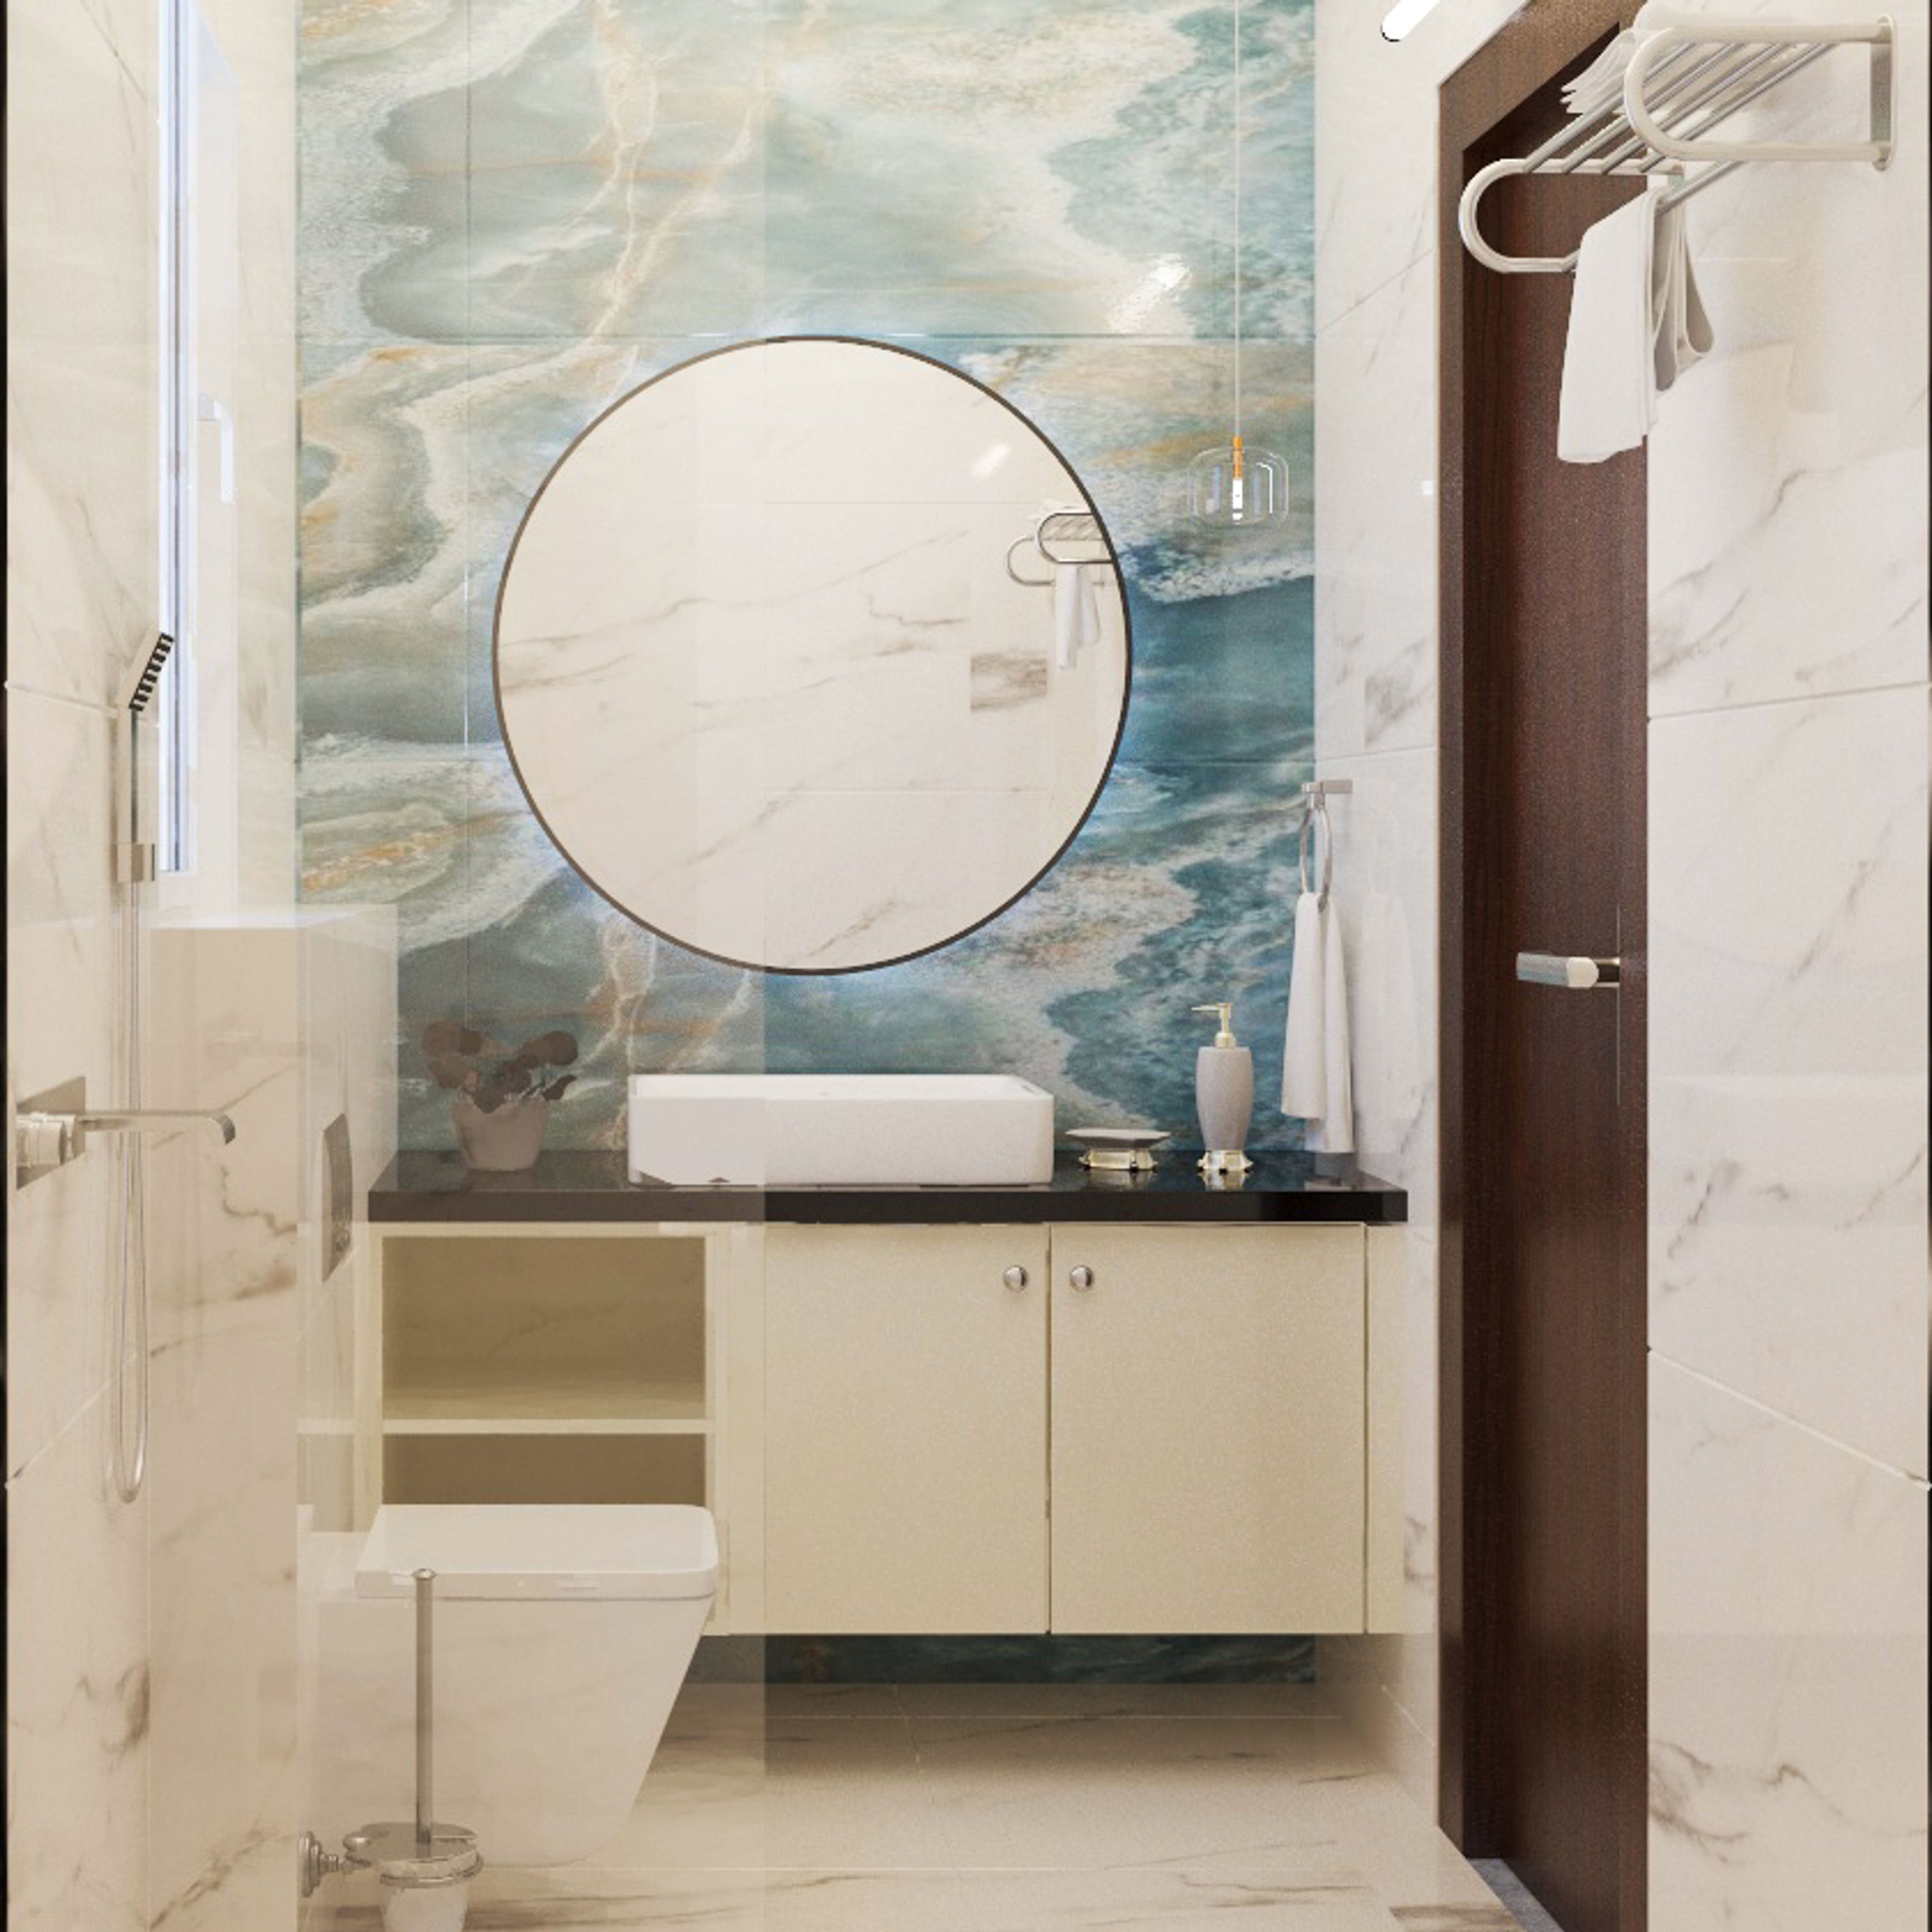
Bathroom Design with Round Mirror, Marble Patterned Backsplash, Beige Drawer, and Glass Partition Shower Area
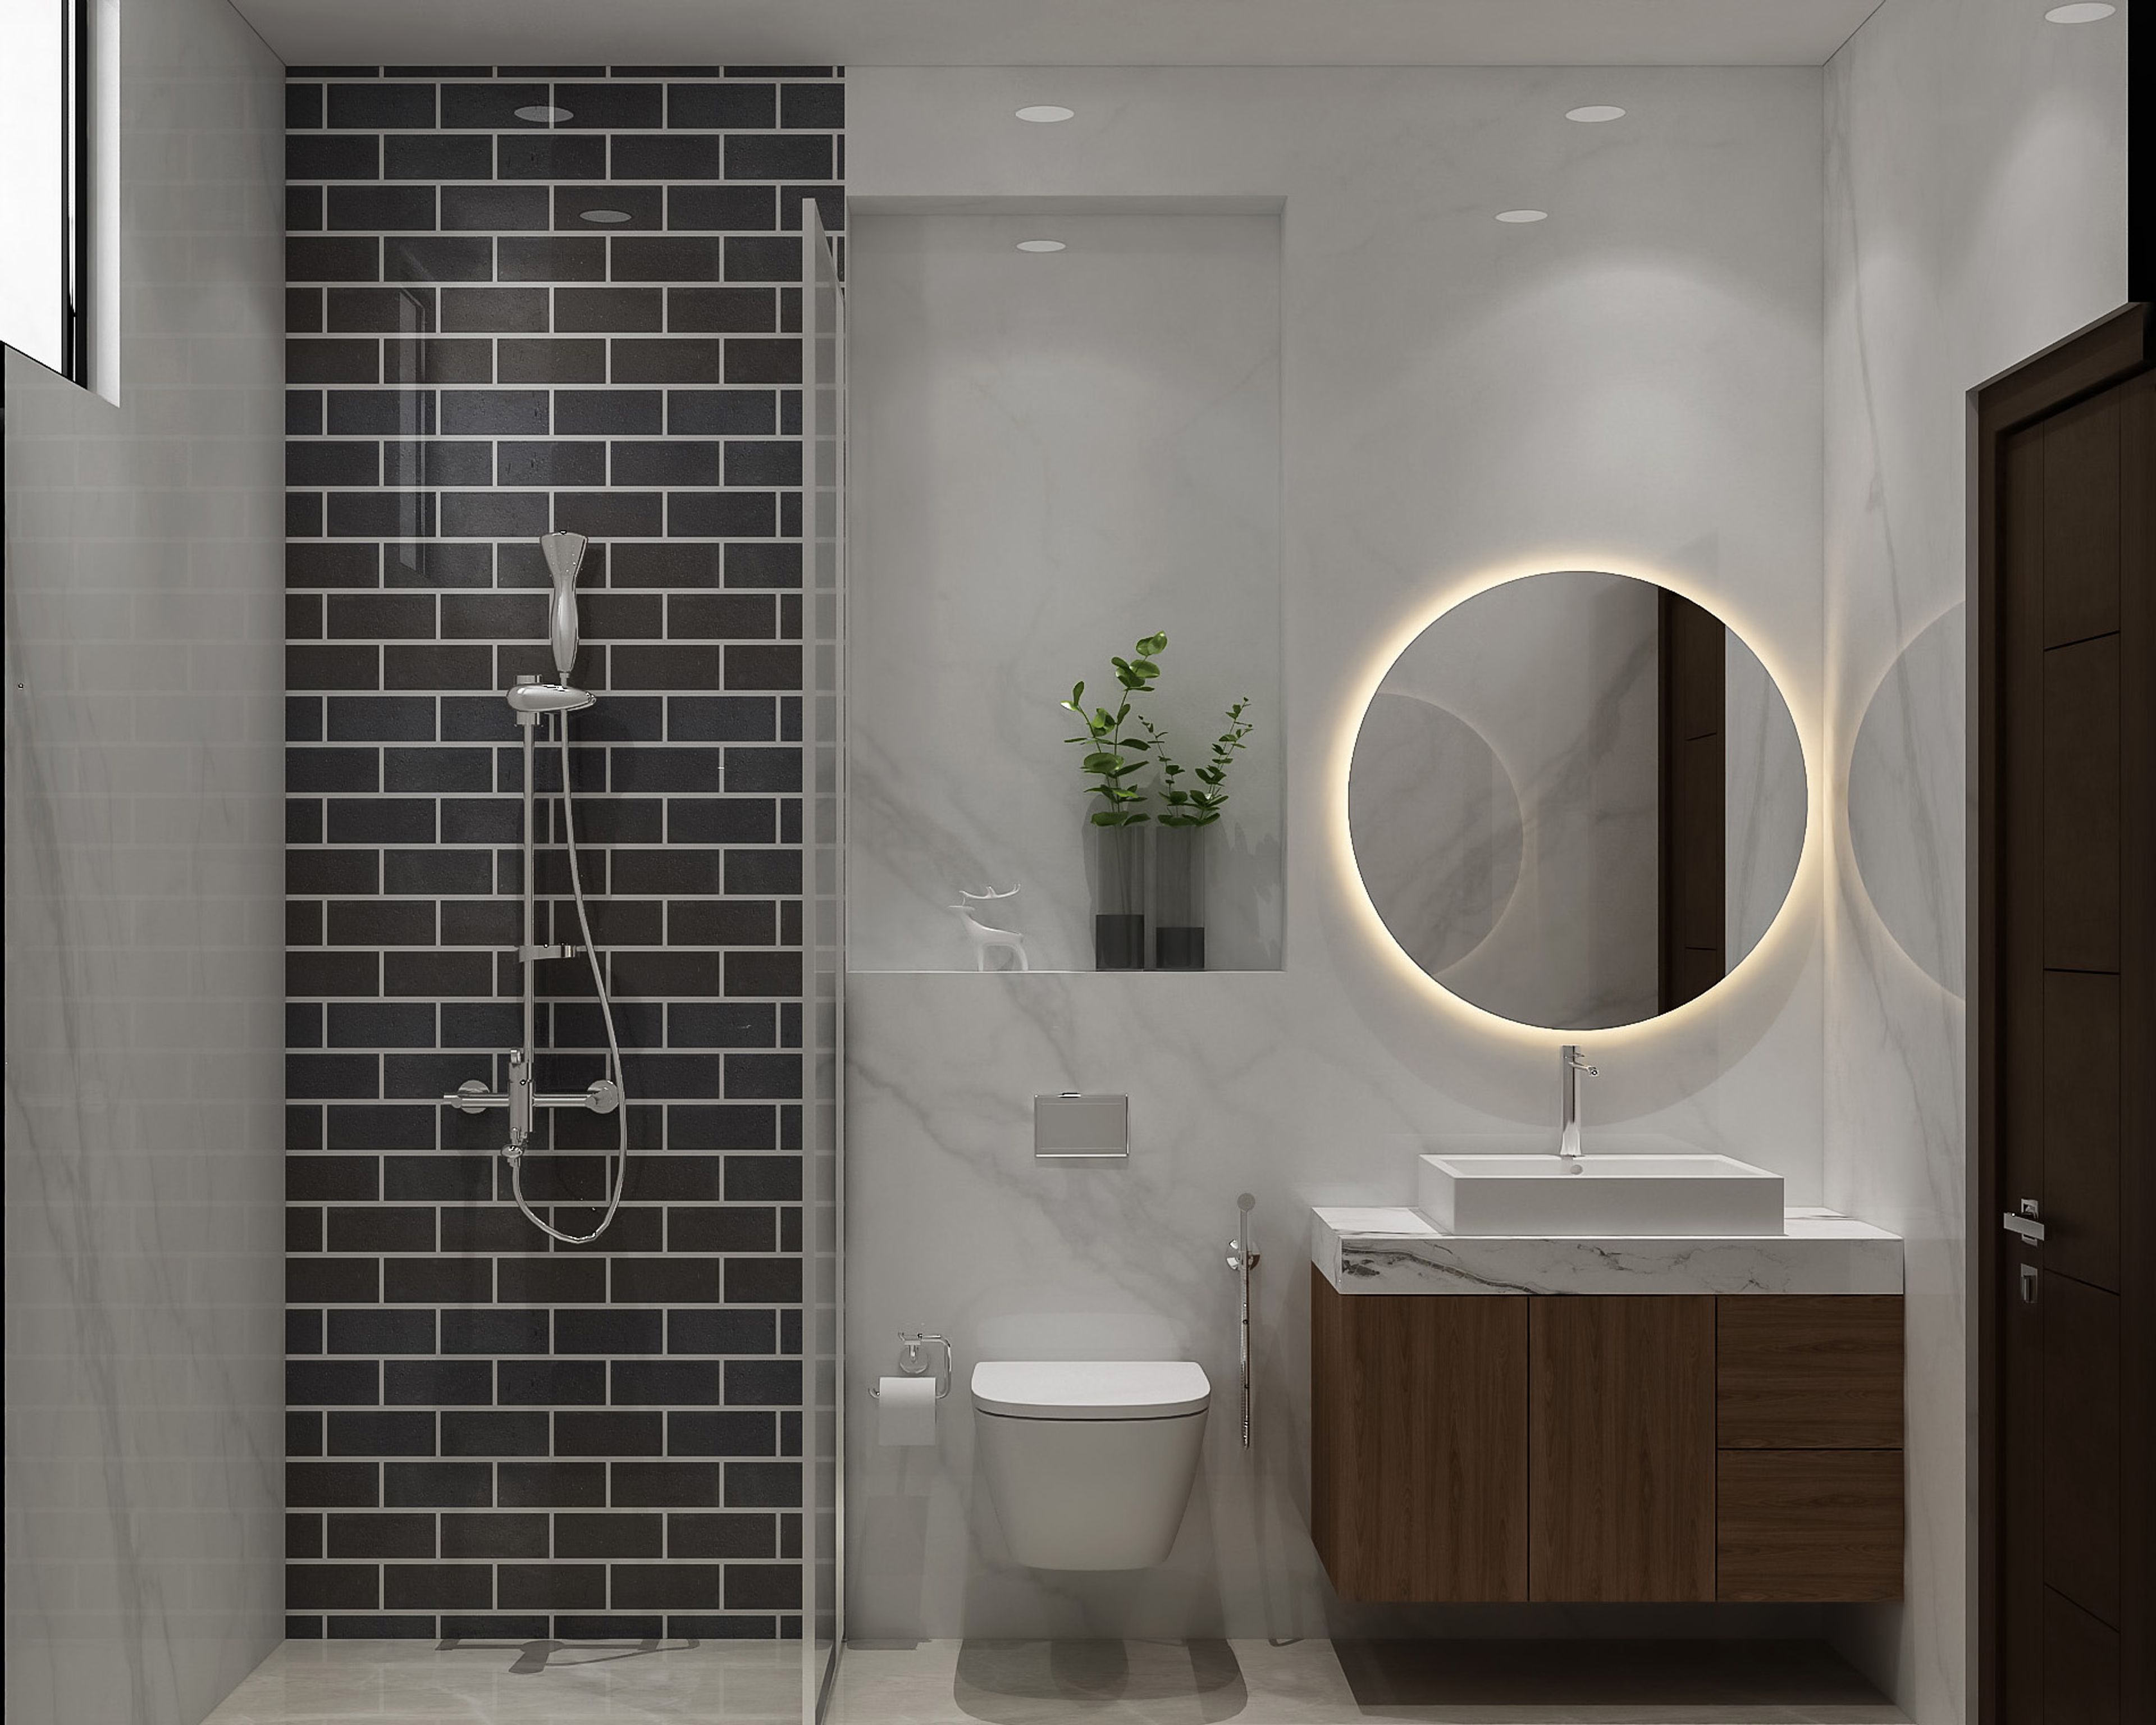
Grey Bathroom Design with Round Mirror with Cove Lighting, Wooden Drawer, and Glass Partition Shower Area with Dark Grey Brick Pattern Tiles

Modern 3BHK Bangalore Apartment Design with Parallel Kitchen

Prestige Avalon Park

Modern
Storage Max
Parallel

Sarjapur, Bangalore

BHK

3-BHK

Scope

Full Home, Kitchen, Kids Bedroom

Property Type

Apartment

Size

400 to 1500 sq ft

Project Details

Foyer Design with Geometric Niches, Spotlighted Artifacts, and Wooden Panel Accents

Foyer Design with Geometric Niches, Spotlighted Artifacts, and Wooden Panel Accents

Kids Bedroom Design with Lantern Wallpaper, Wooden Bunk Bed, and 2 Door White Swing Wardrobe with Attached Orange Open Side Shelves

Kids Bedroom Design with Lantern Wallpaper, Wooden Bunk Bed, and 2 Door White Swing Wardrobe with Attached Orange Open Side Shelves

Get the estimate for your
Full Home

Calculate the approximate cost of doing up your home interiors

Why Choose Livspace

Lifetime warranty¹

Lifetime warranty¹

45-day move-in guarantee²

45-day move-in guarantee²

146 quality checks

146 quality checks

1,00,000+ happy homes

1,00,000+ happy homes

100+ cities

100+ cities

Brands Associated

FAQs About Livspace Portfolio

The Livspace Interior Design Portfolio showcases both proposed and completed residential projects by Livspace. It highlights innovative designs, the latest trends, and luxurious aesthetics, blending creativity with personalization.

*The products shown on the website are subject to availability. Prices are bound to change depending on the market conditions.

¹Lifetime warranty on modular and semi-modular products. For full scope, visit here | ²For modular kitchens, wardrobes and storage |