Living Room Design with Peach Sofa, Two Single Seater Green Floral Sofas, TV Unit and World Map Wall
Living Room Design with Peach Sofa, Two Single Seater Green Floral Sofas and World Map Wall
White TV Unit Design with Drawers and Wall Display Unit
Dining Cum Living Room Design with Wooden Dining Table with 4 Chairs and a Bench
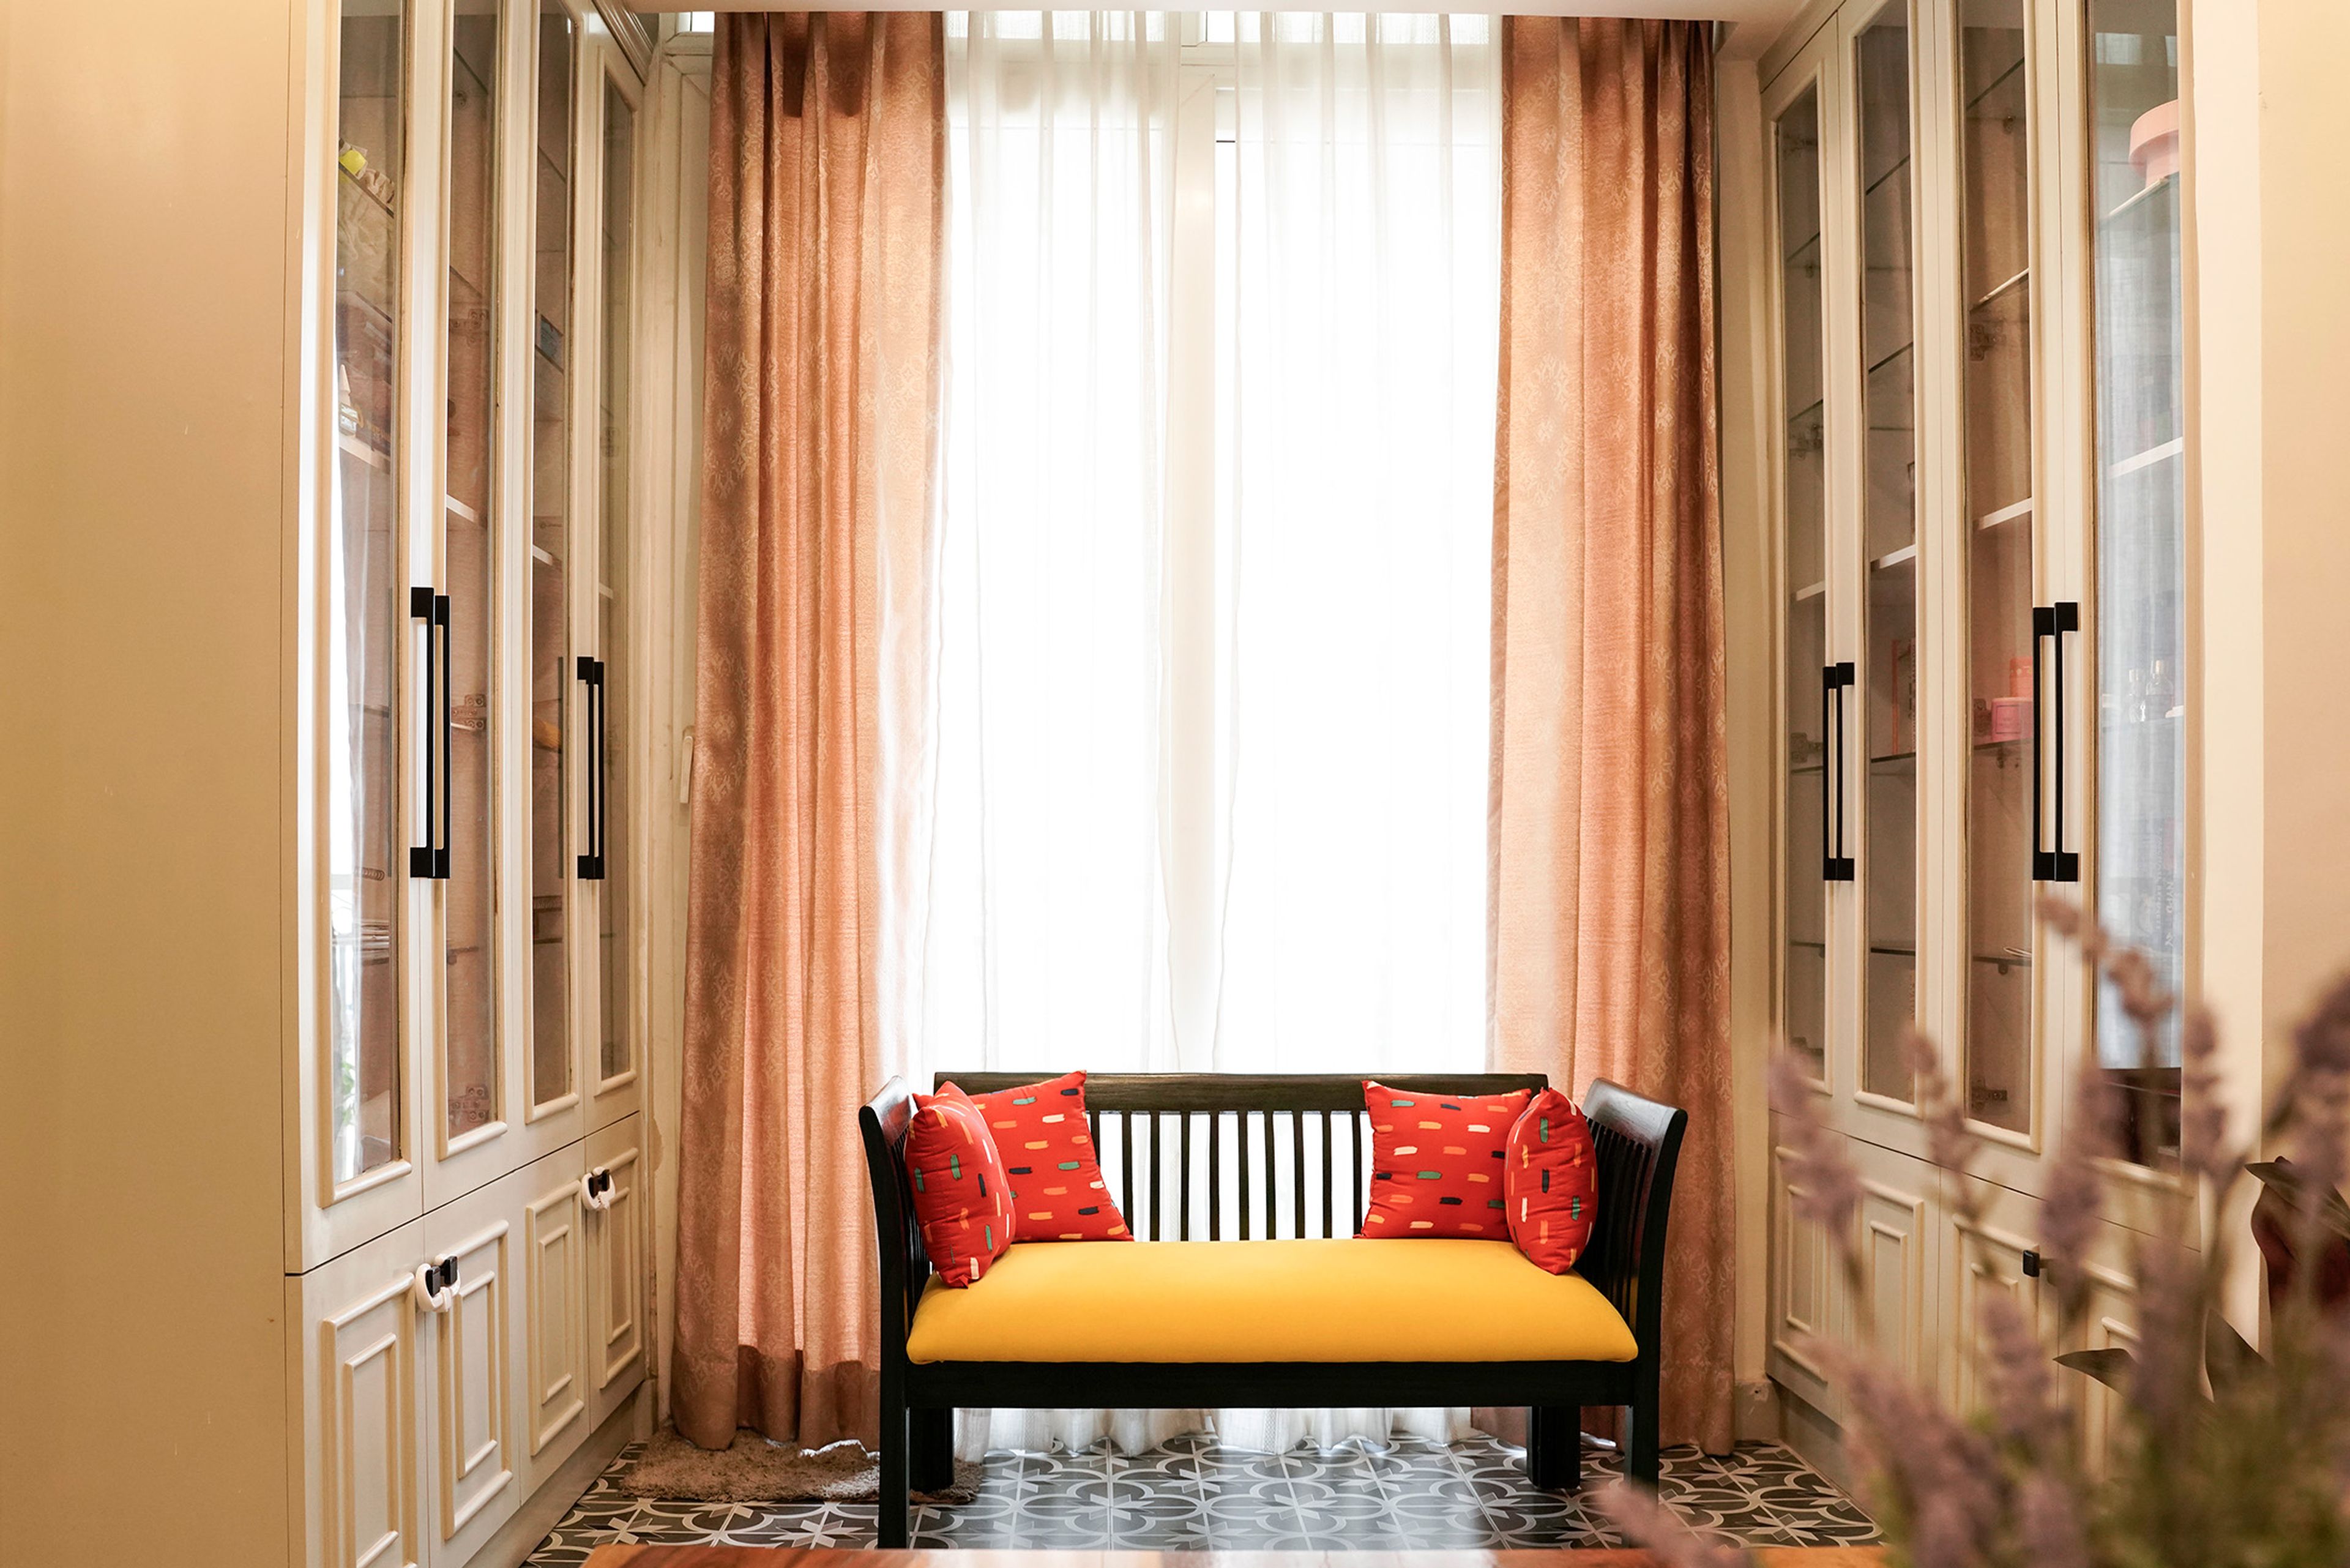
Dining Cum Living Room Design with Wooden Dining Table and Yellow Cushioned Seating Bench with Bookshelf
Seating Space with Yellow Cushioned Bench with Bookshelf on Both Sides
Parallel Kitchen with White Units and Moroccan Tile Backsplash
Bedroom Design with Wooden Frame Bed and White Wall with Trims
Pooja Room Design with Hand-Painted Shiva Mural and Hanging Brass Temple Bells
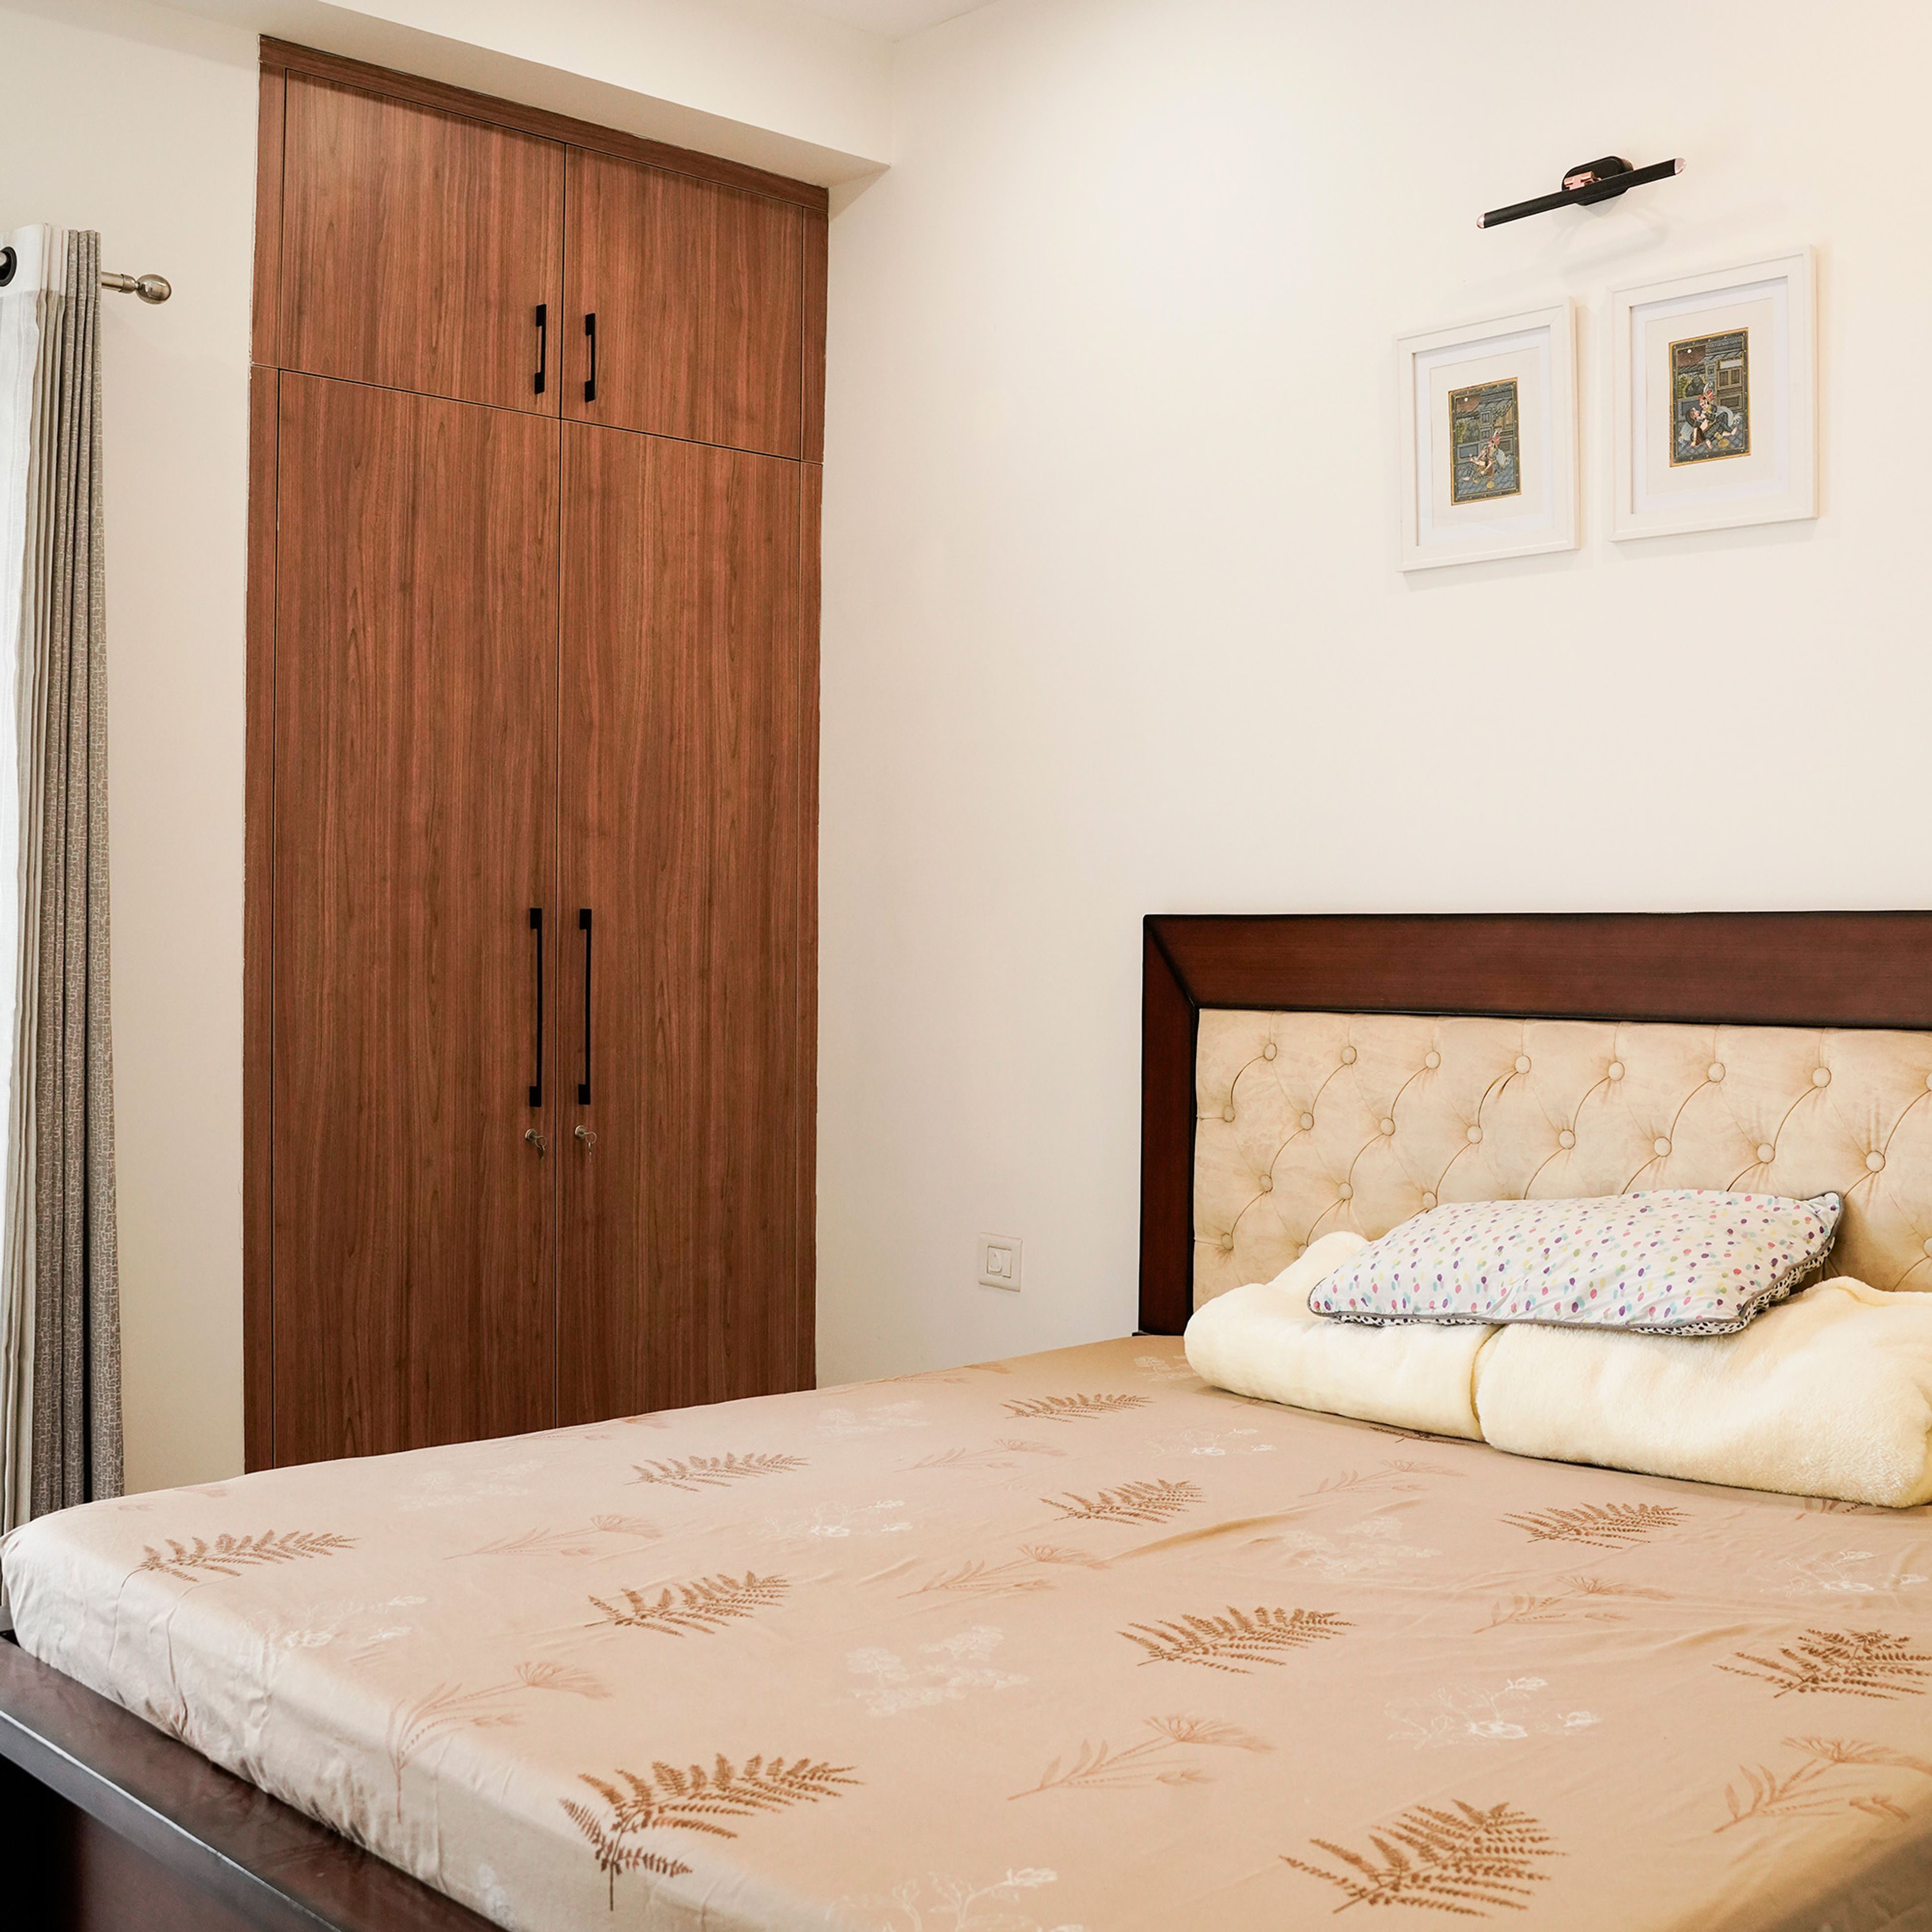
Bedroom Design with Tufted Headboard Bed and Wood-Finish Wardrobe
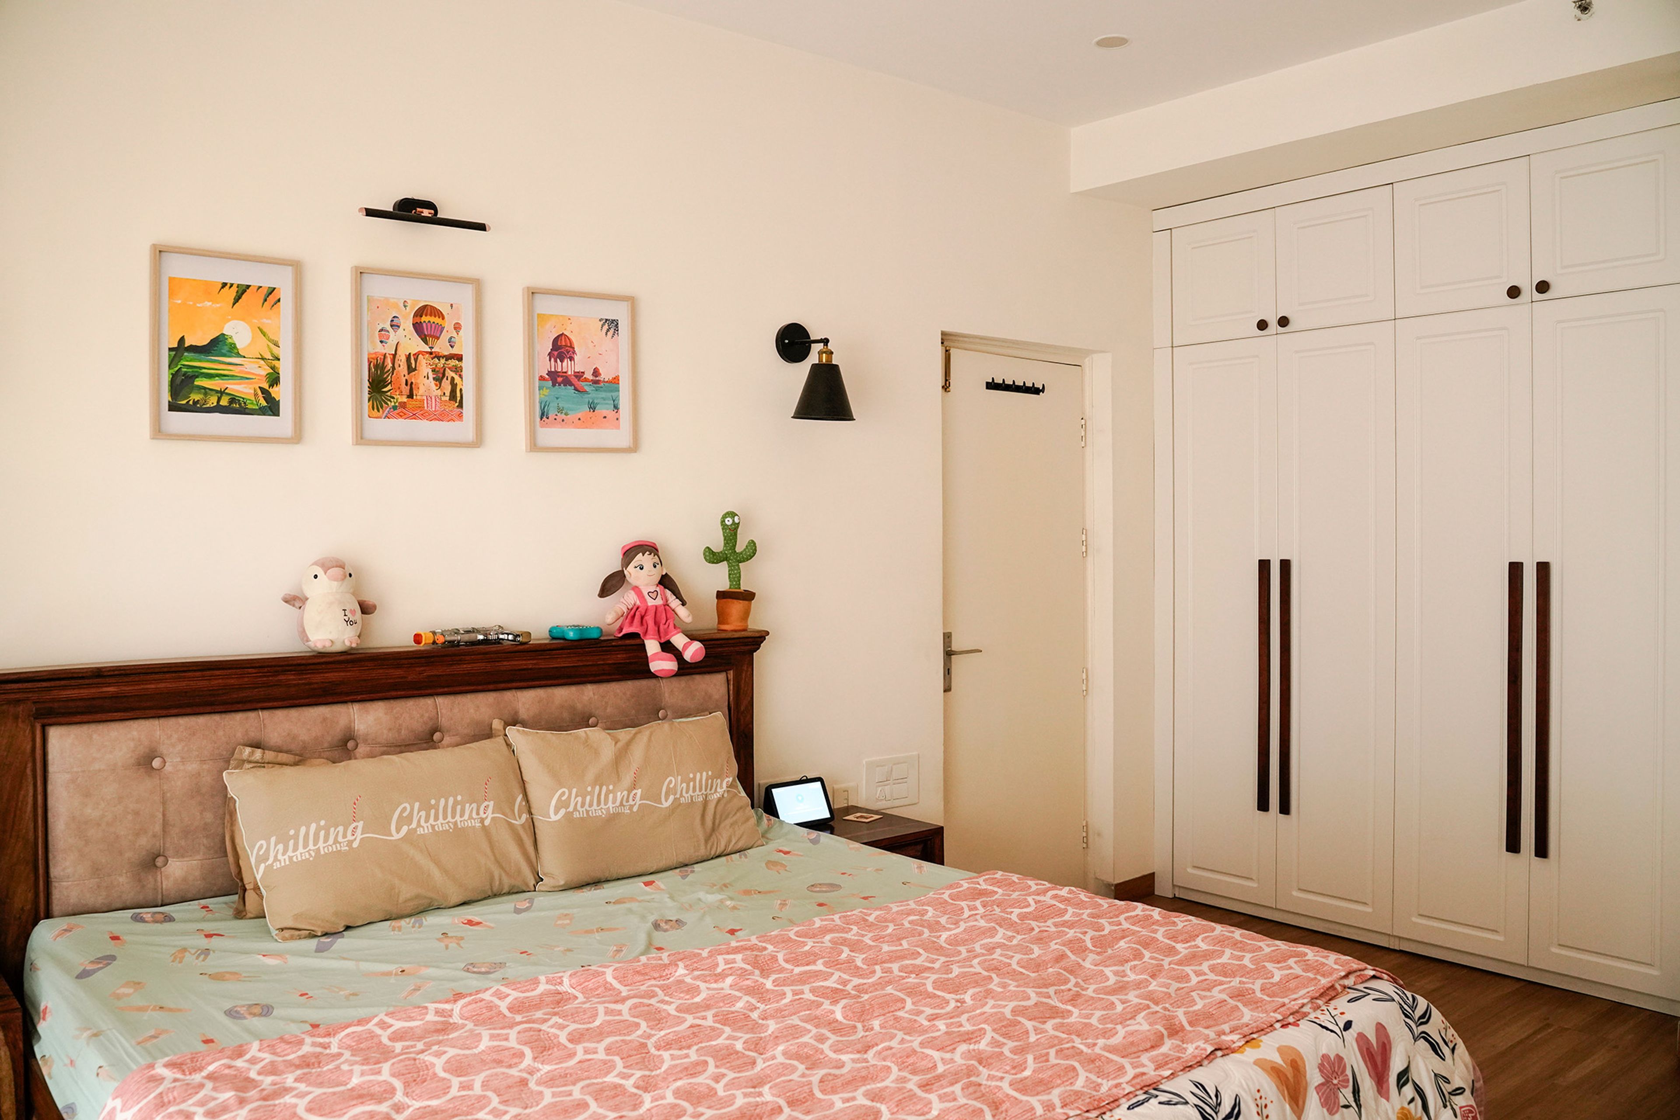
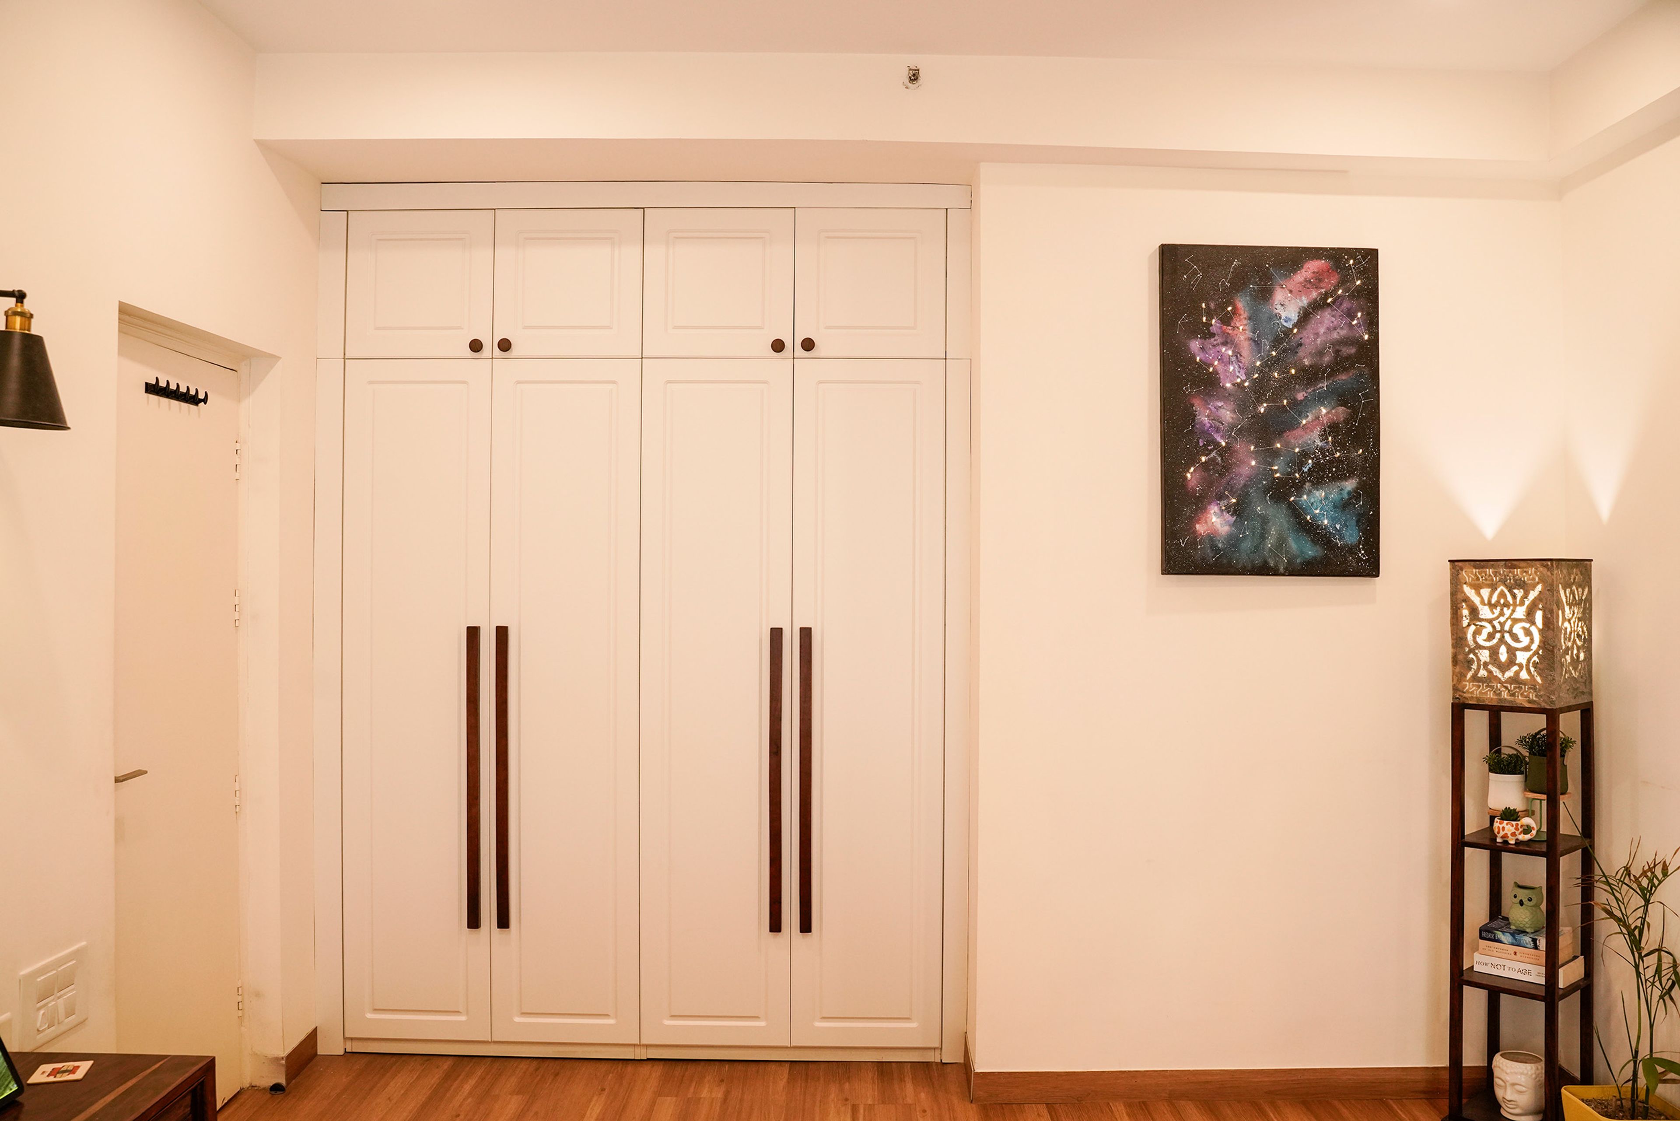
Bedroom Design with Padded Headboard and White 4-Door Swing Wardrobes
Bedroom Design with 4-Door White Swing Wardrobe
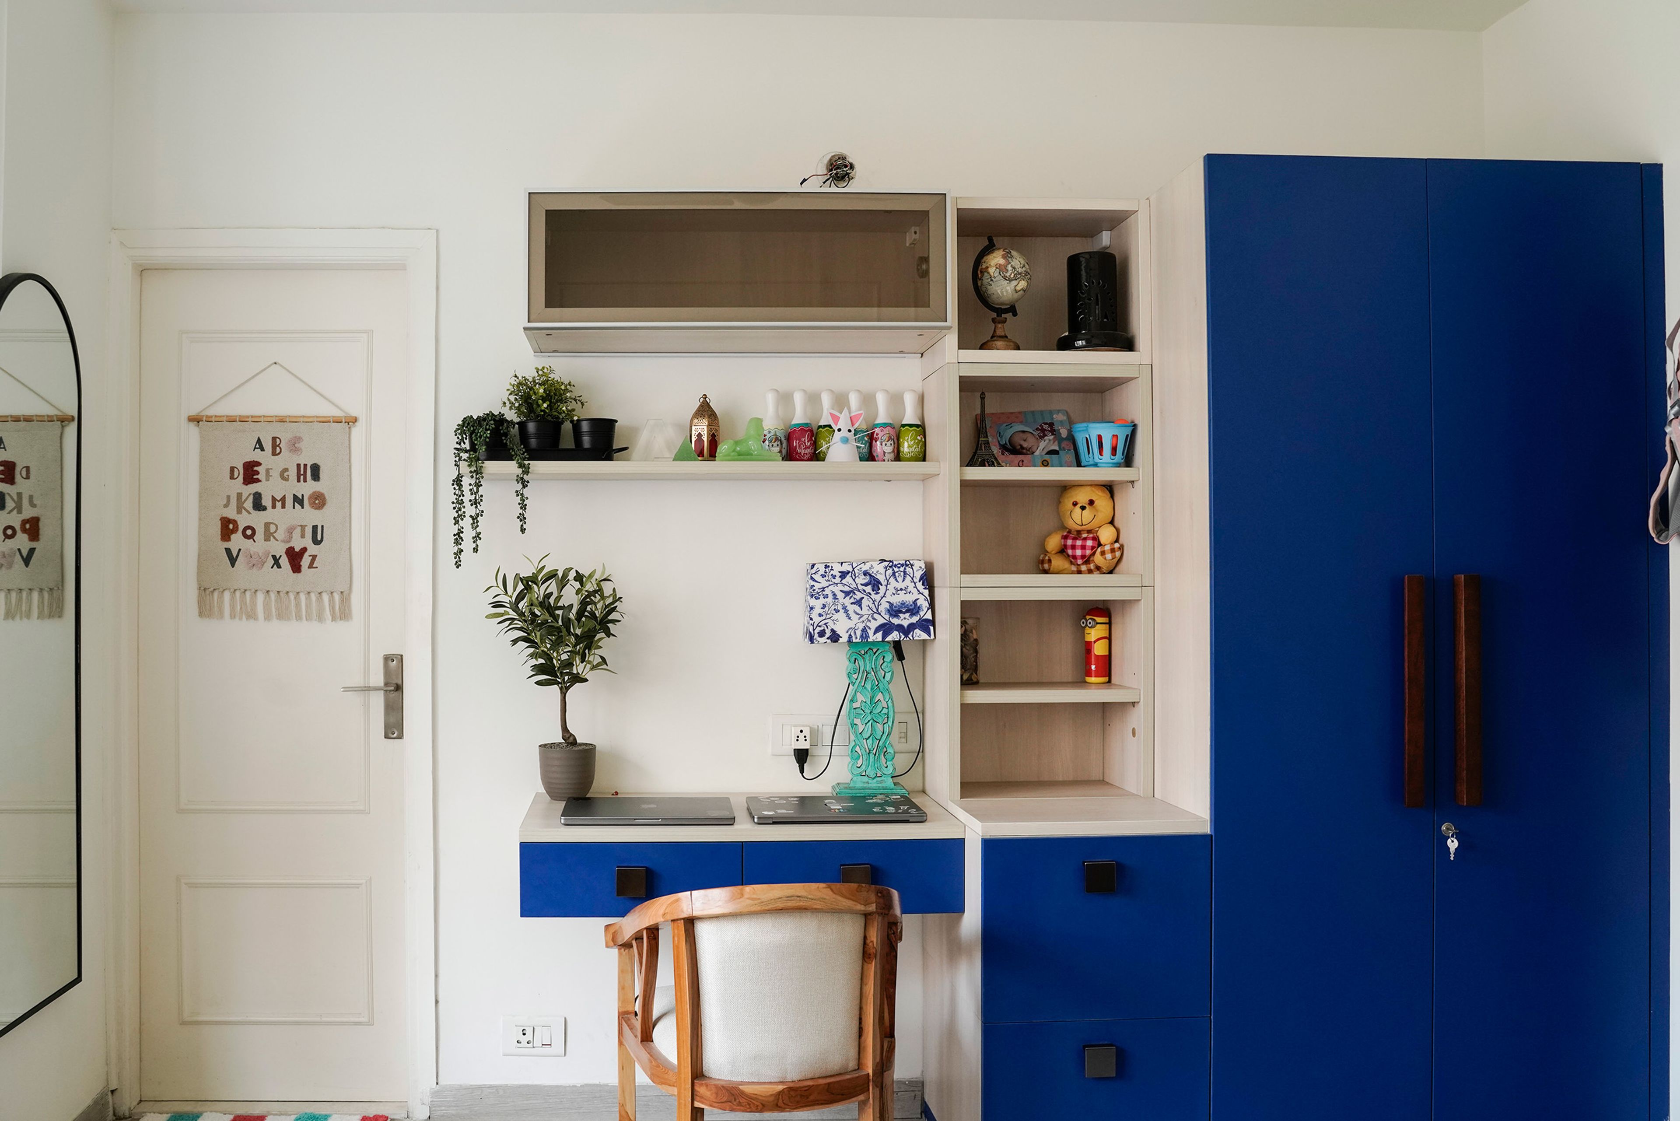
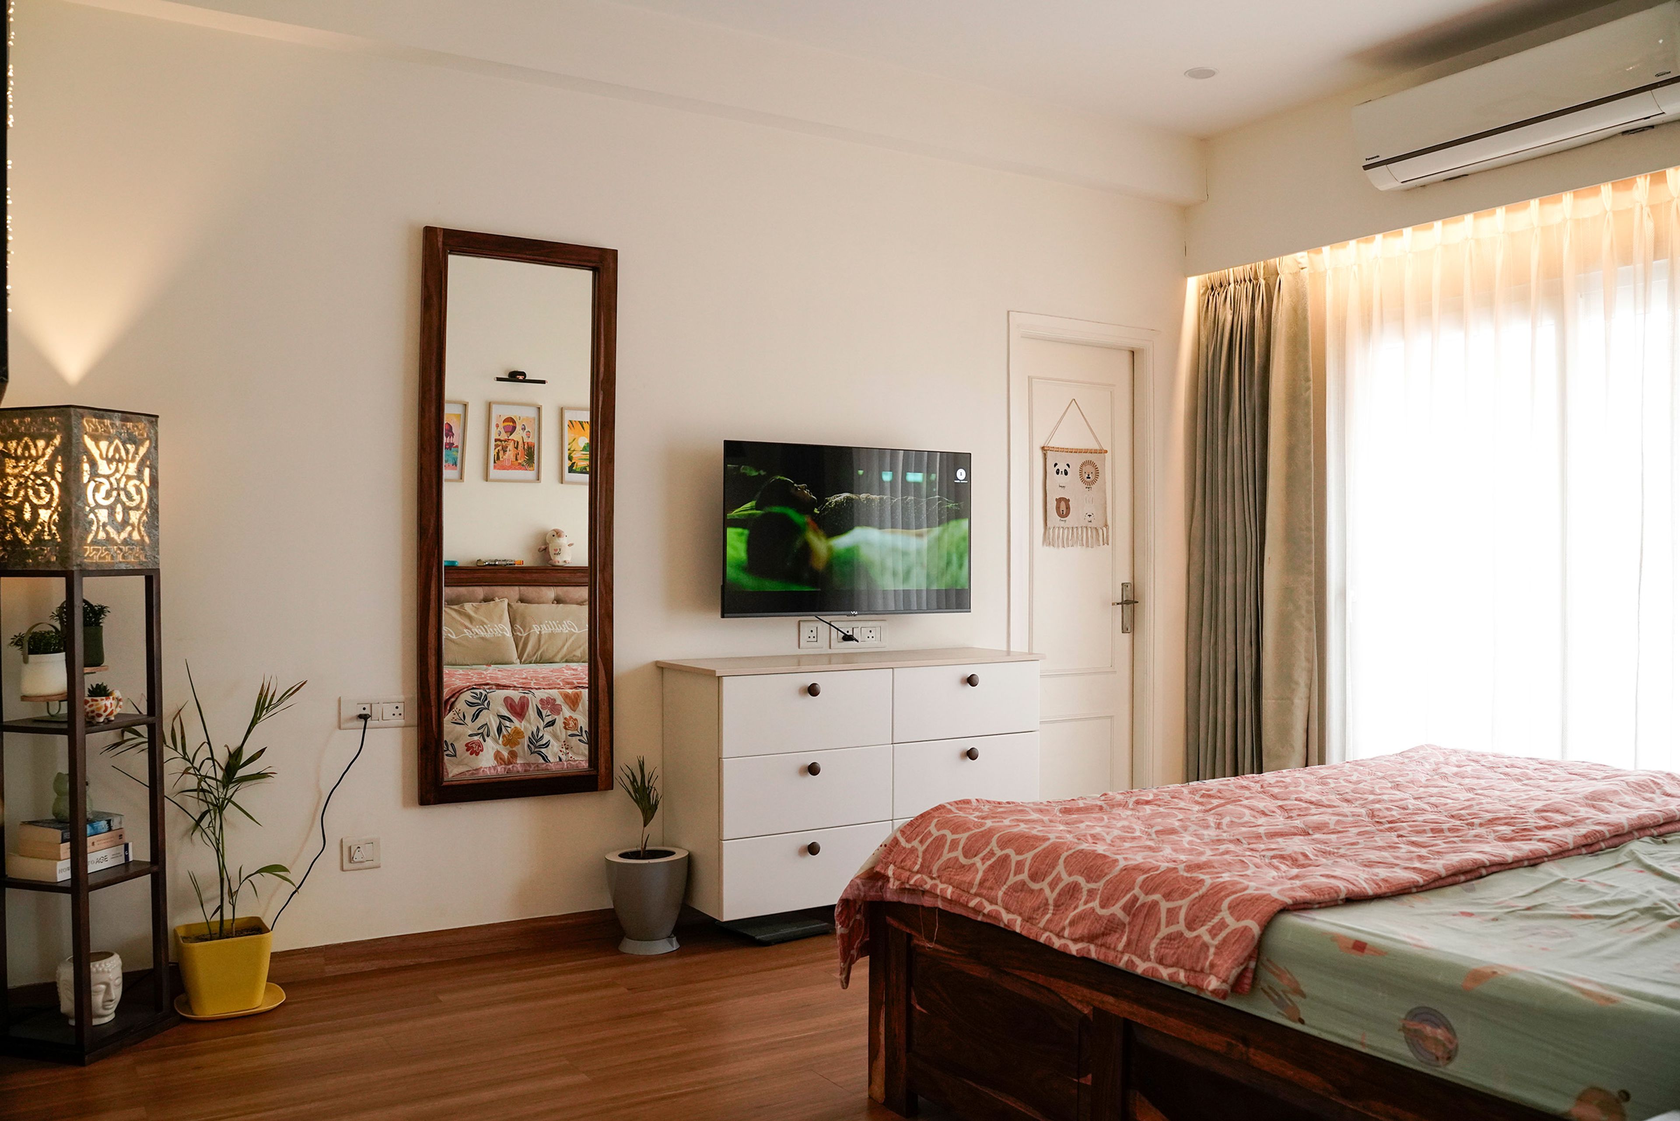
Bedroom Design with Wall-Mounted TV Unit, Full-Length Mirror, and White Six-Drawer Dresser
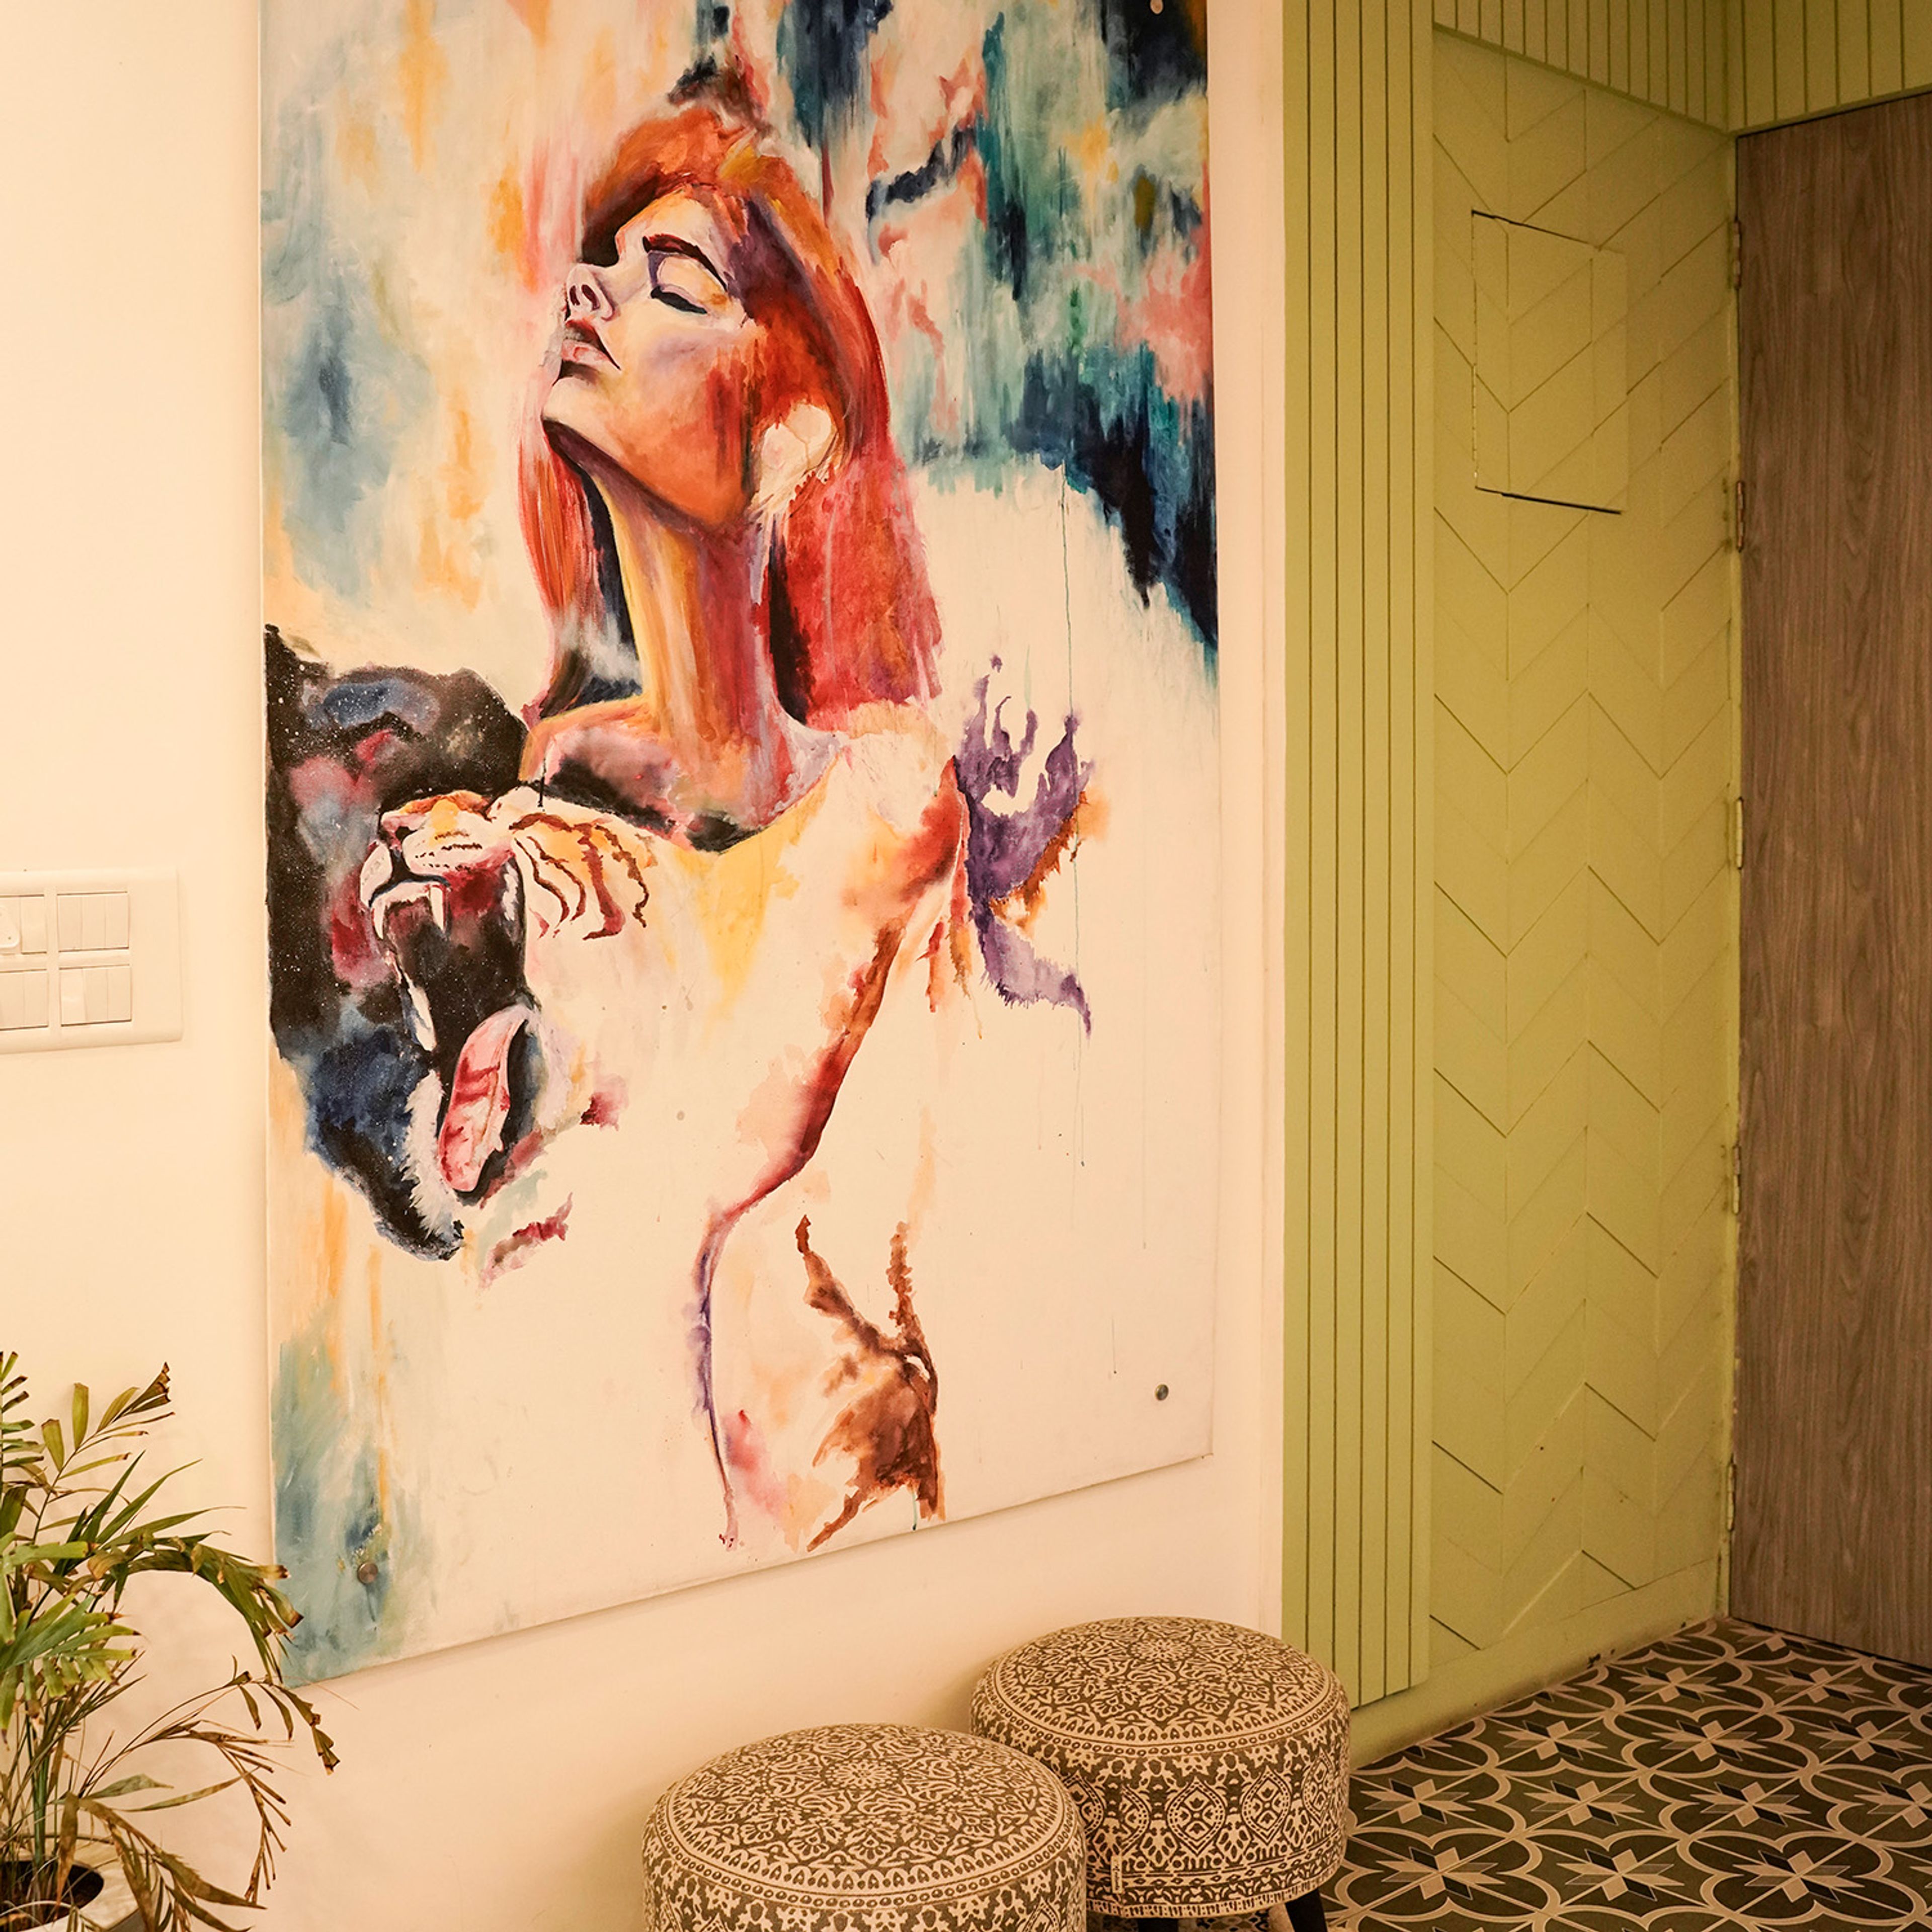
Art Nook with Large Abstract Wall Painting and Geometric Patterned Floor Tiles
Foyer Design with Vertical Green Accent Paneling, Floating Display Shelves, and Patterned Floor Tiles
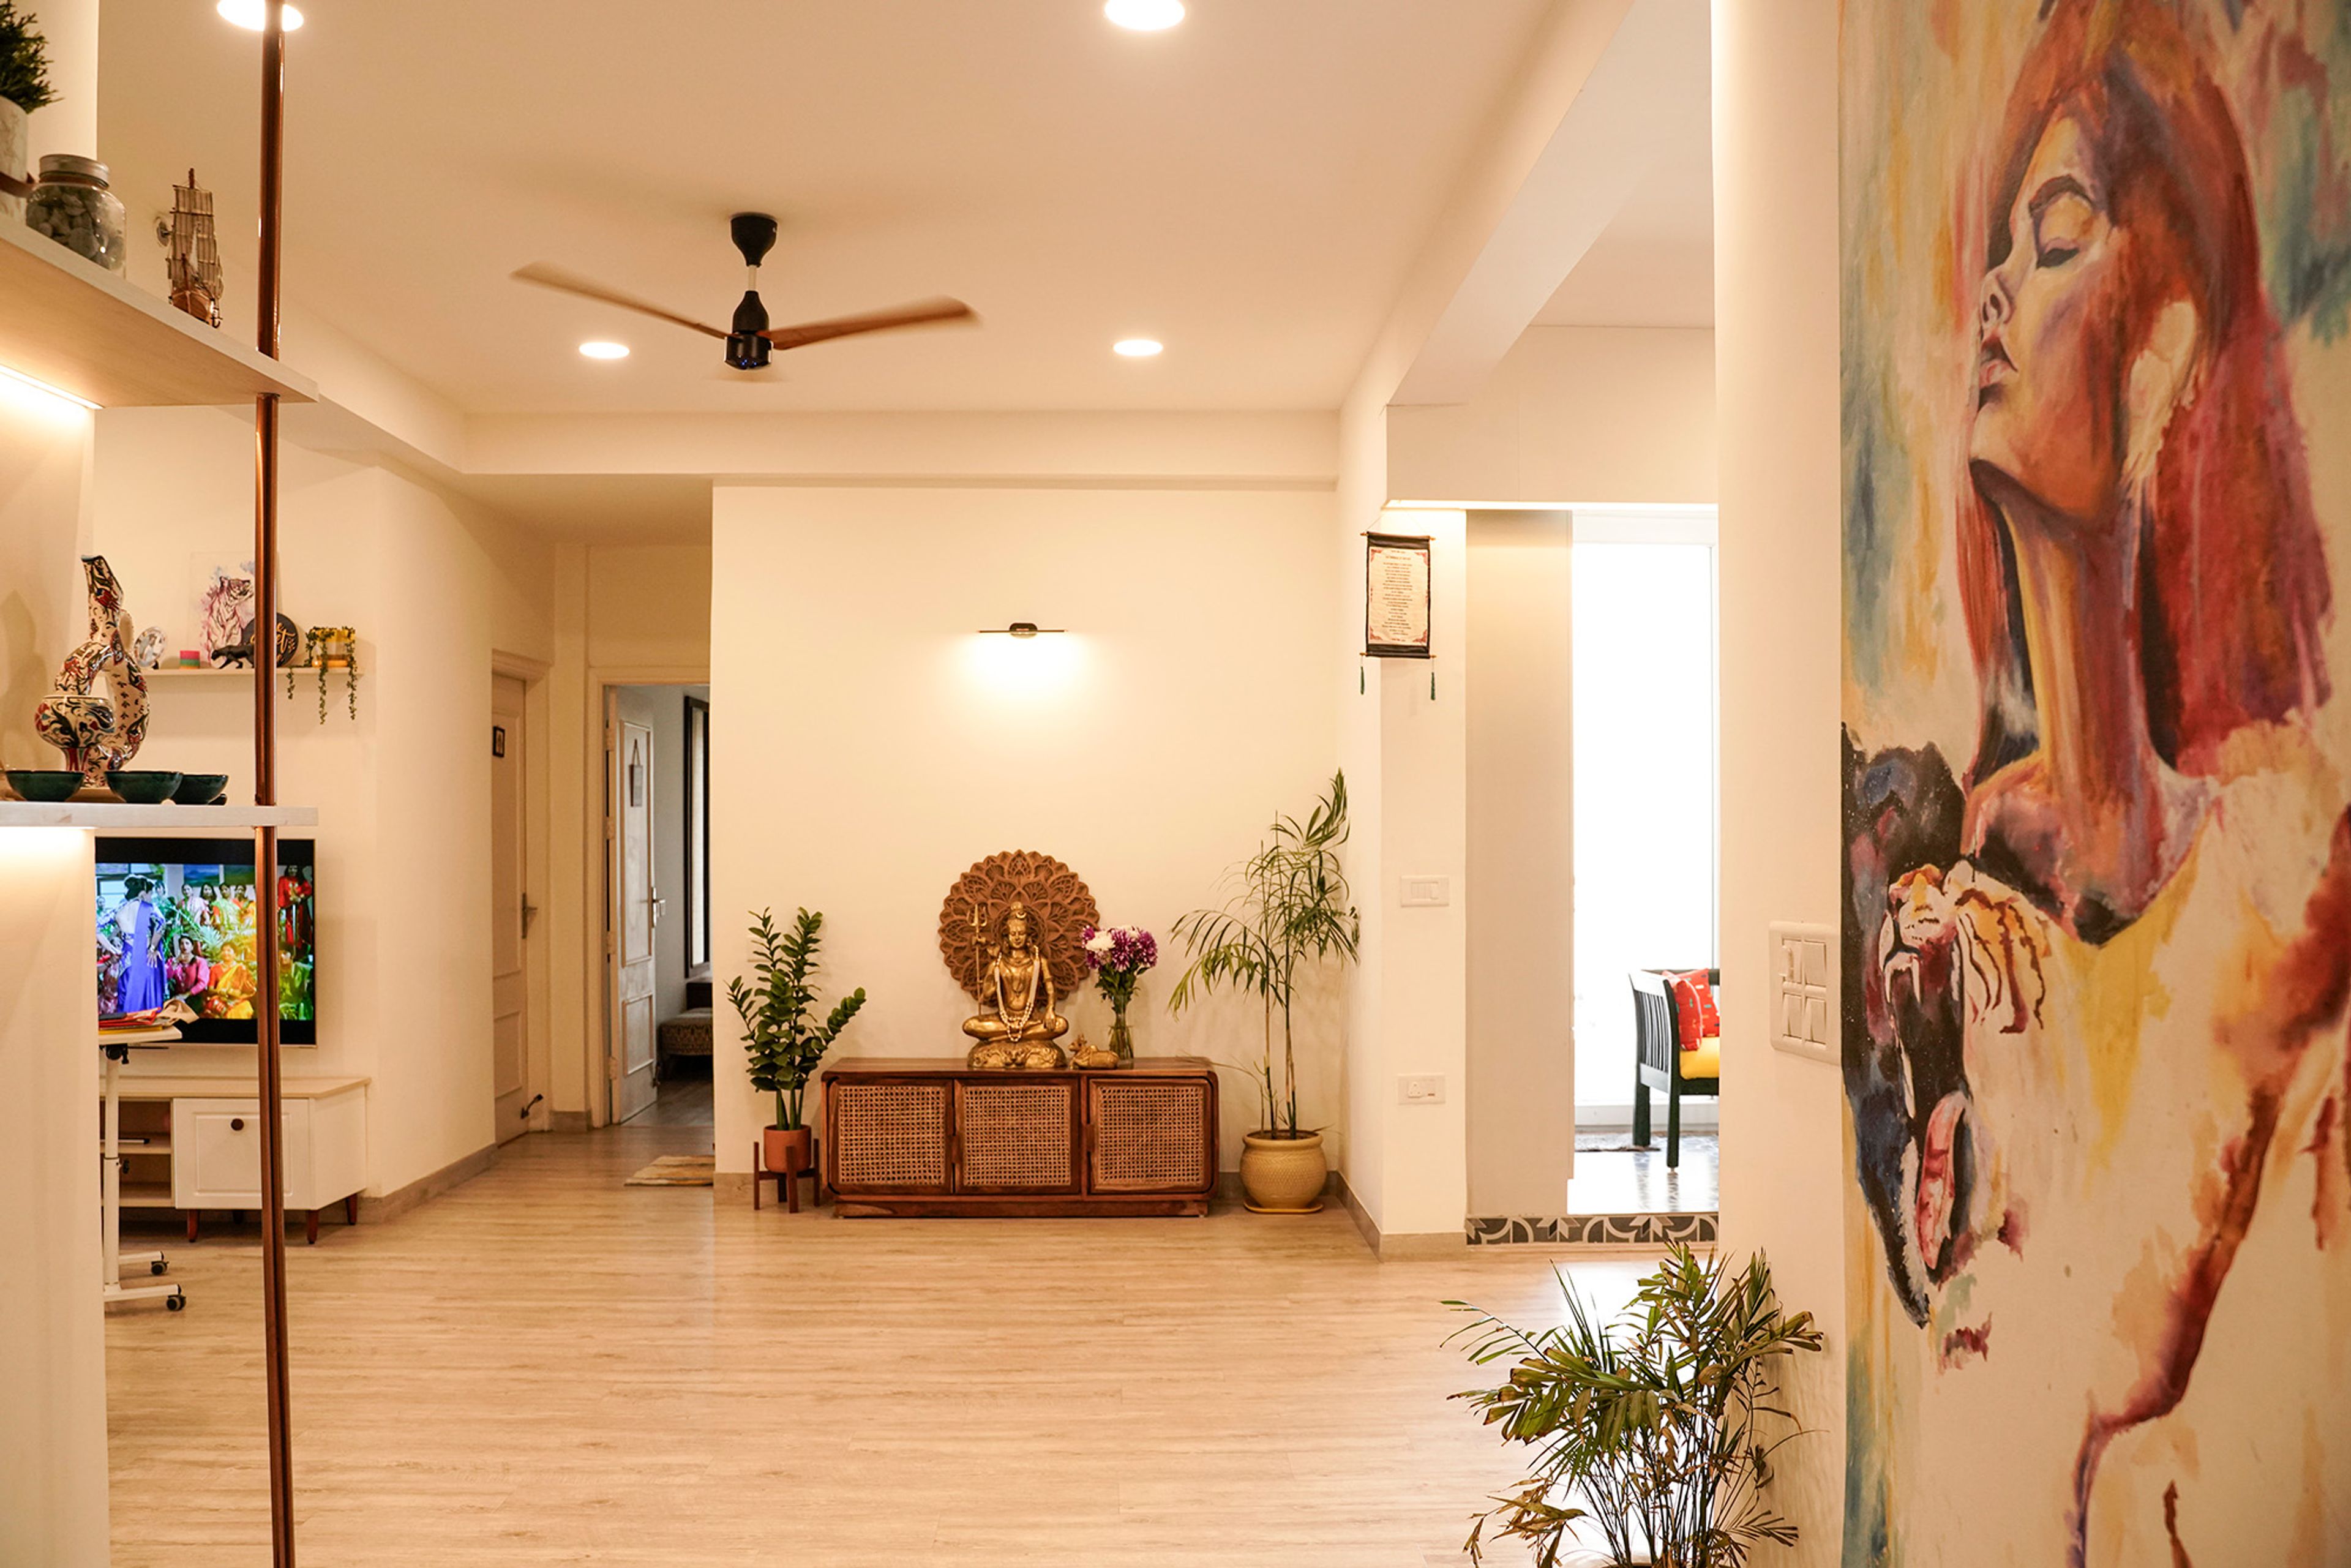
Living Room Design with Large Artistic Wall Mural, Minimalist Media Cabinet, and Indoor Greenery
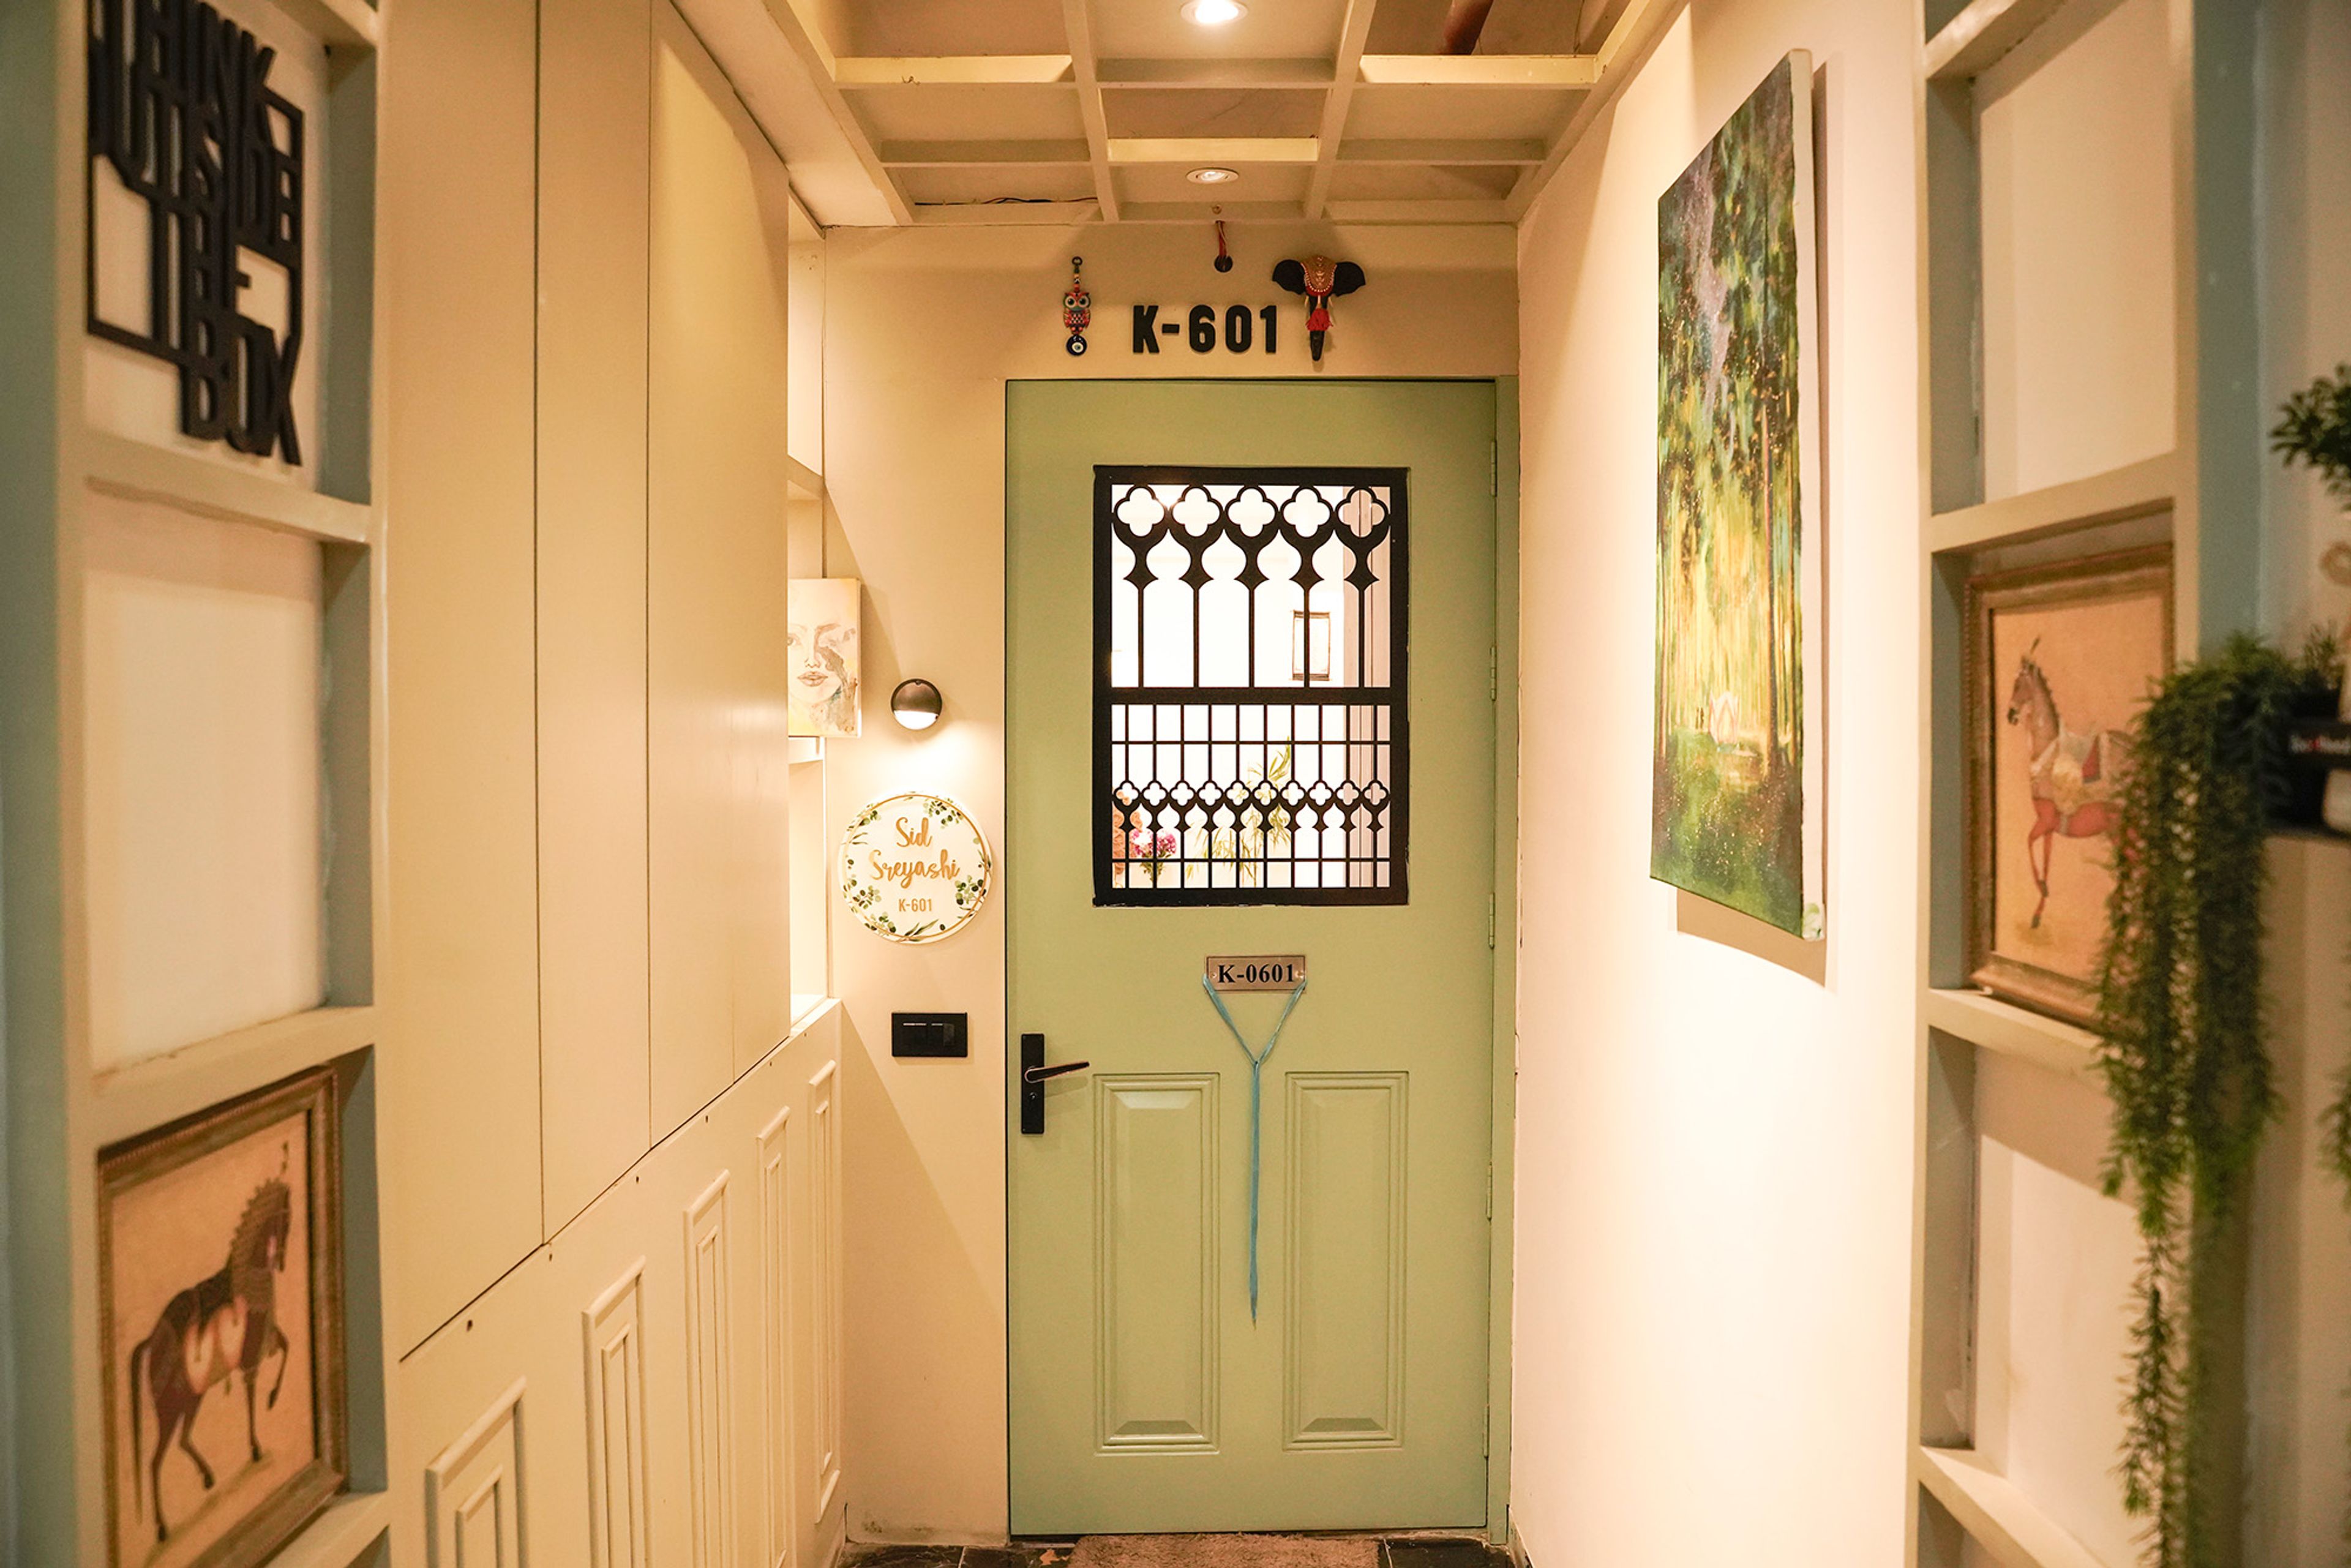
Foyer Design with Mint-Green Main Door, Lattice Grill, and Artistic Wall Decor

3BHK Interior Design in Noida with Parallel Kitchen

Ajnara Klock Tower

Contemporary
Storage Max
Parallel

Grand Ajnara Heritage Rd, Elite Homes, Sector 74, Noida

Pricing

30+

BHK

3-BHK

Scope

Full Home, Kitchen, Living Room, Dining Room, 3 Bedrooms, Foyer

Property Type

Apartment

Size

1000 to 2500 sq ft

Project Details

Living Room Design with Peach Sofa, Two Single Seater Green Floral Sofas, TV Unit and World Map Wall

Living Room Design with Peach Sofa, Two Single Seater Green Floral Sofas, TV Unit and World Map Wall

Parallel Kitchen with White Units and Moroccan Tile Backsplash

Parallel Kitchen with White Units and Moroccan Tile Backsplash

Bedroom Design with Wooden Frame Bed and White Wall with Trims

Bedroom Design with Wooden Frame Bed and White Wall with Trims

Foyer Design with Vertical Green Accent Paneling, Floating Display Shelves, and Patterned Floor Tiles

Foyer Design with Vertical Green Accent Paneling, Floating Display Shelves, and Patterned Floor Tiles

Get the estimate for your
Full Home

Calculate the approximate cost of doing up your home interiors

Why Choose Livspace

Lifetime warranty¹

Lifetime warranty¹

45-day move-in guarantee²

45-day move-in guarantee²

146 quality checks

146 quality checks

1,00,000+ happy homes

1,00,000+ happy homes

100+ cities

100+ cities

Brands Associated

FAQs About Livspace Portfolio

The Livspace Interior Design Portfolio showcases both proposed and completed residential projects by Livspace. It highlights innovative designs, the latest trends, and luxurious aesthetics, blending creativity with personalization.

*The products shown on the website are subject to availability. Prices are bound to change depending on the market conditions.

¹Lifetime warranty on modular and semi-modular products. For full scope, visit here | ²For modular kitchens, wardrobes and storage |