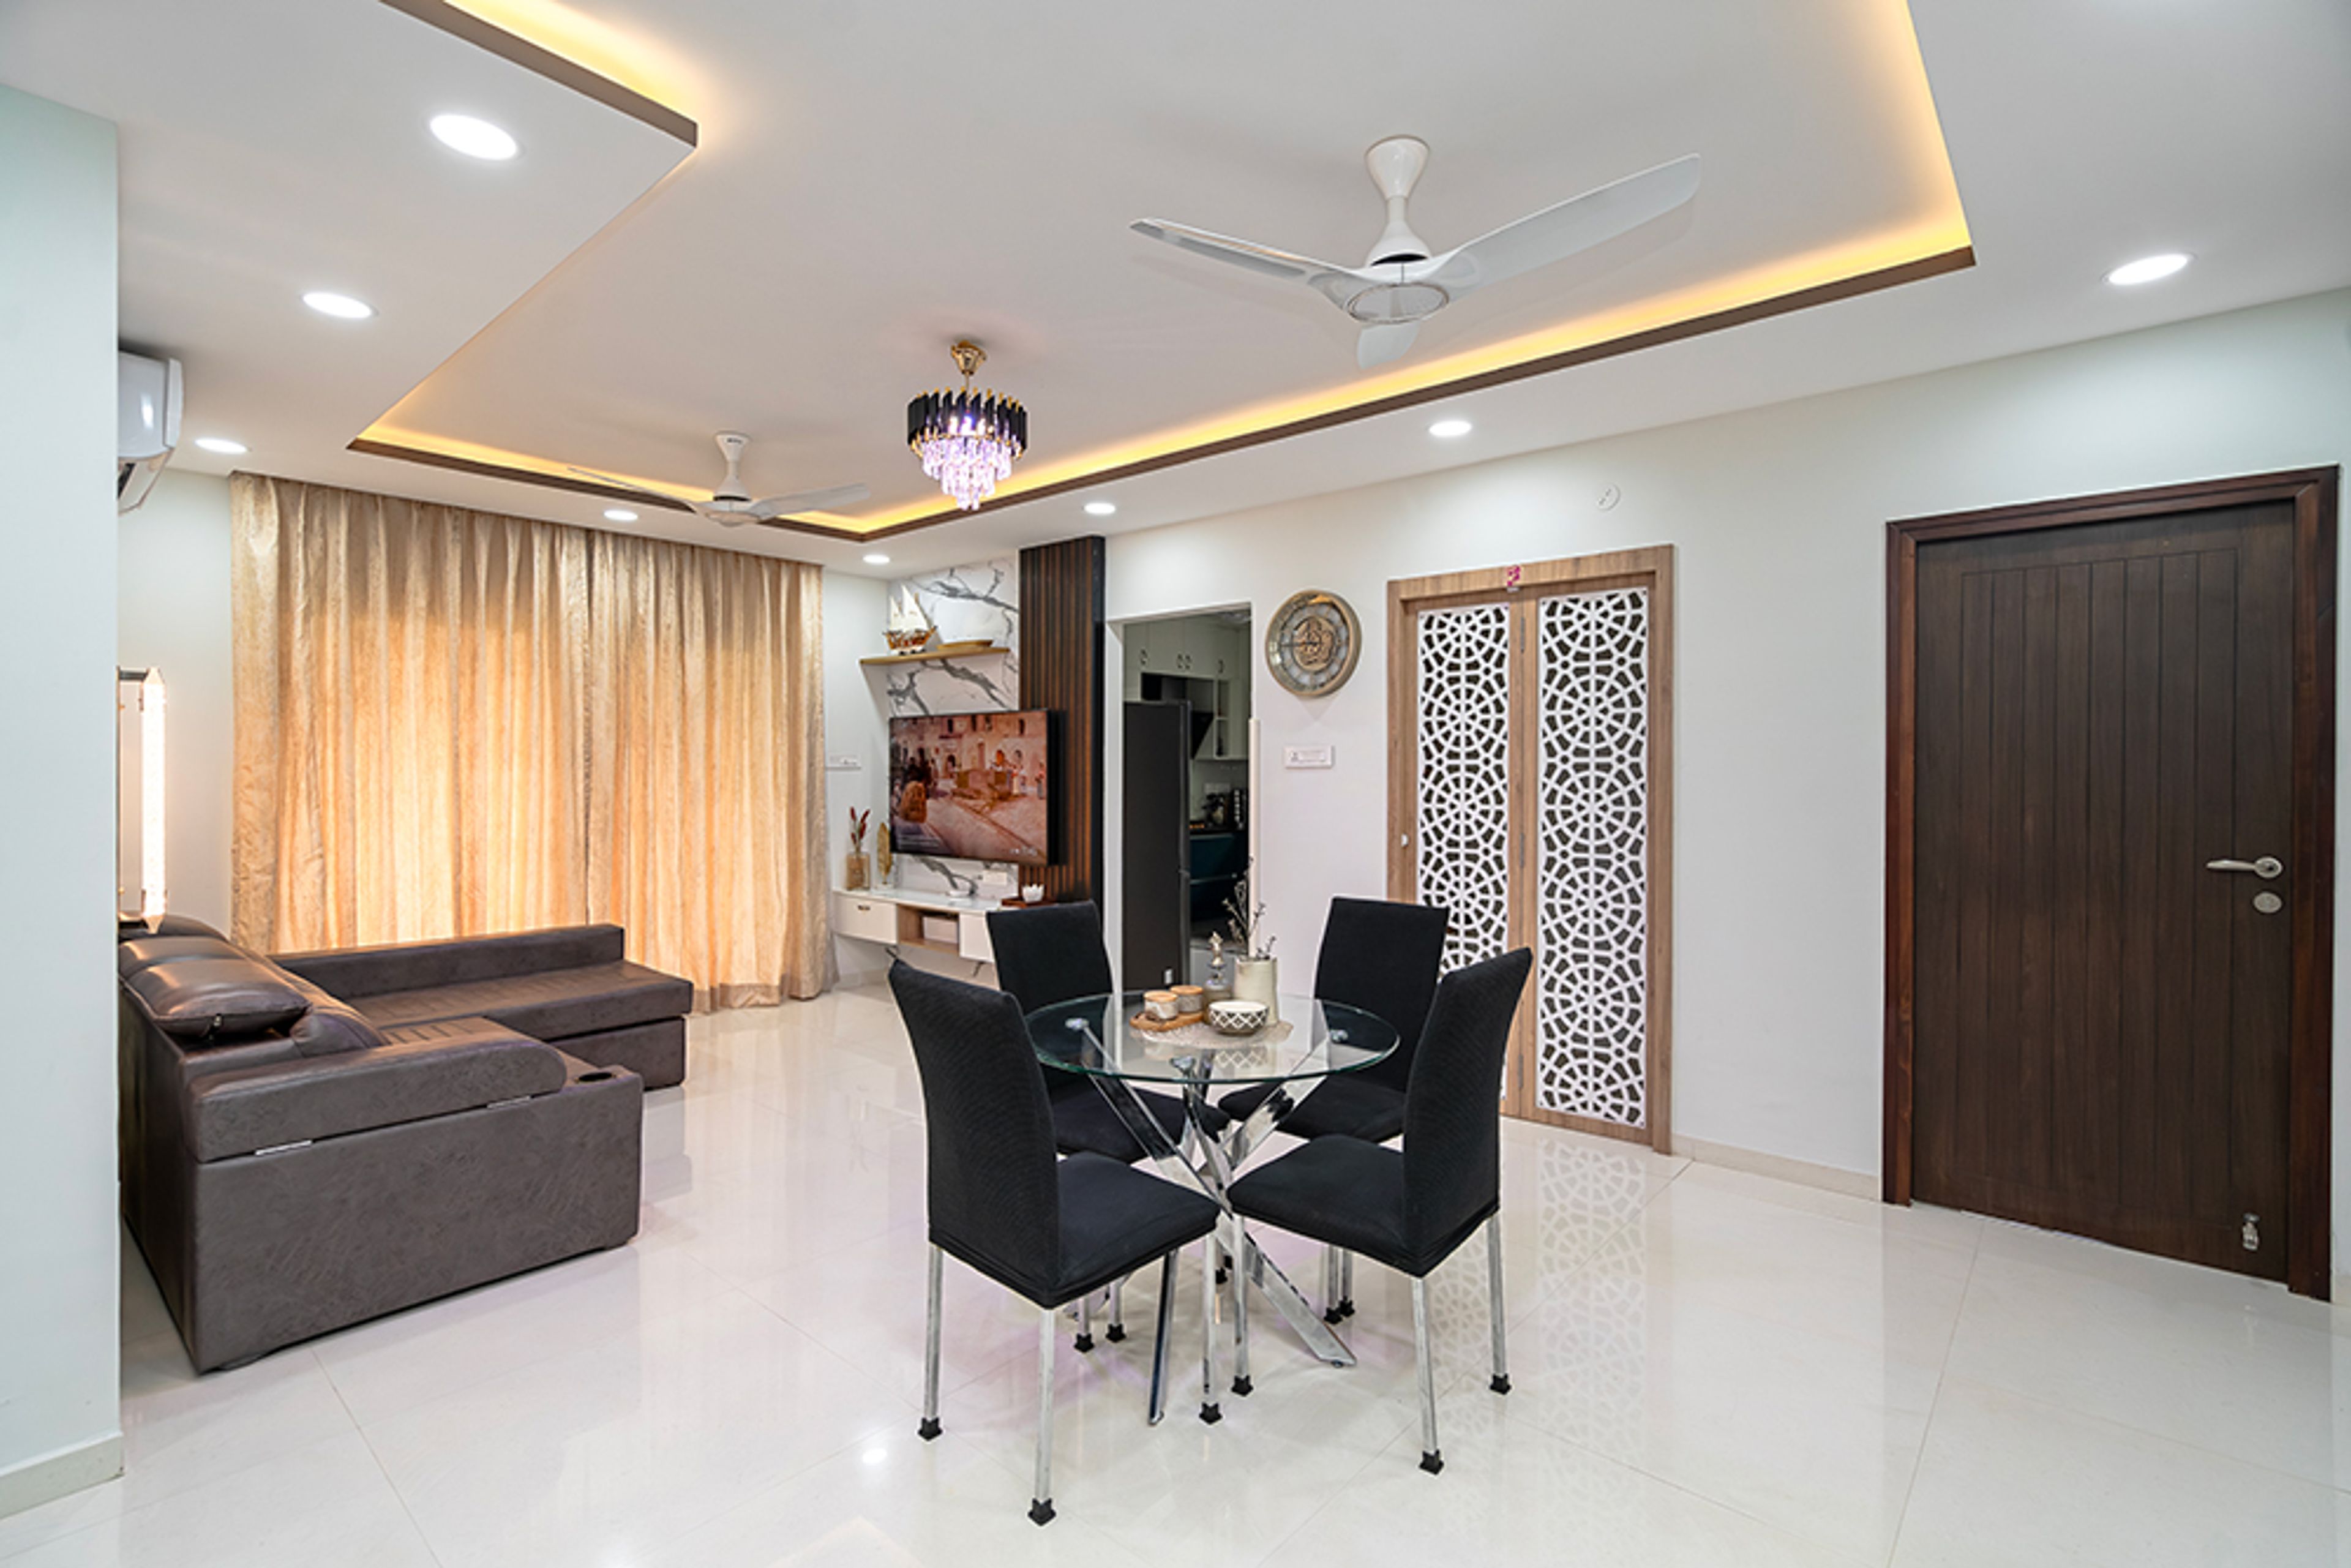
Living Room Design with Grey Leather L-Shaped Sofa, TV Unit and White Wall with Trims
Living Room Design with Grey Leather L-Shaped Sofa and White Wall with Trims
Living Room Design with Two Grey Leather Sofas
Living Room Design with Two Grey Leather Sofas and Glass Table
TV Unit Design with Marble Backsplash Wall, Wooden Flted Panels and White Cabinets
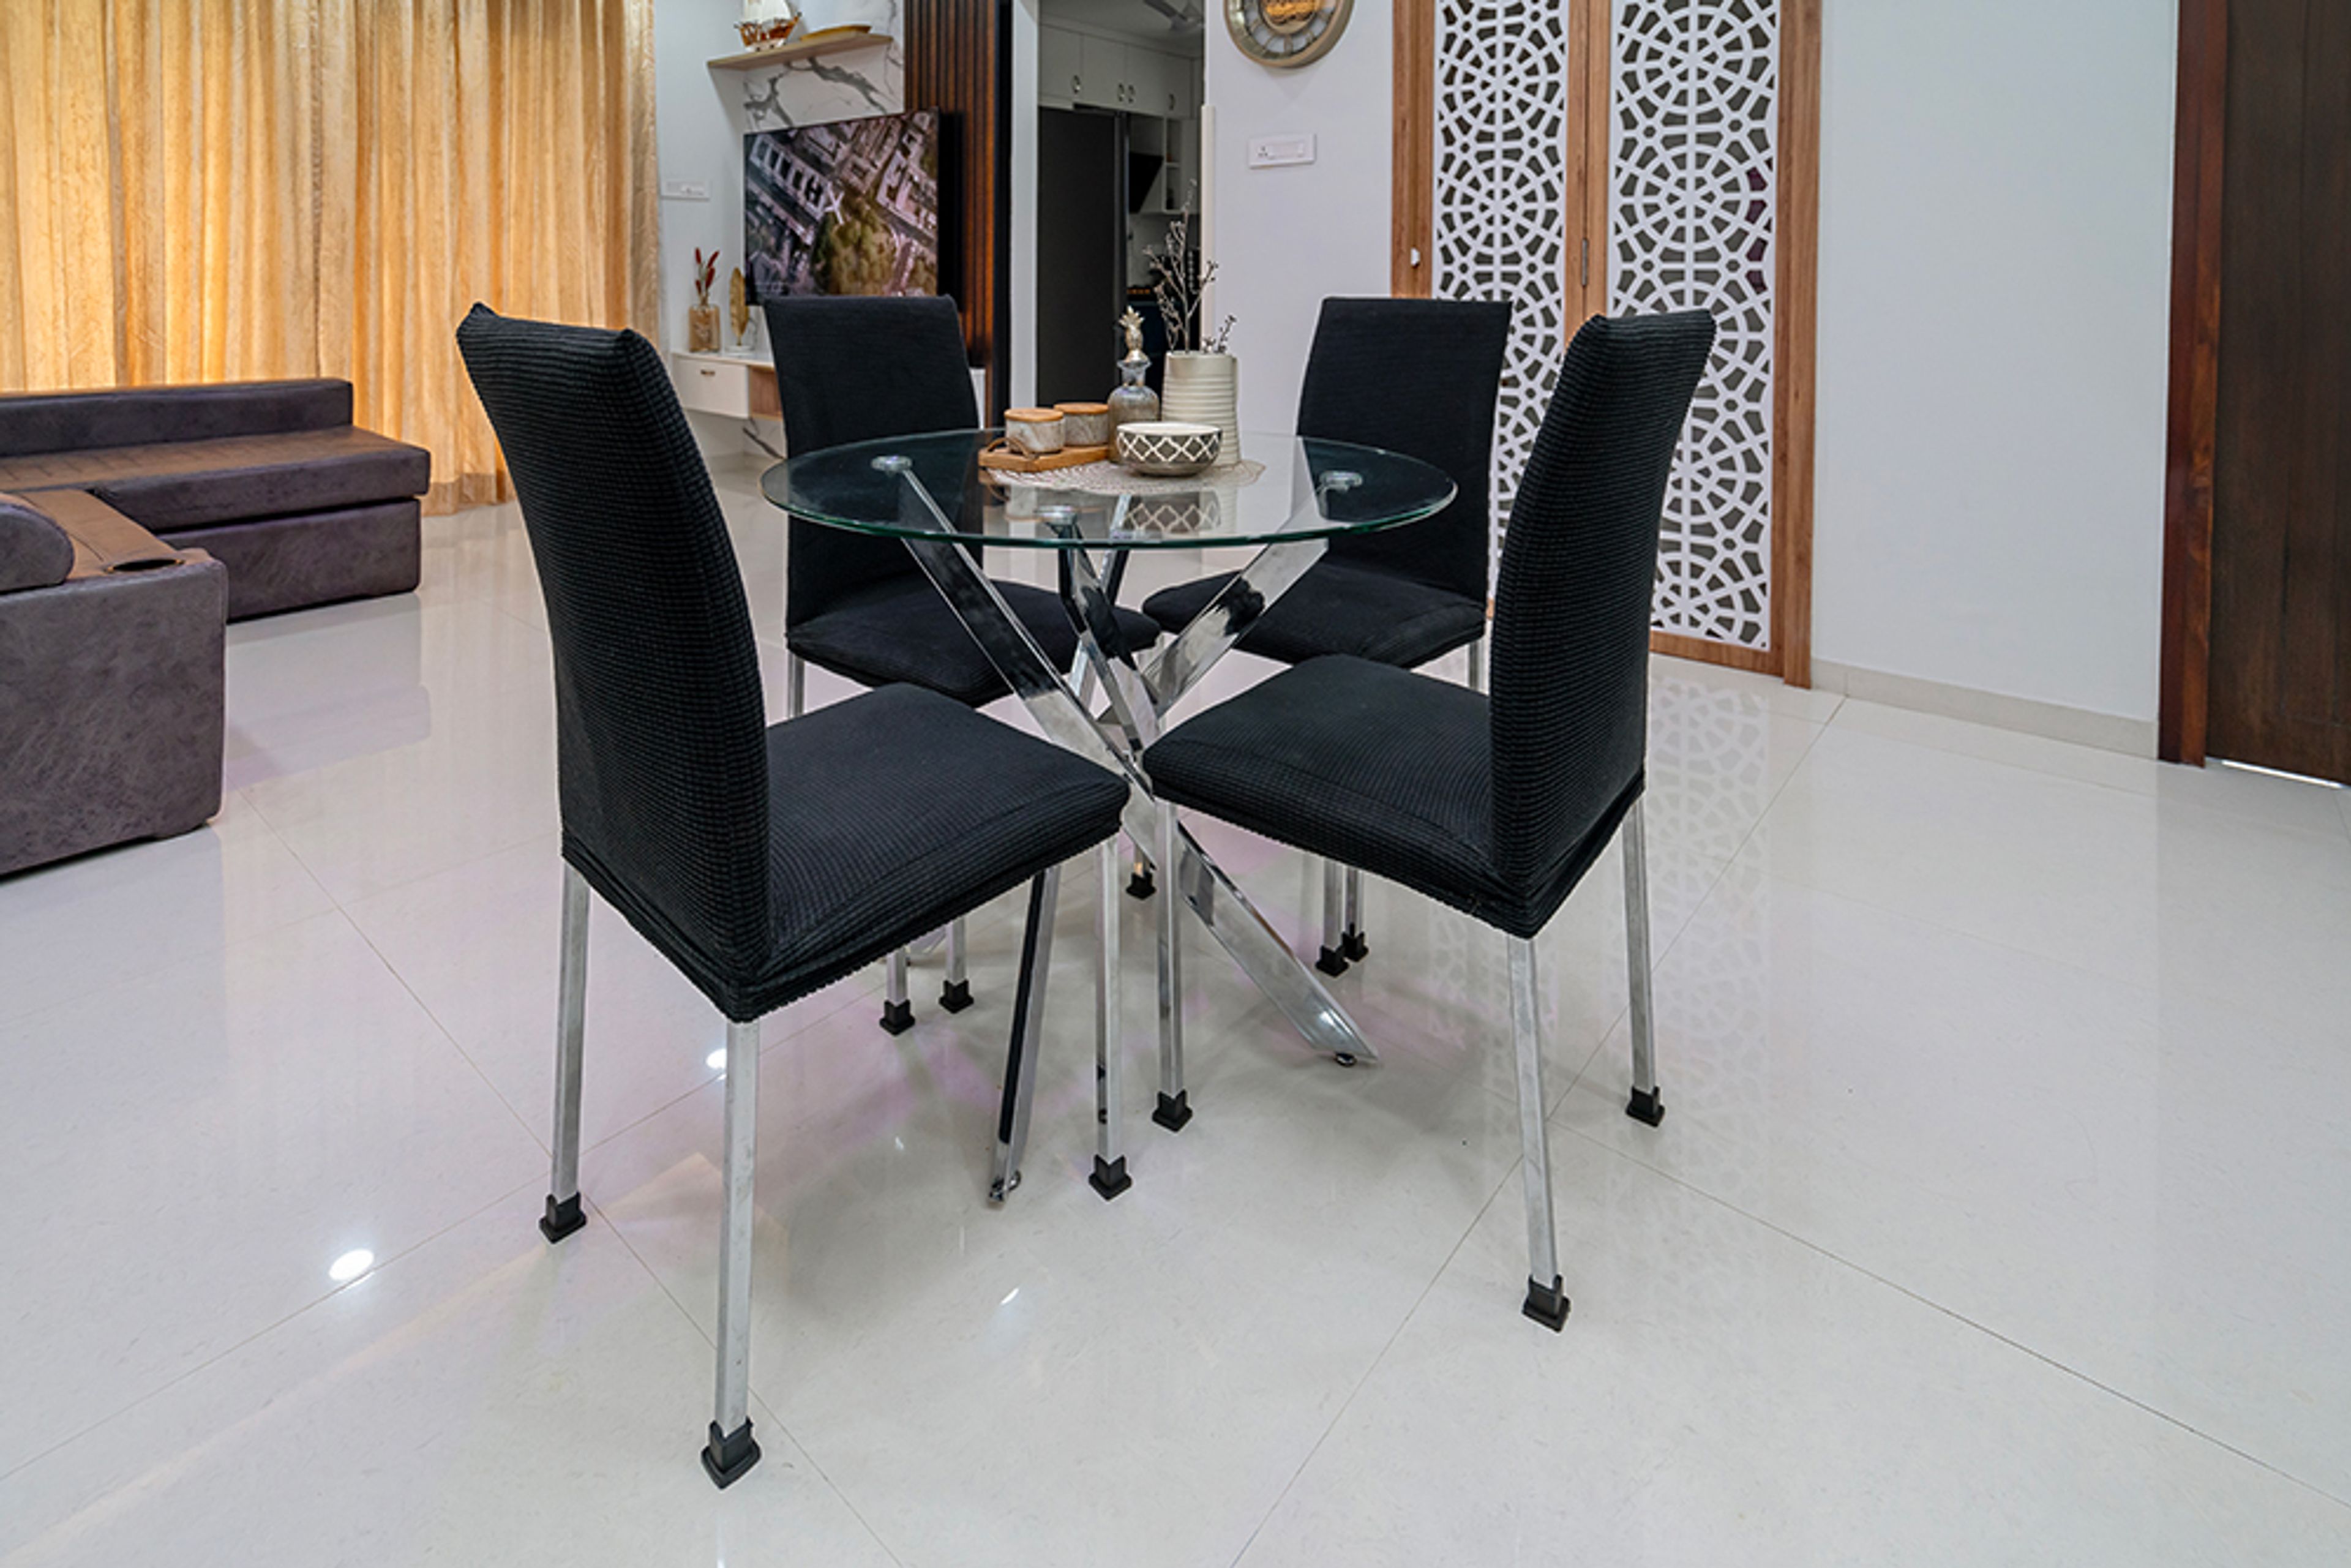
Living Cum Dining Room With Grey Sofa and 4-Seater Glass Dining Table and Blue Chairs
4-Seater Glass Dining Table and Blue Chairs
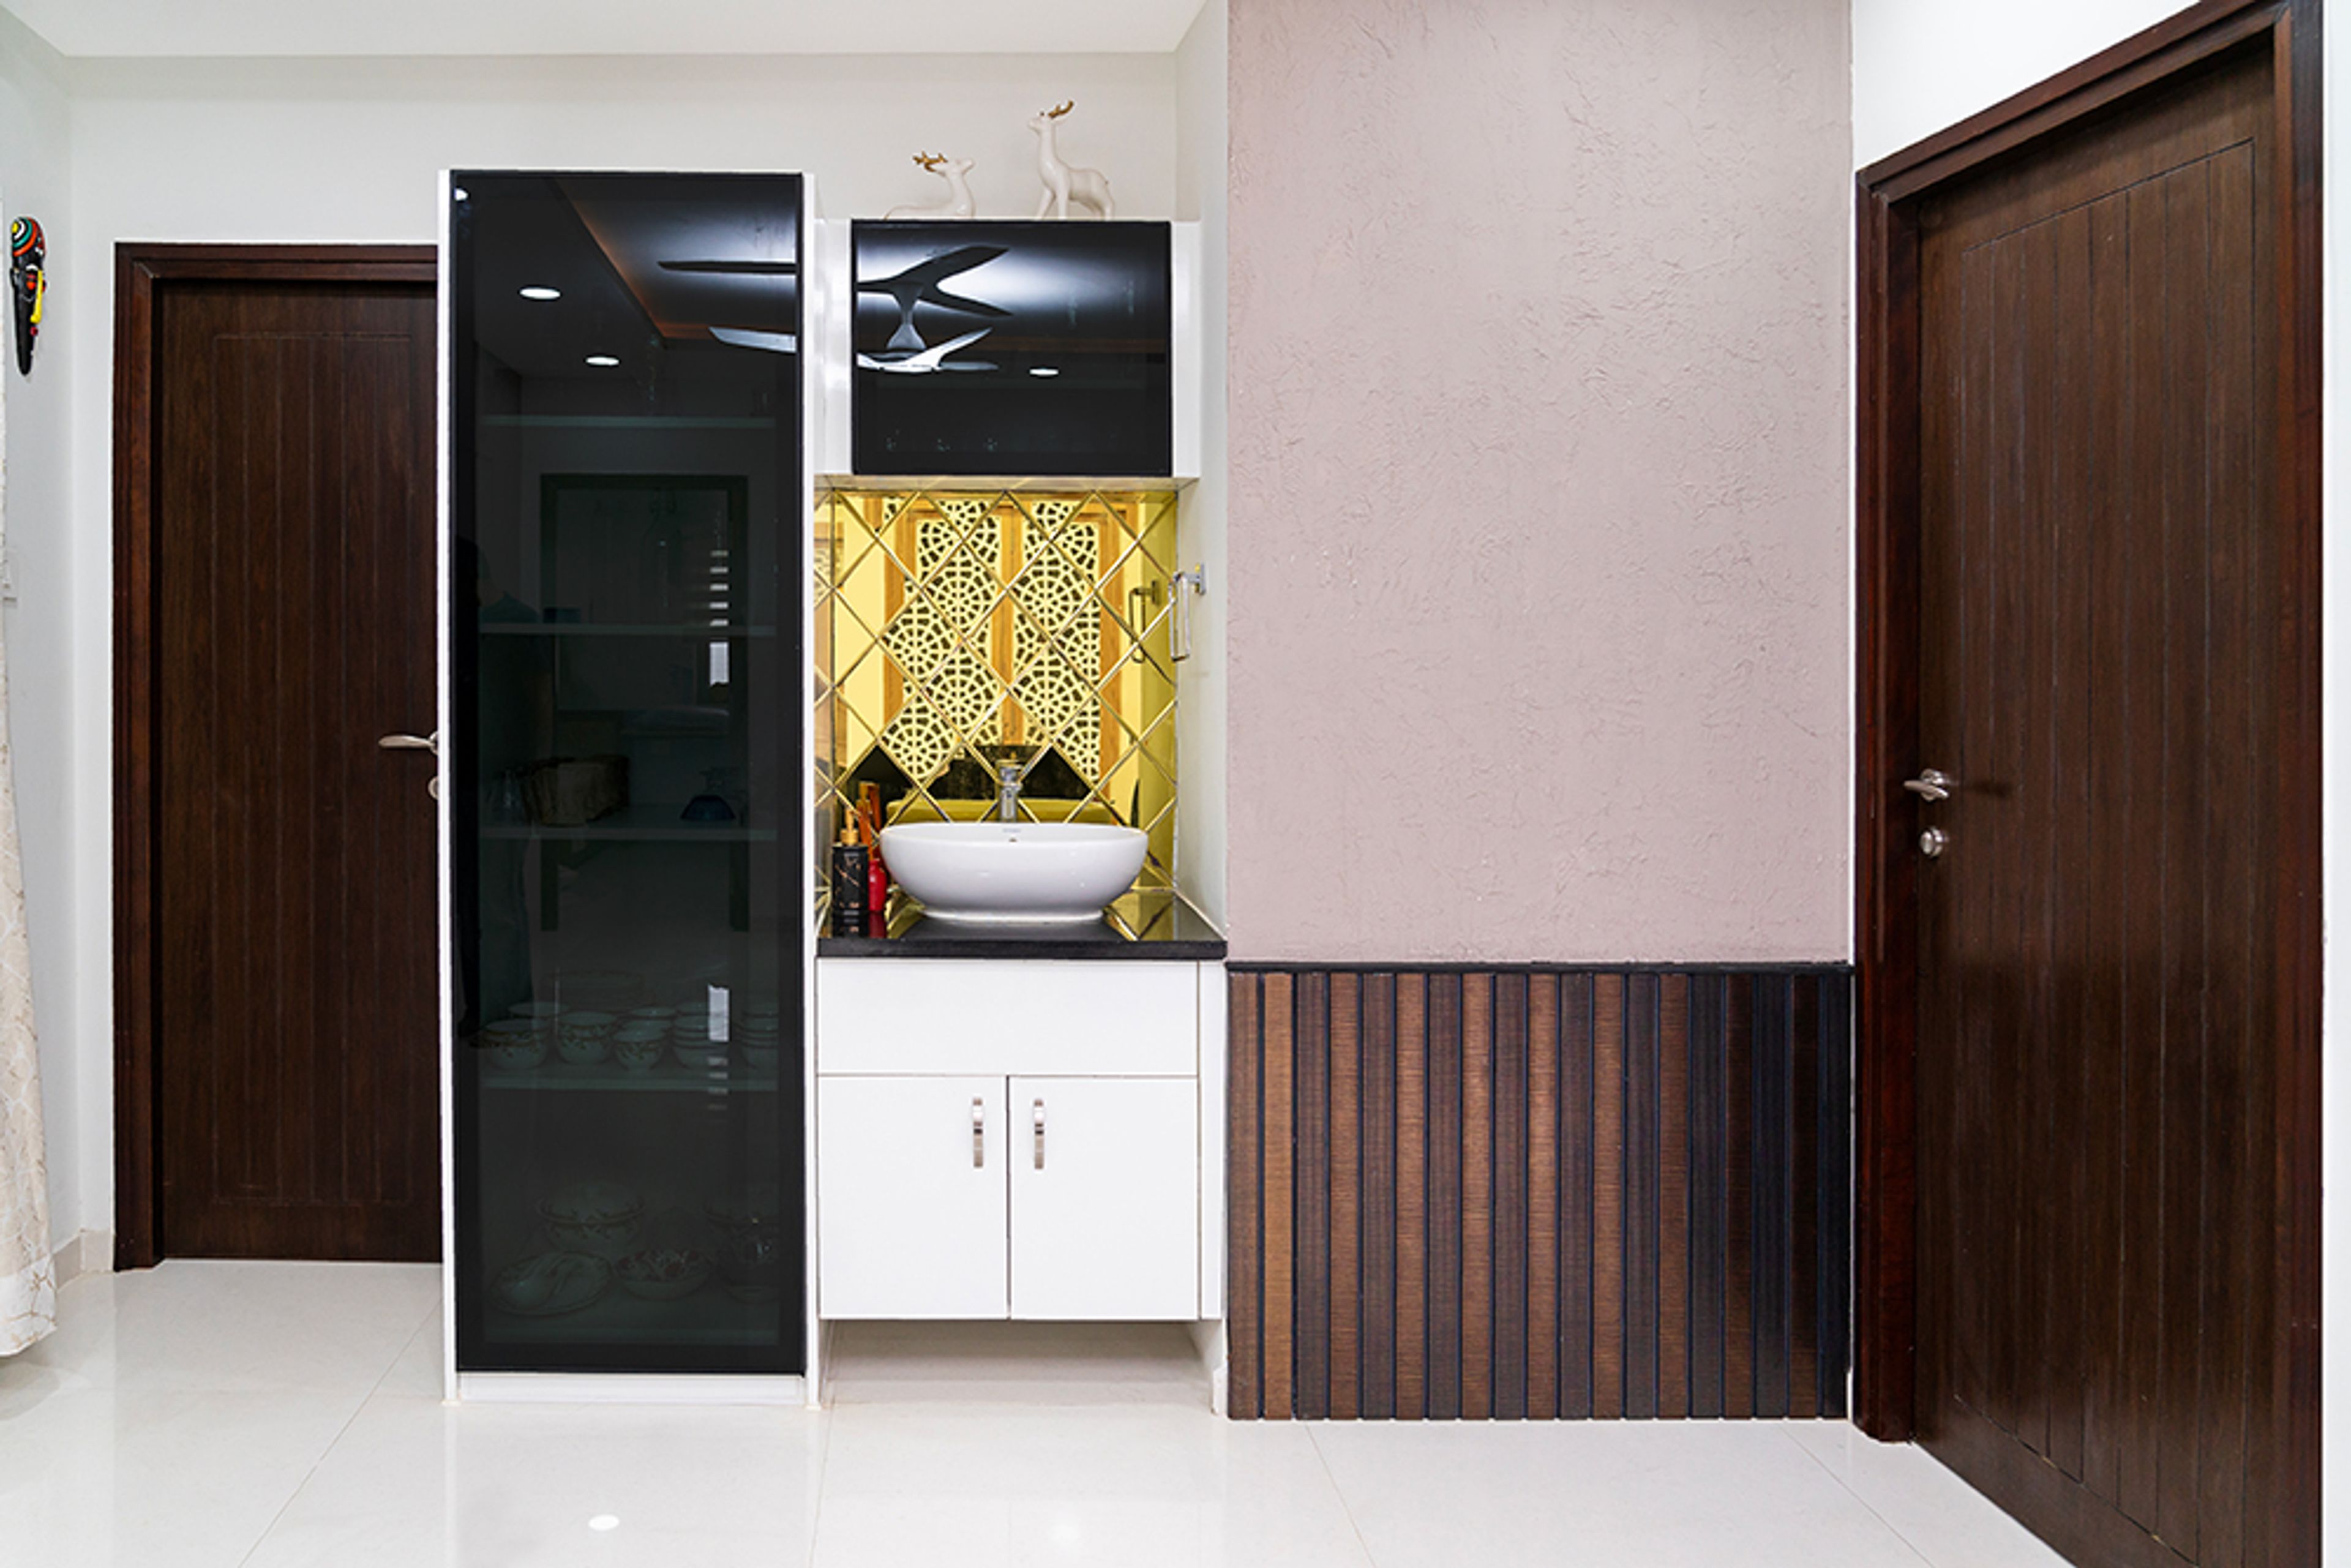
Crockery Unit Design with Black Tinted Glass Shutter Tall Unit and Wash Area
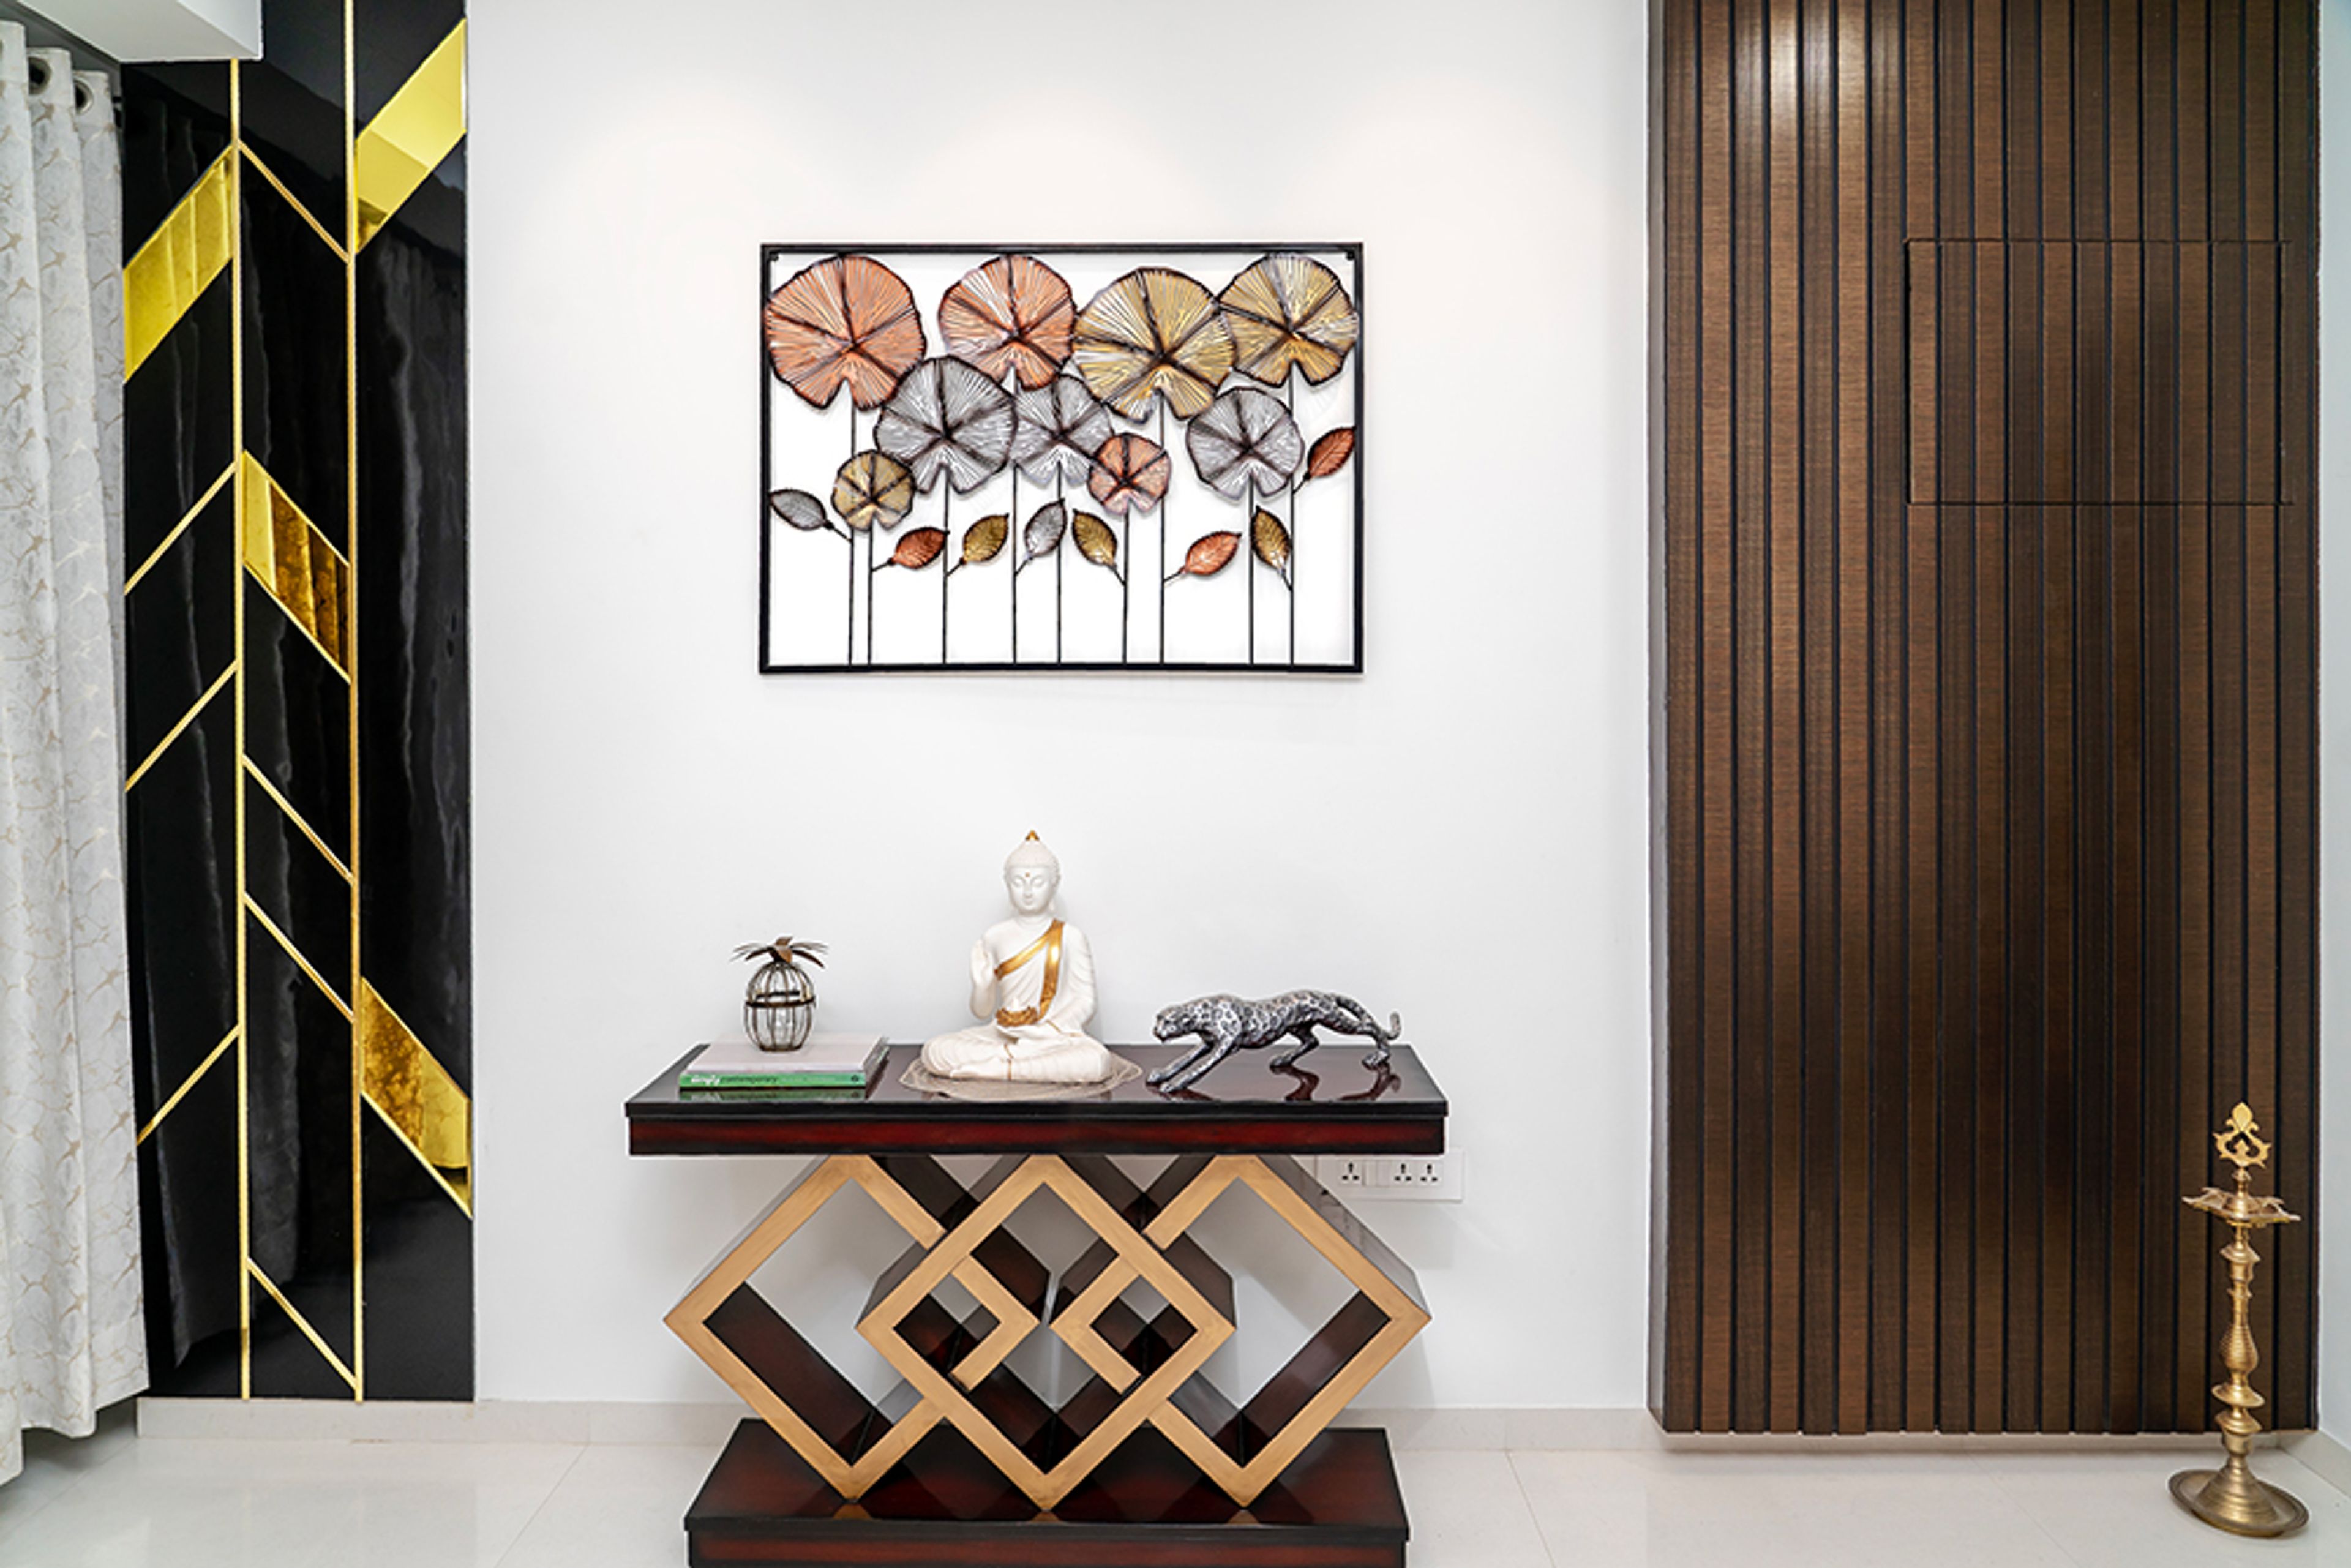
Foyer Design with Geometric Console with Budhha Idol, Metallic Accents, and Sculptural Wall Art
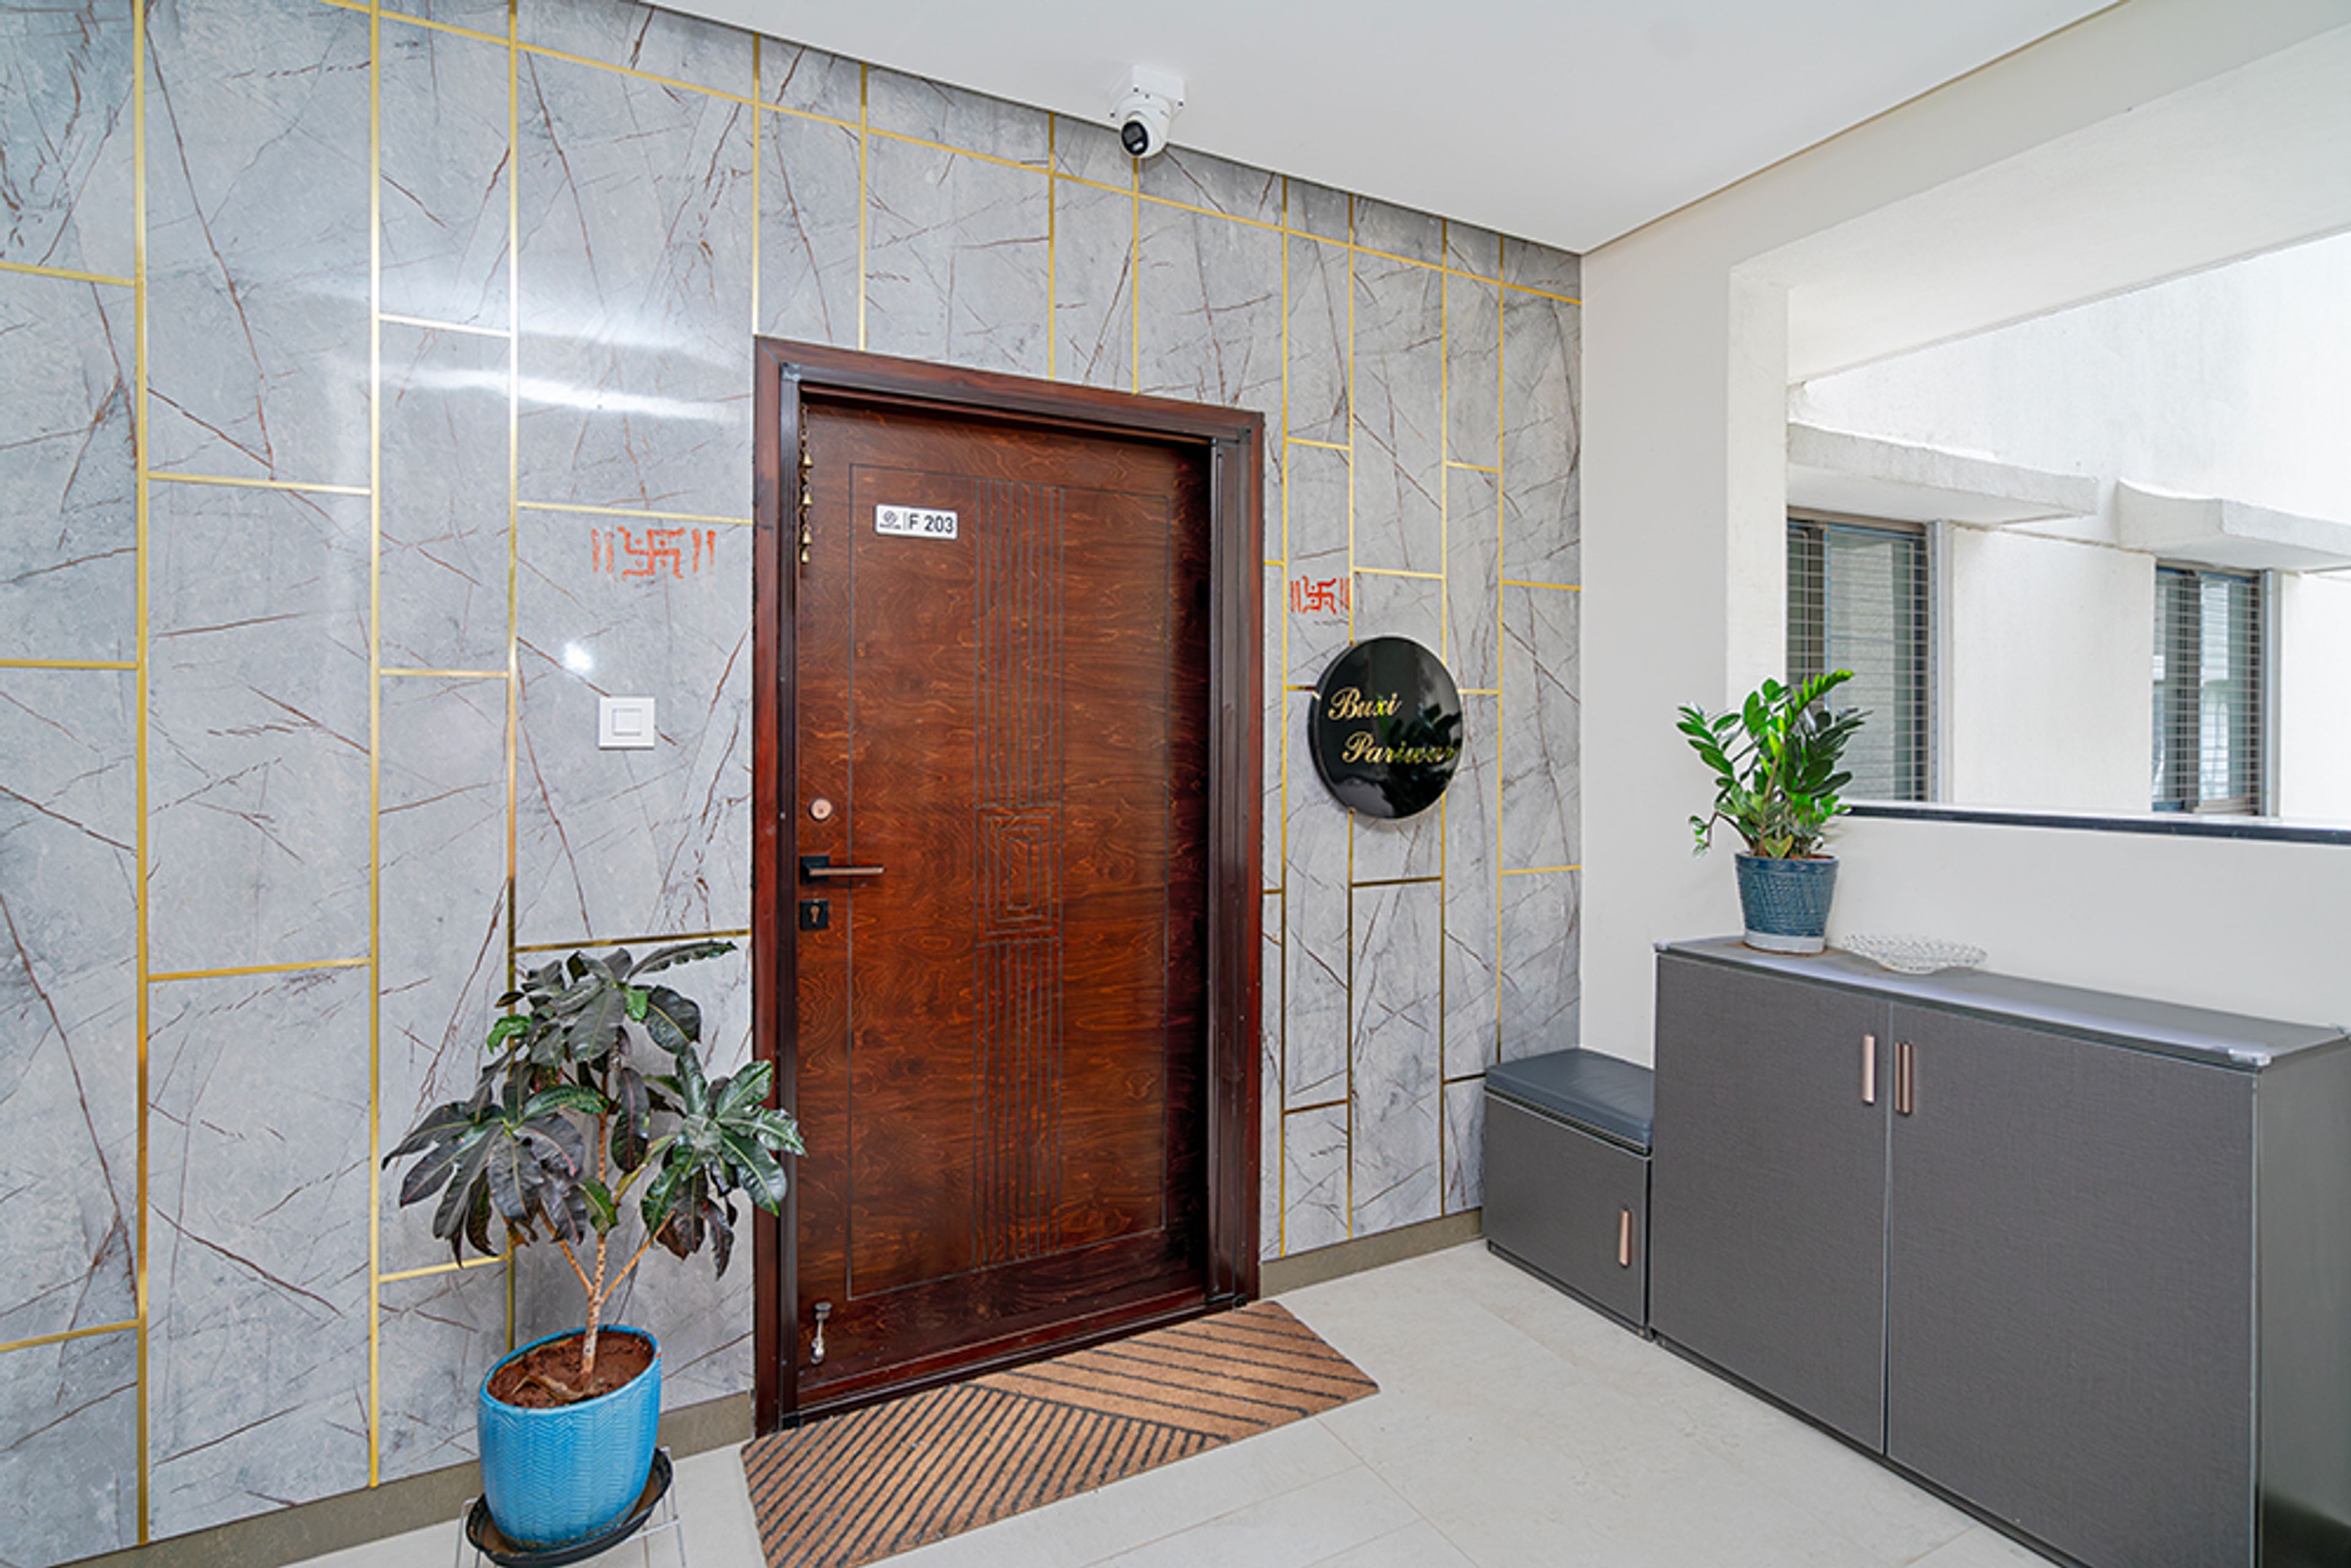
Foyer Design With Textured Grey Marble Walls with Gold Inlays and Grey Storage Cabinet
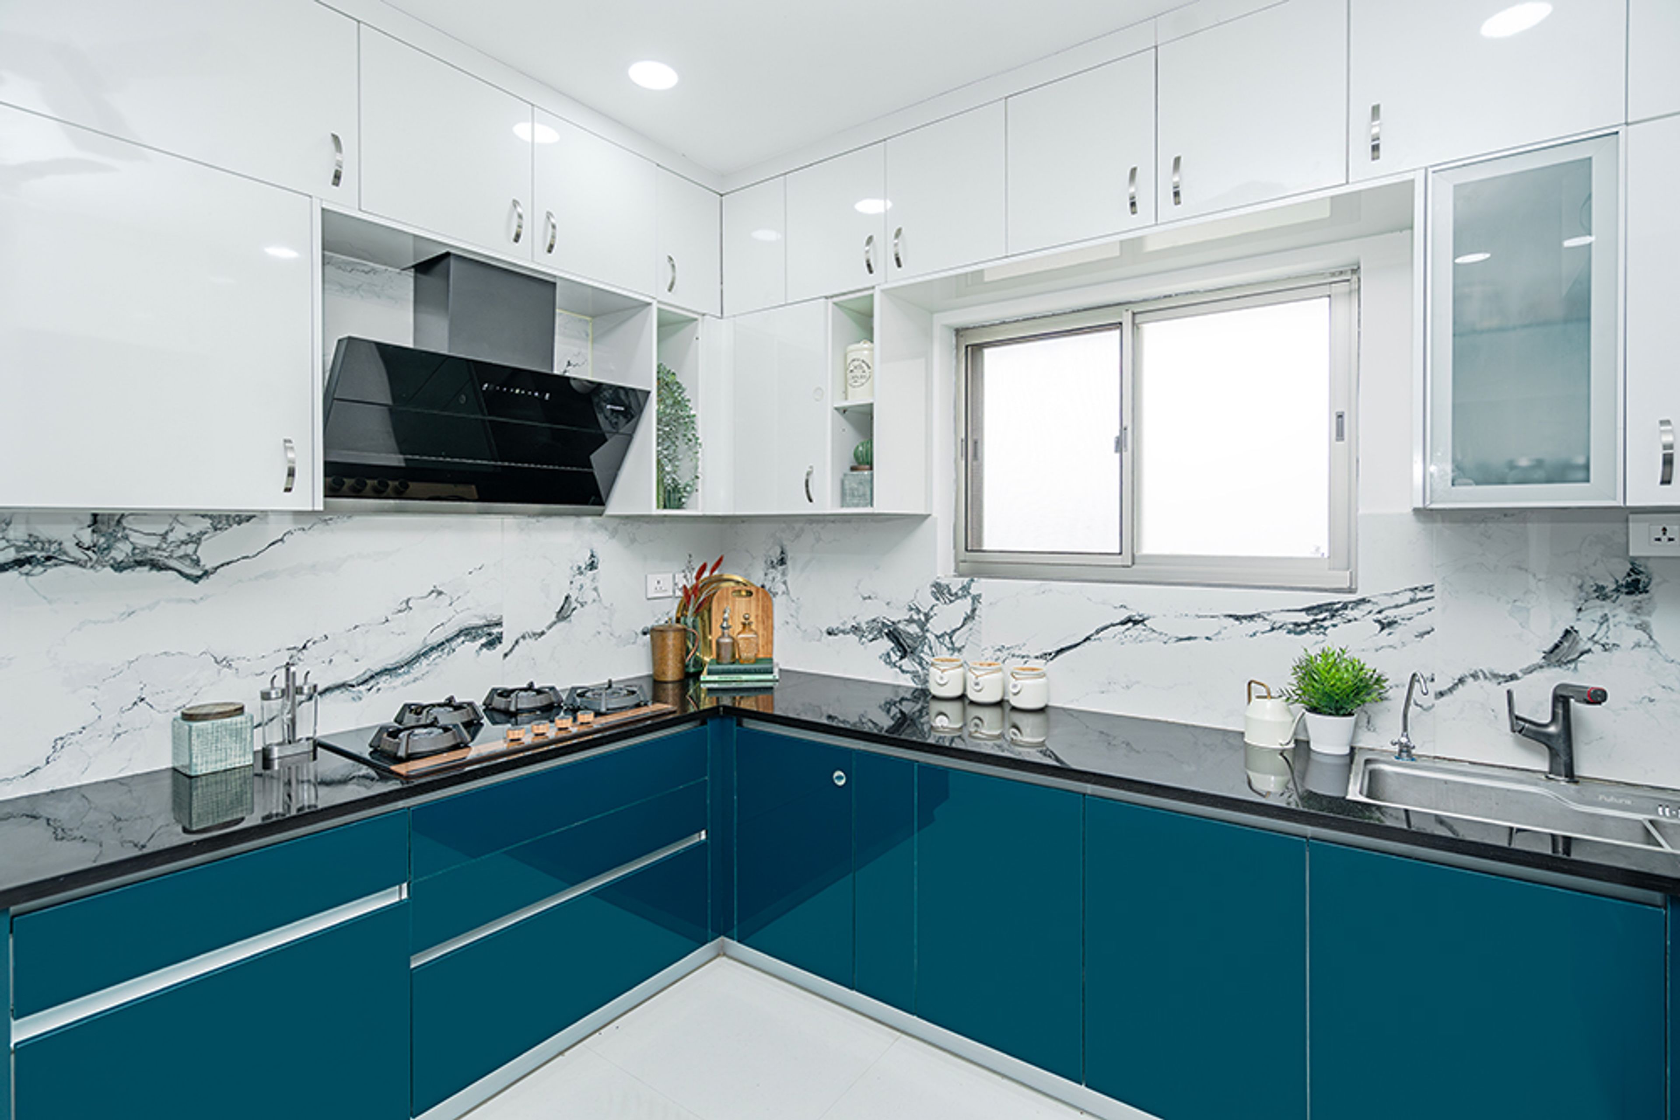
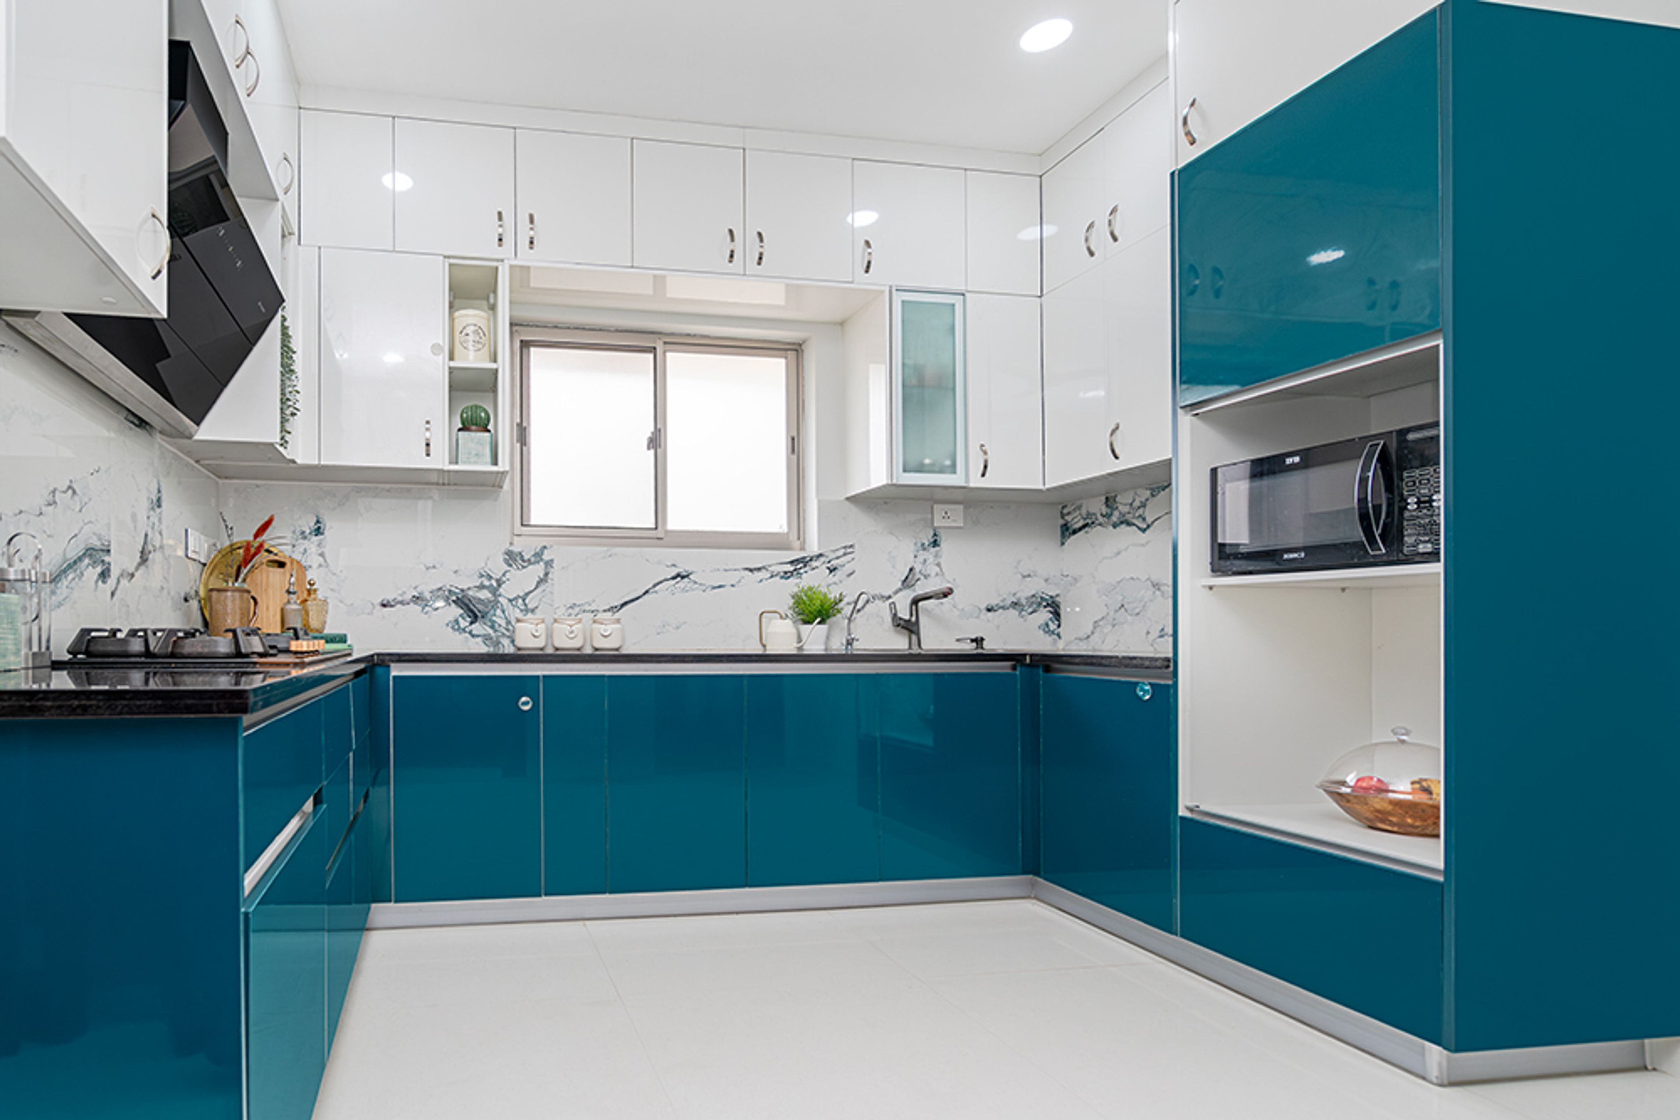
U-Shaped Kitchen Design with Blue and White Cabinets
U-Shaped Kitchen Design with Marble Patterned Backsplash Wall and Granite Countertop
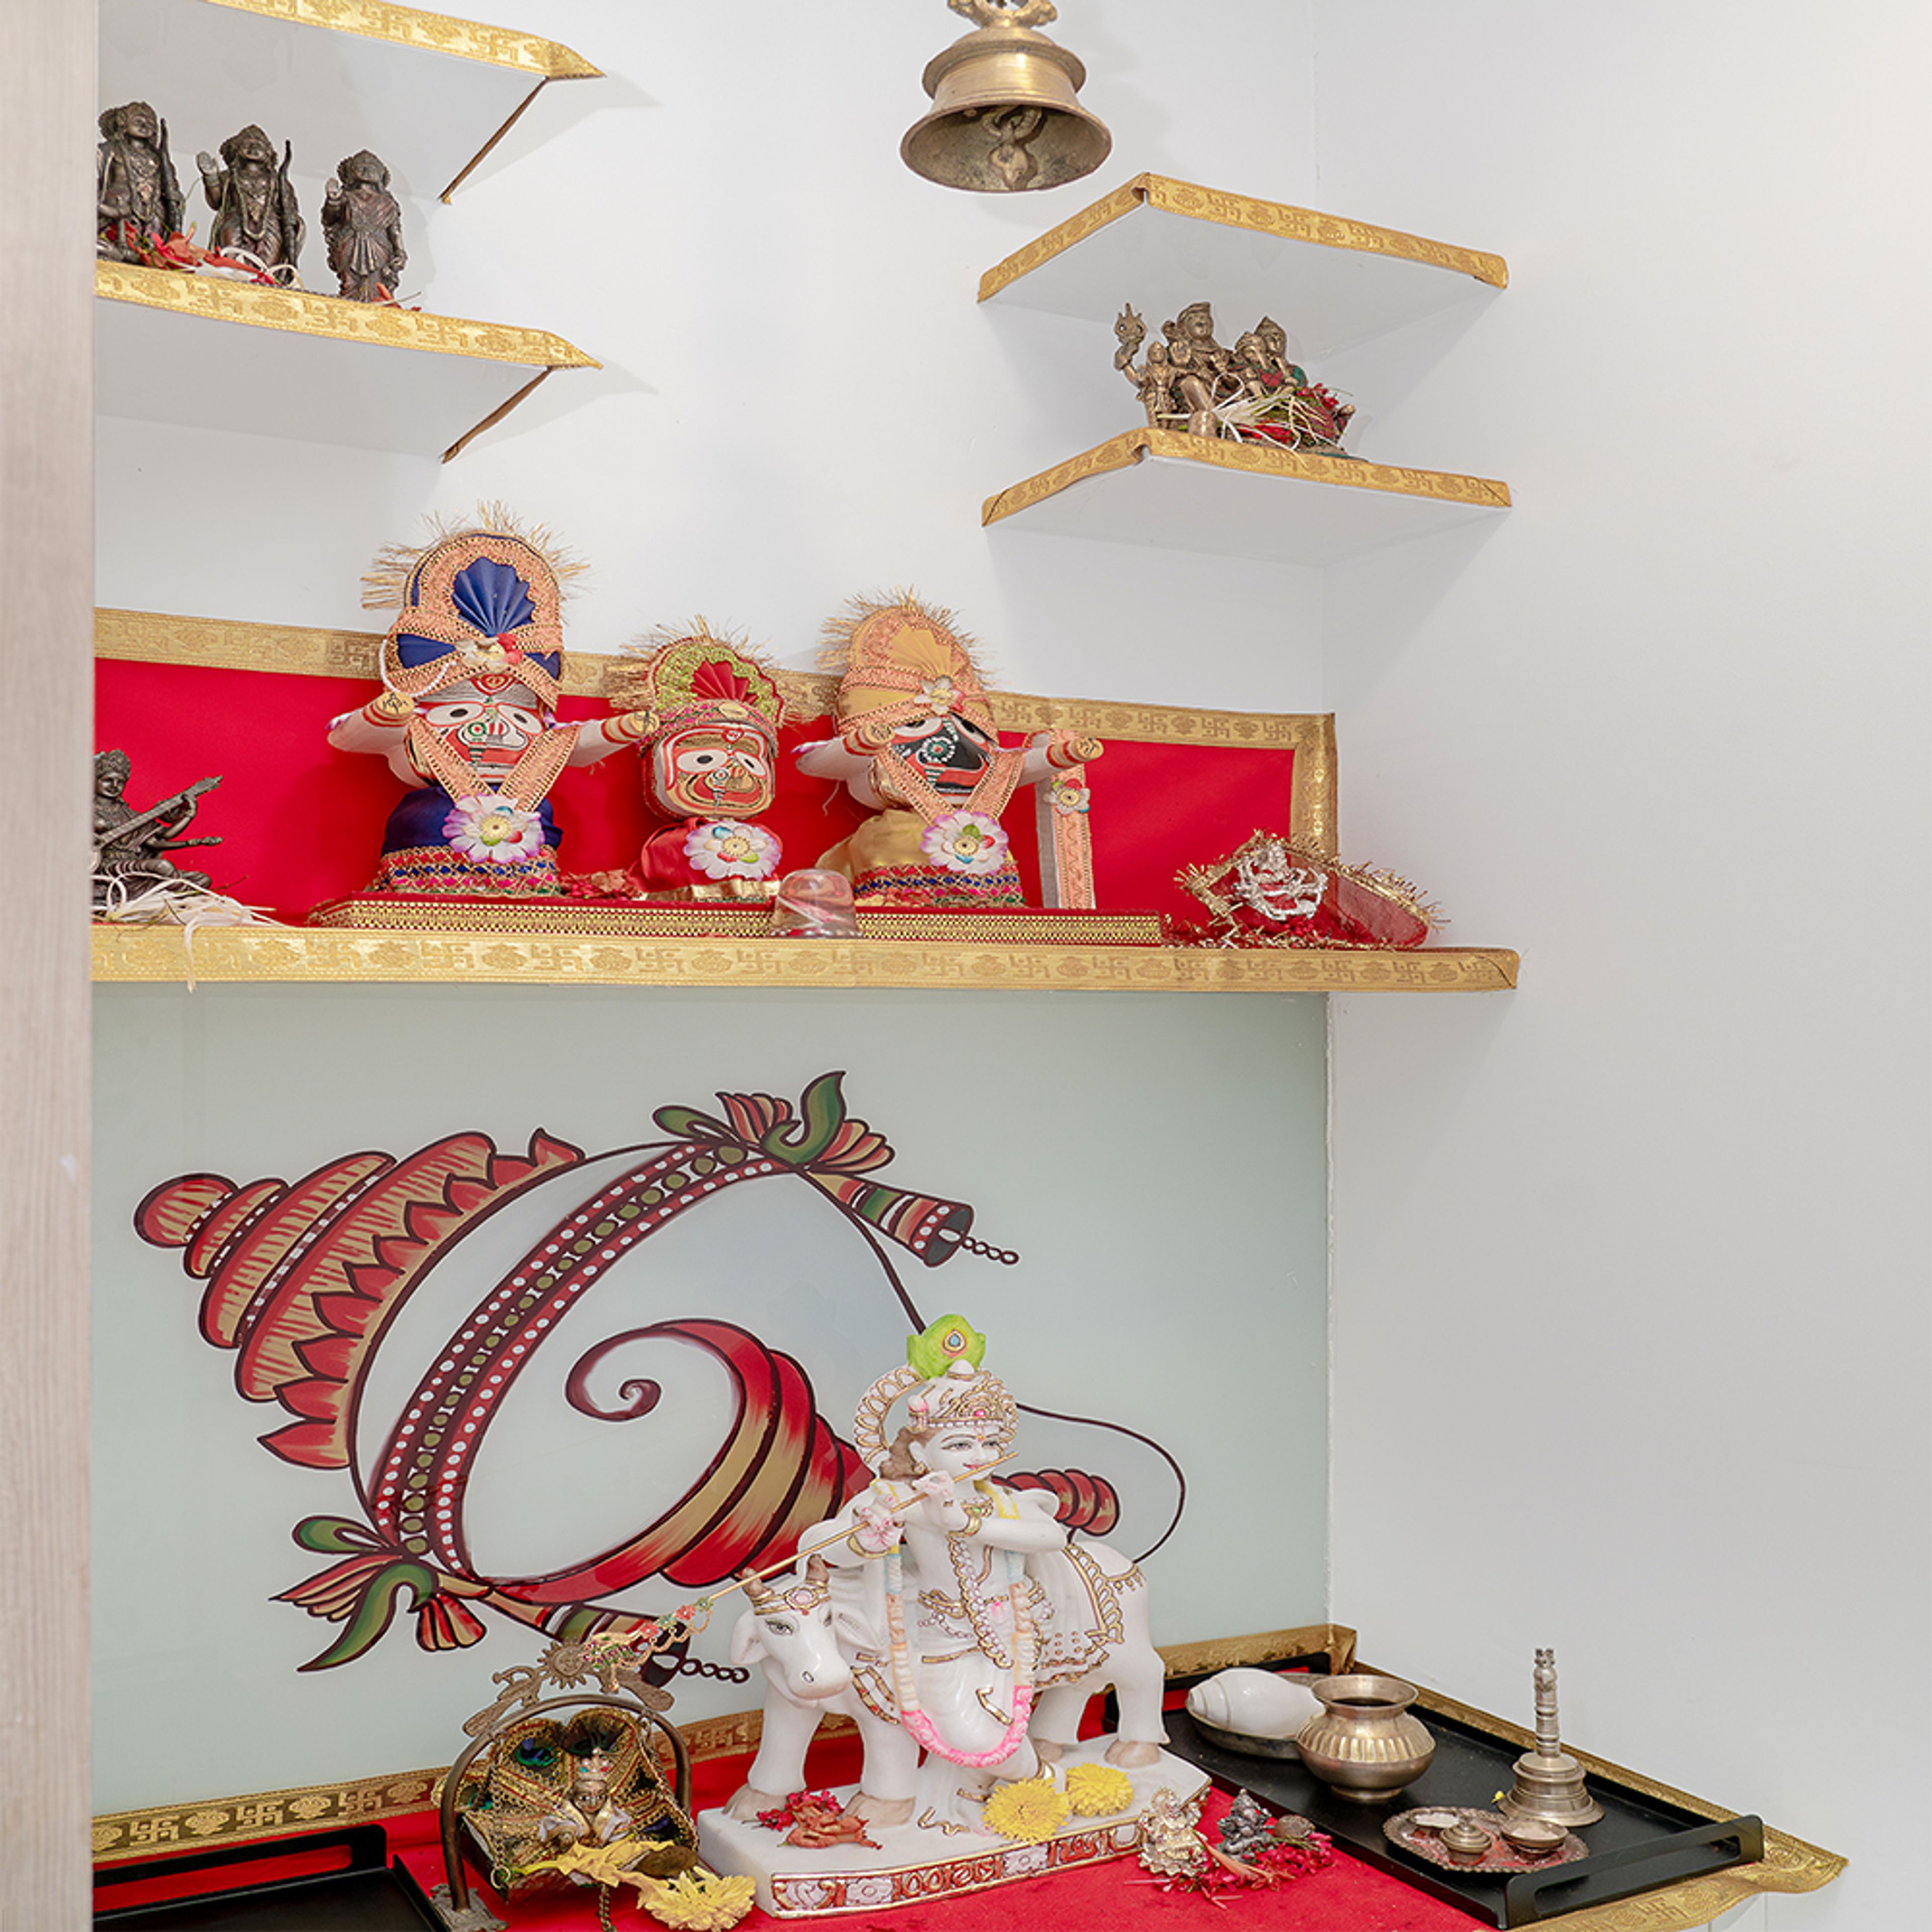
Pooja Unit with Floating Wall Shelves and Shankh Painting on the Wall
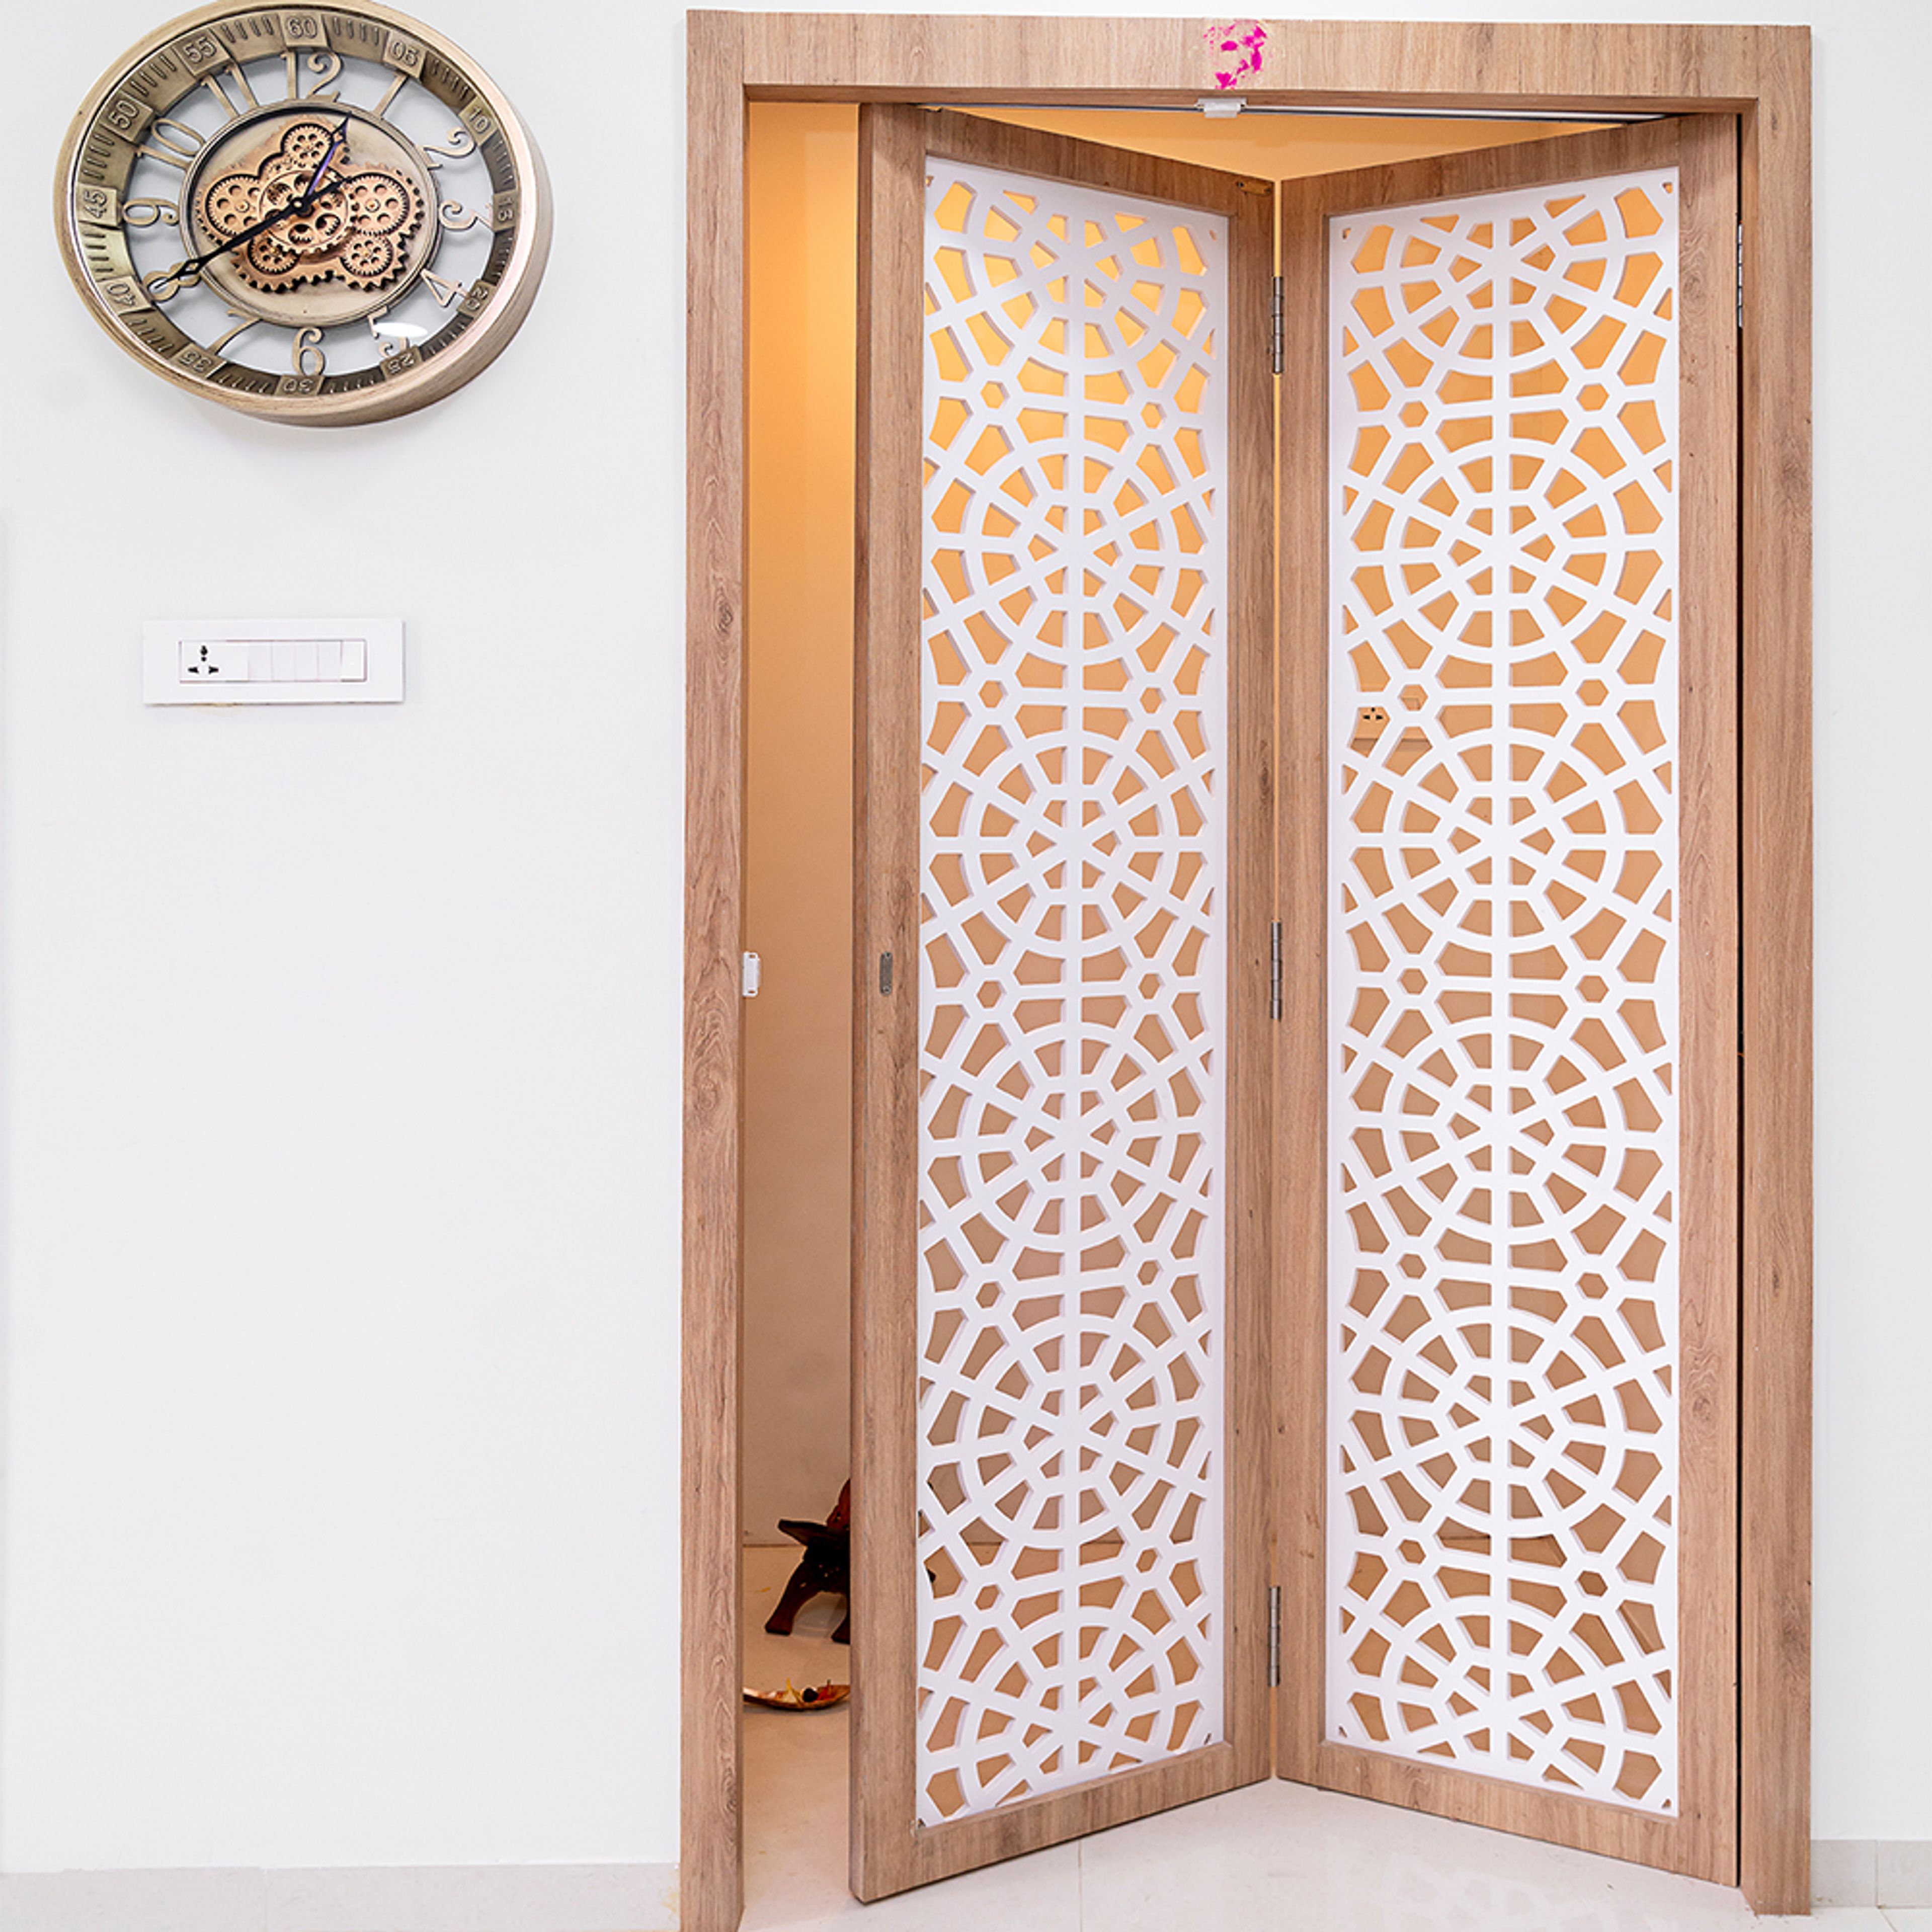
Laser Cut White Pooja Room Door
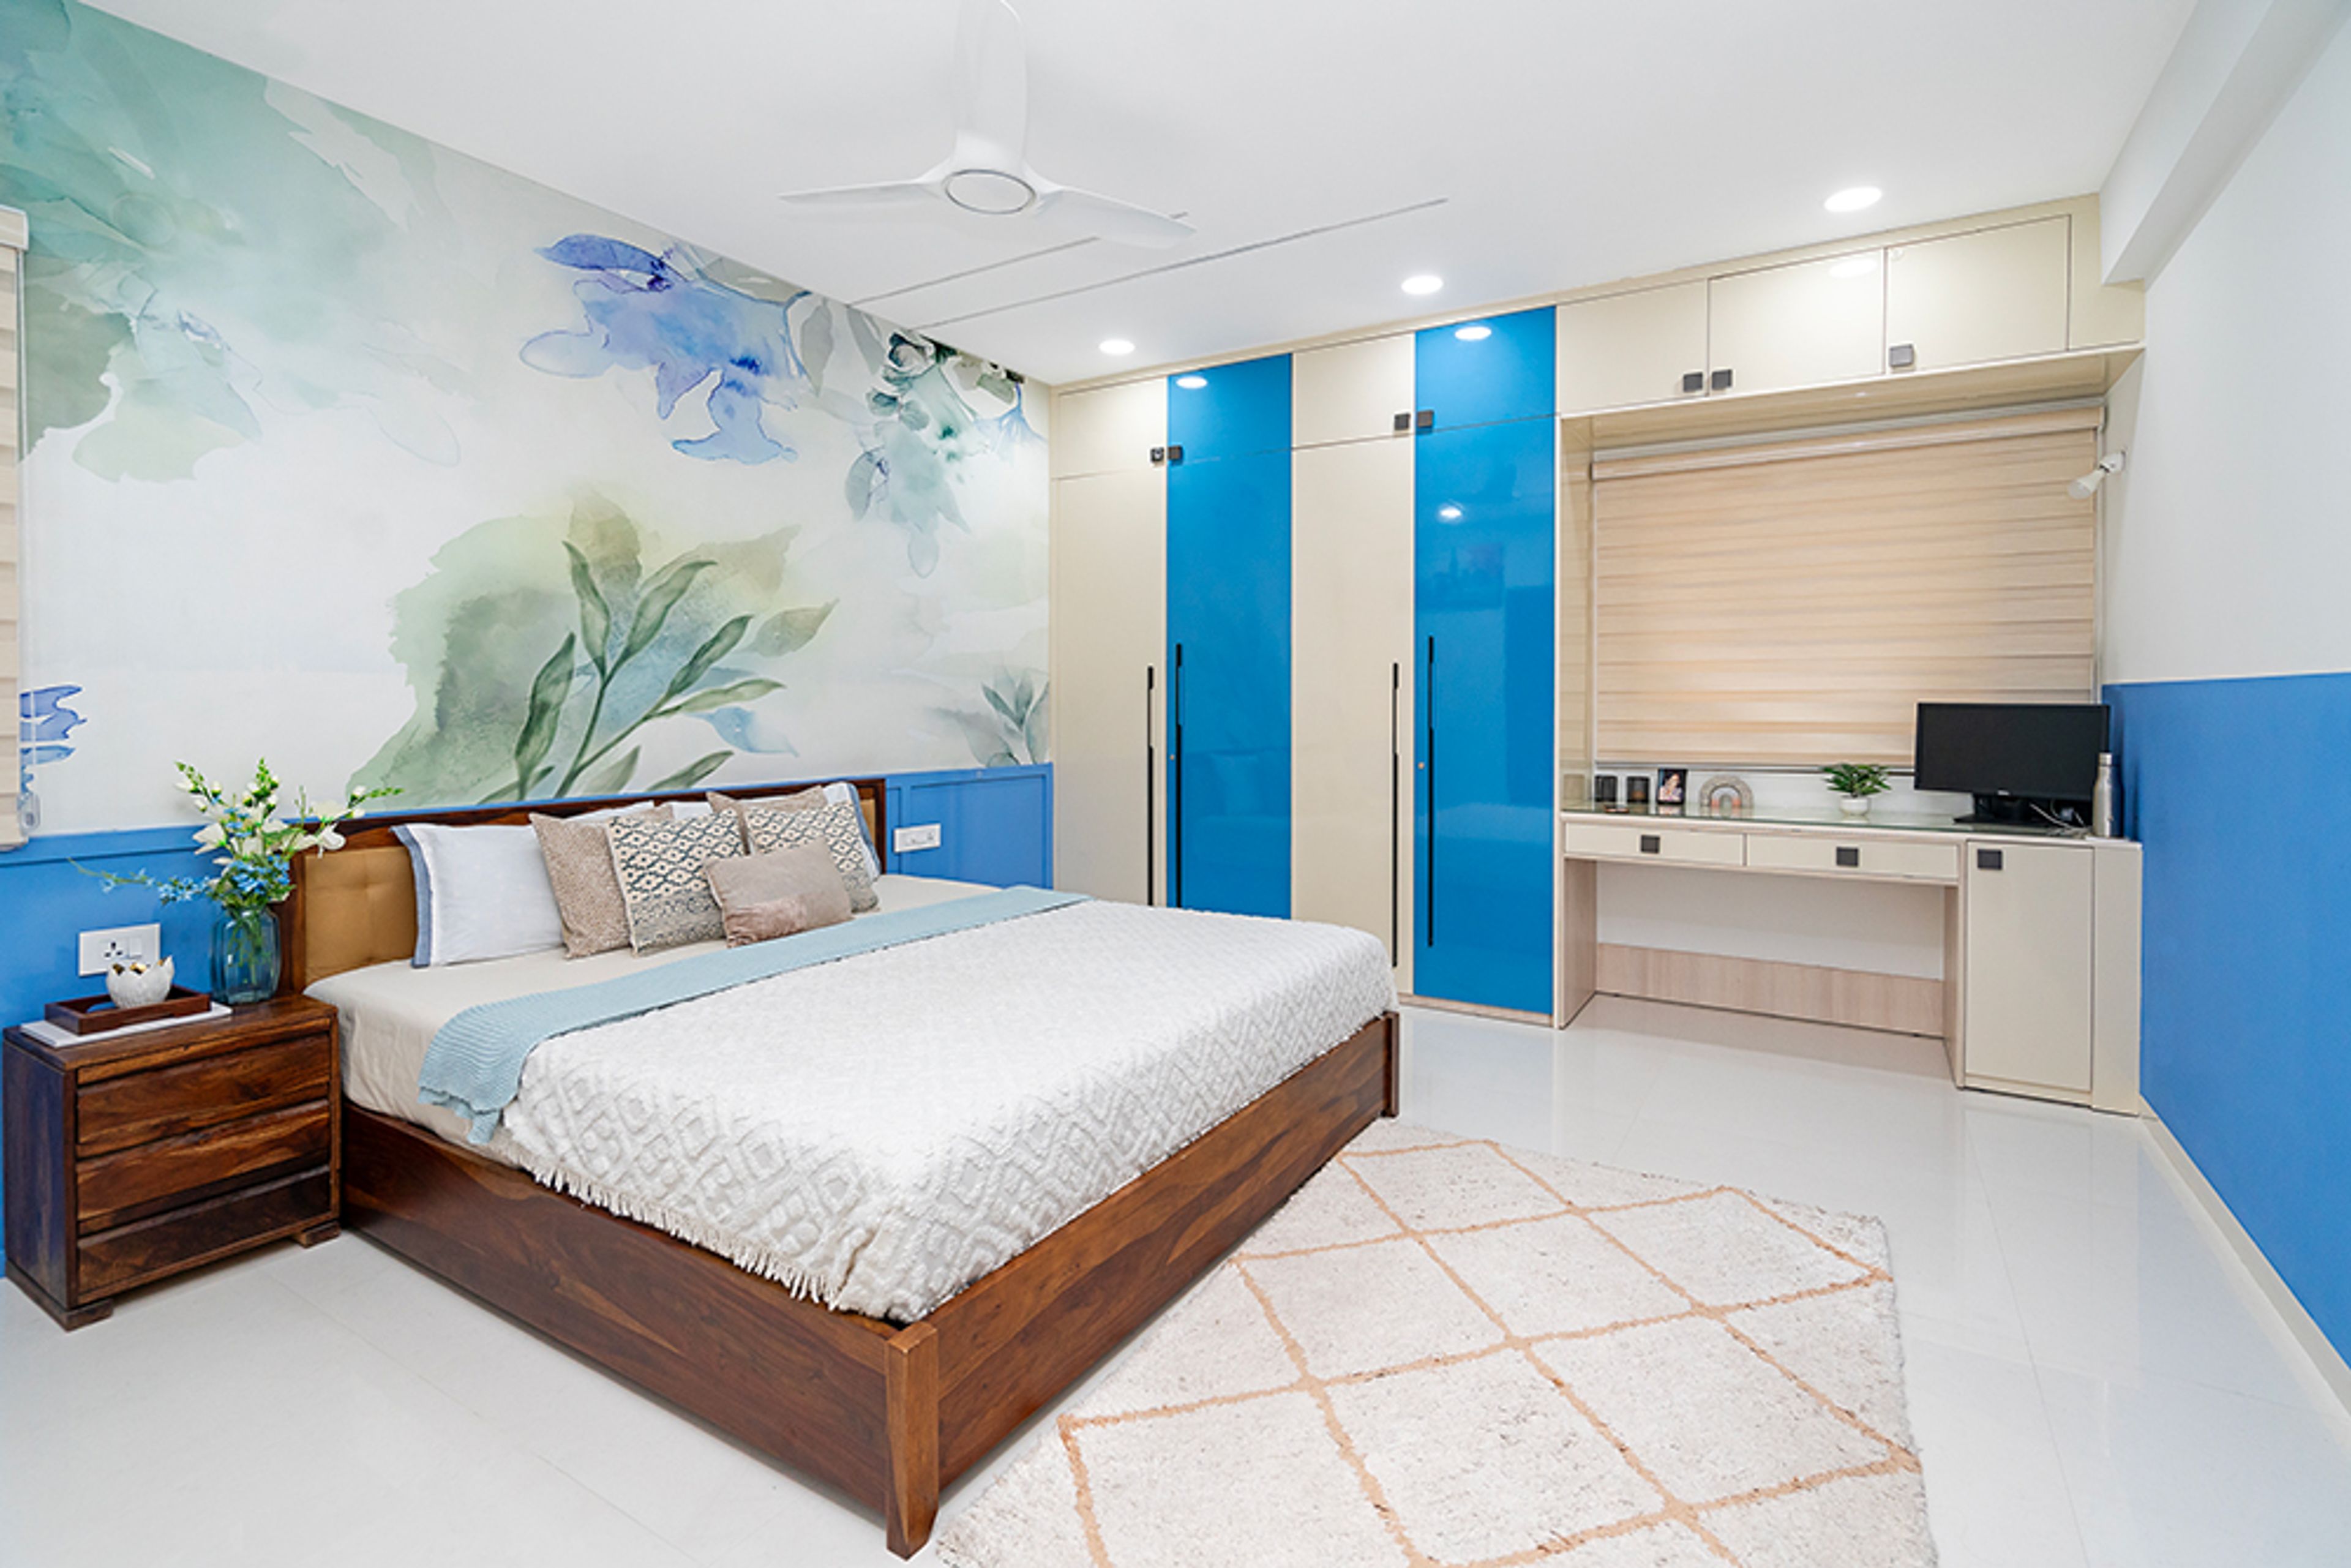
Bedroom Design with Blue Floral Wallpaper and 4-Door Blue and Cream Swing Wardrobe
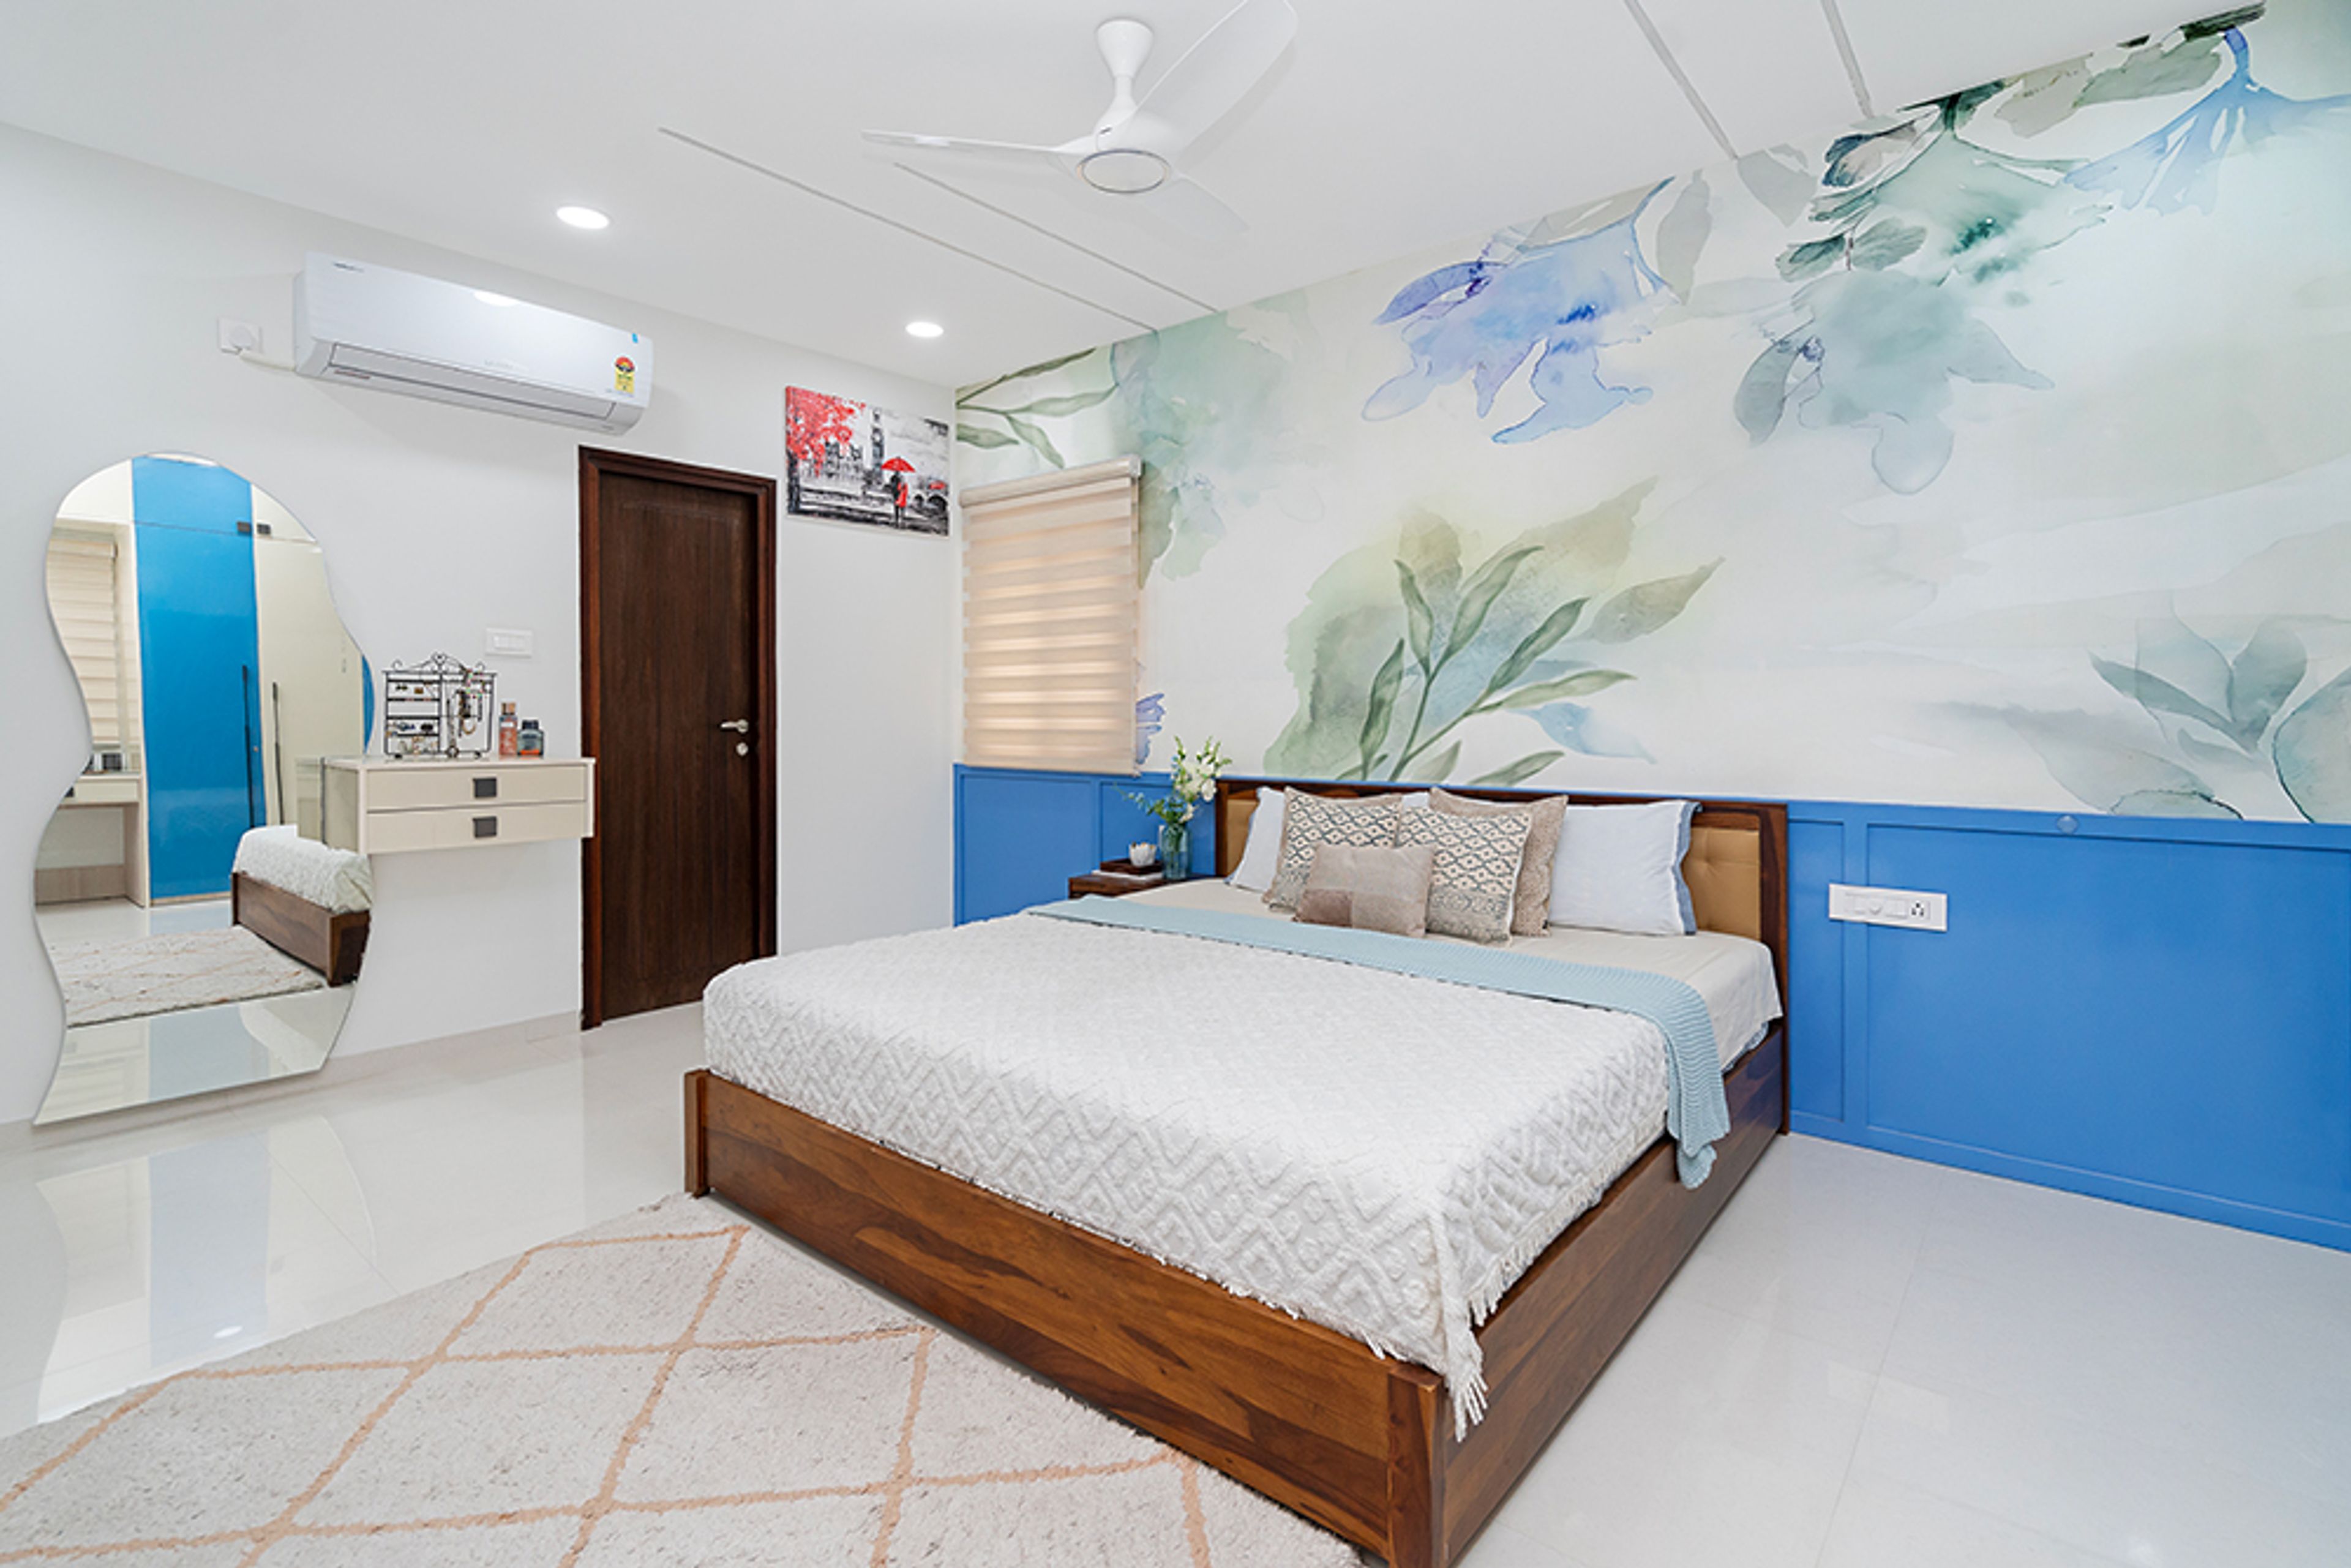
Bedroom Design with Blue Floral Wallpaper and Assymetrical Wall Mirror
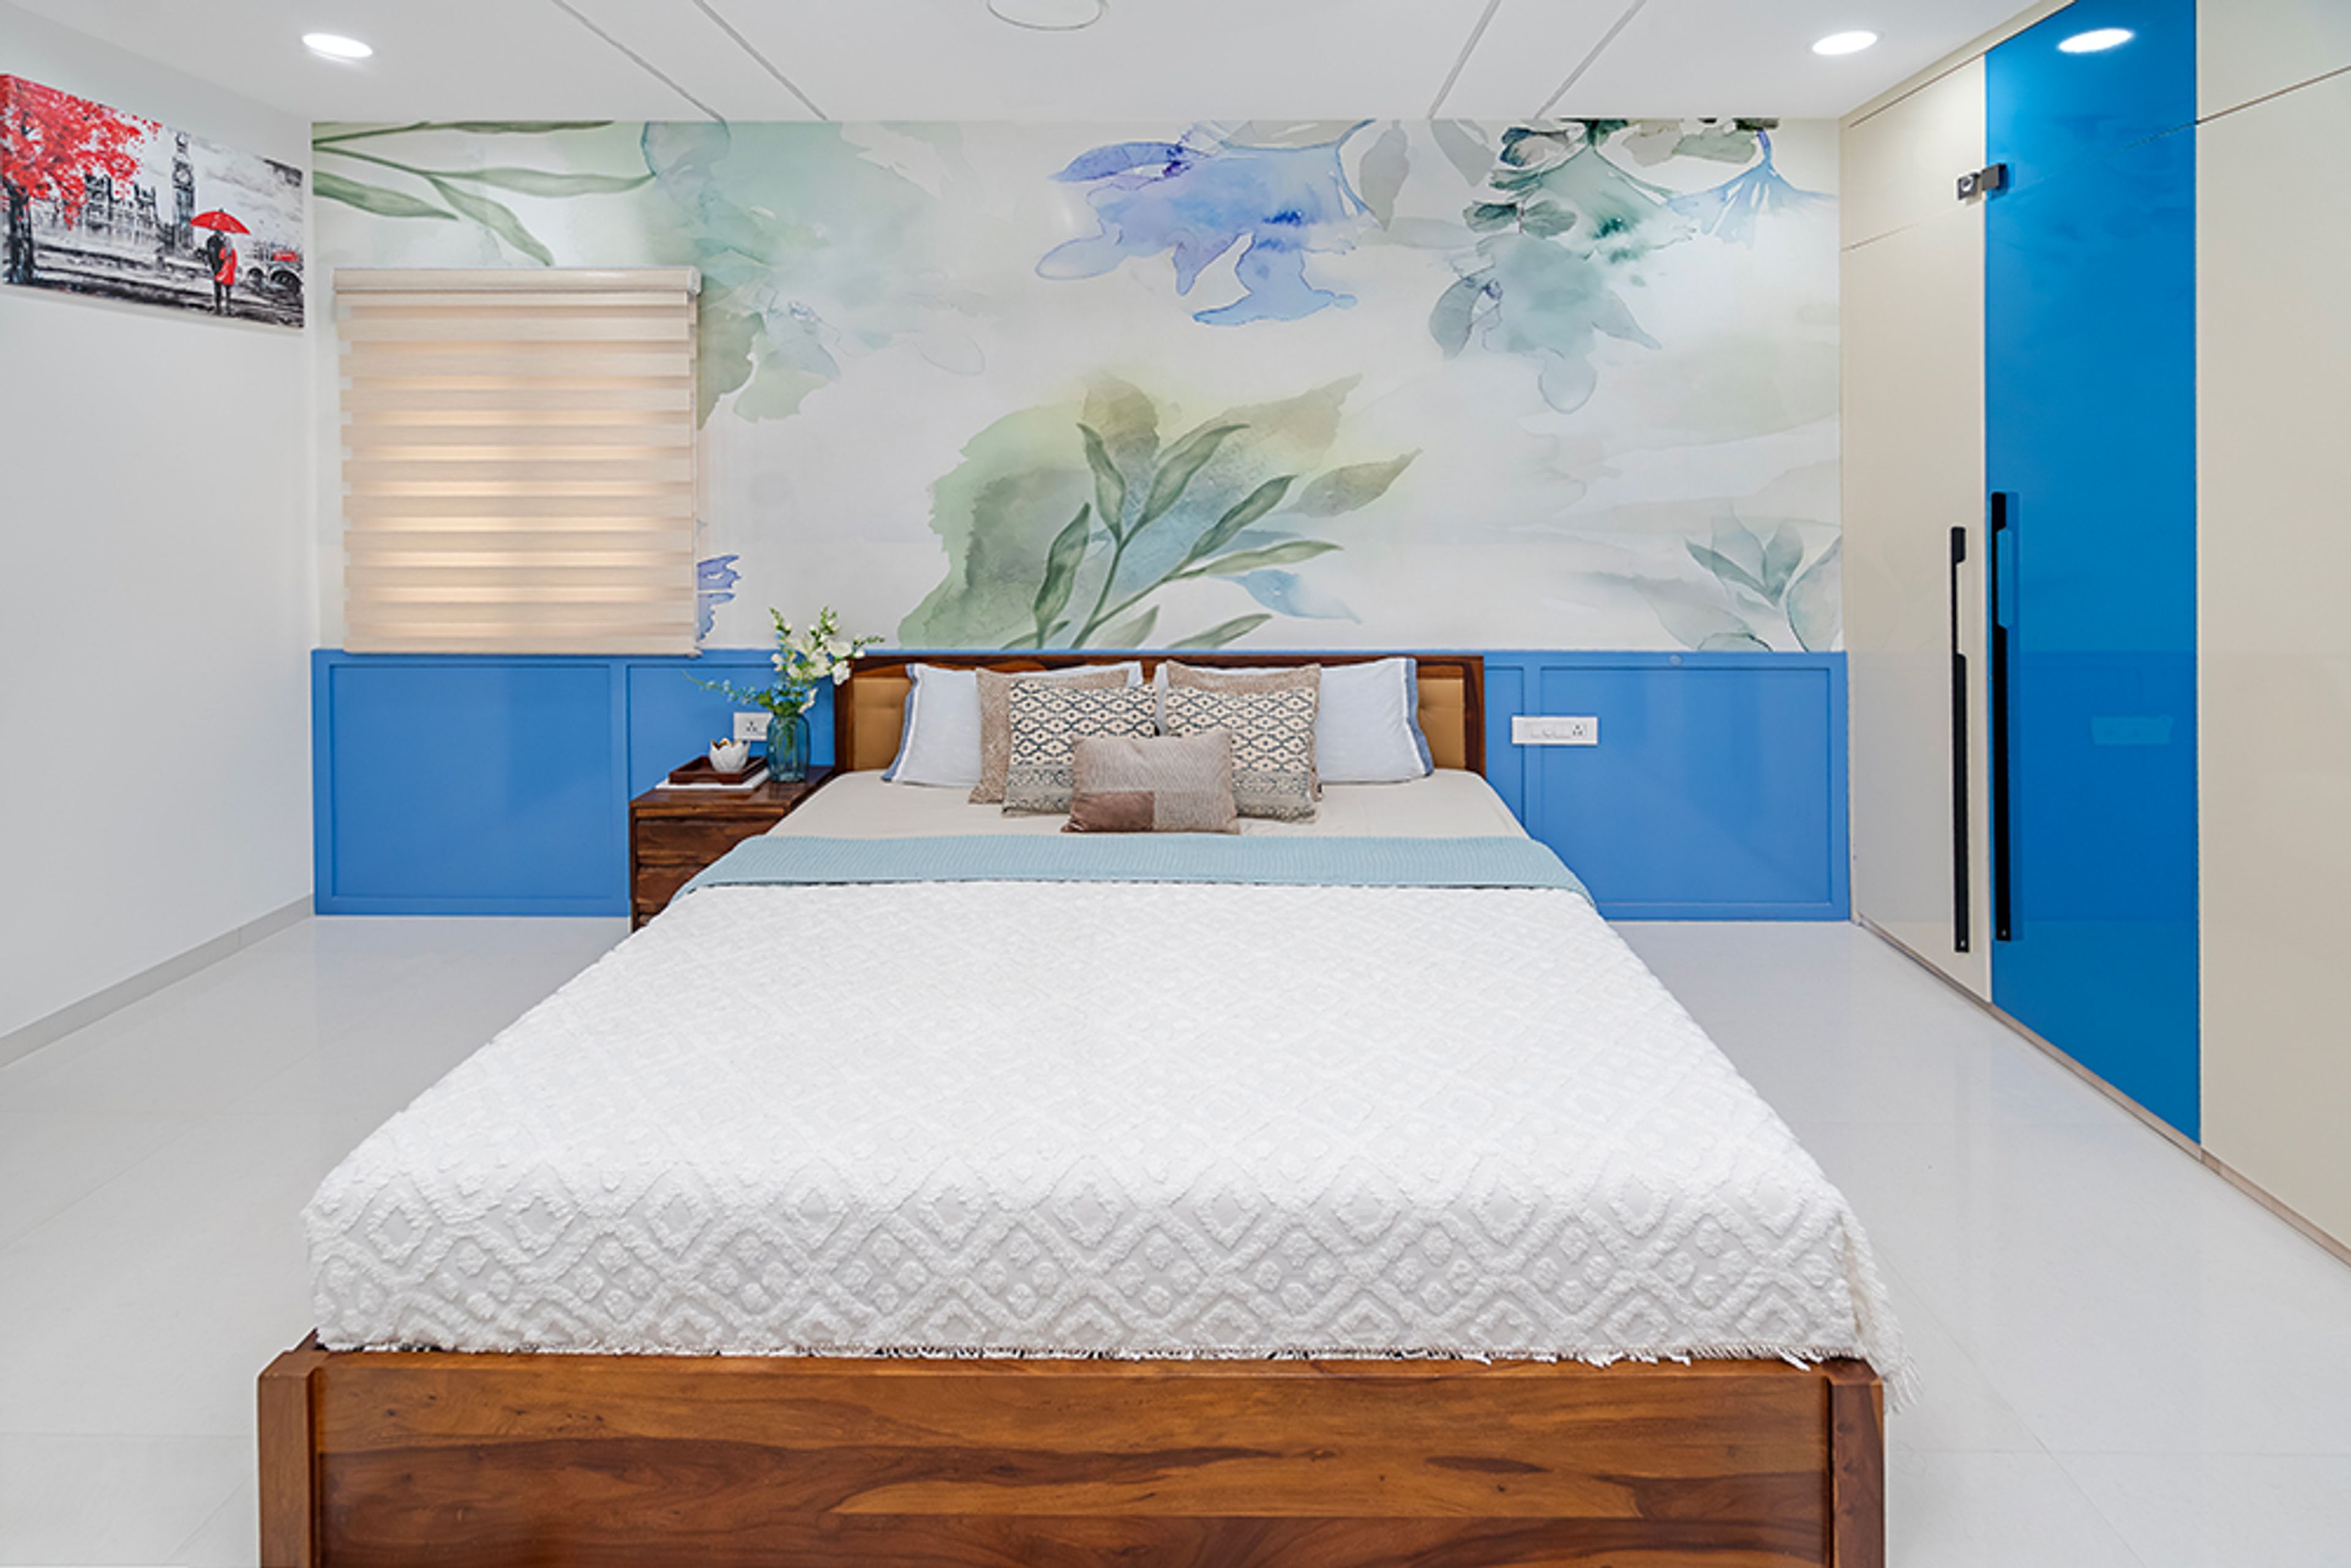
Bedroom Design with Blue Floral Wallpaper and Blue Lower Wall Trims
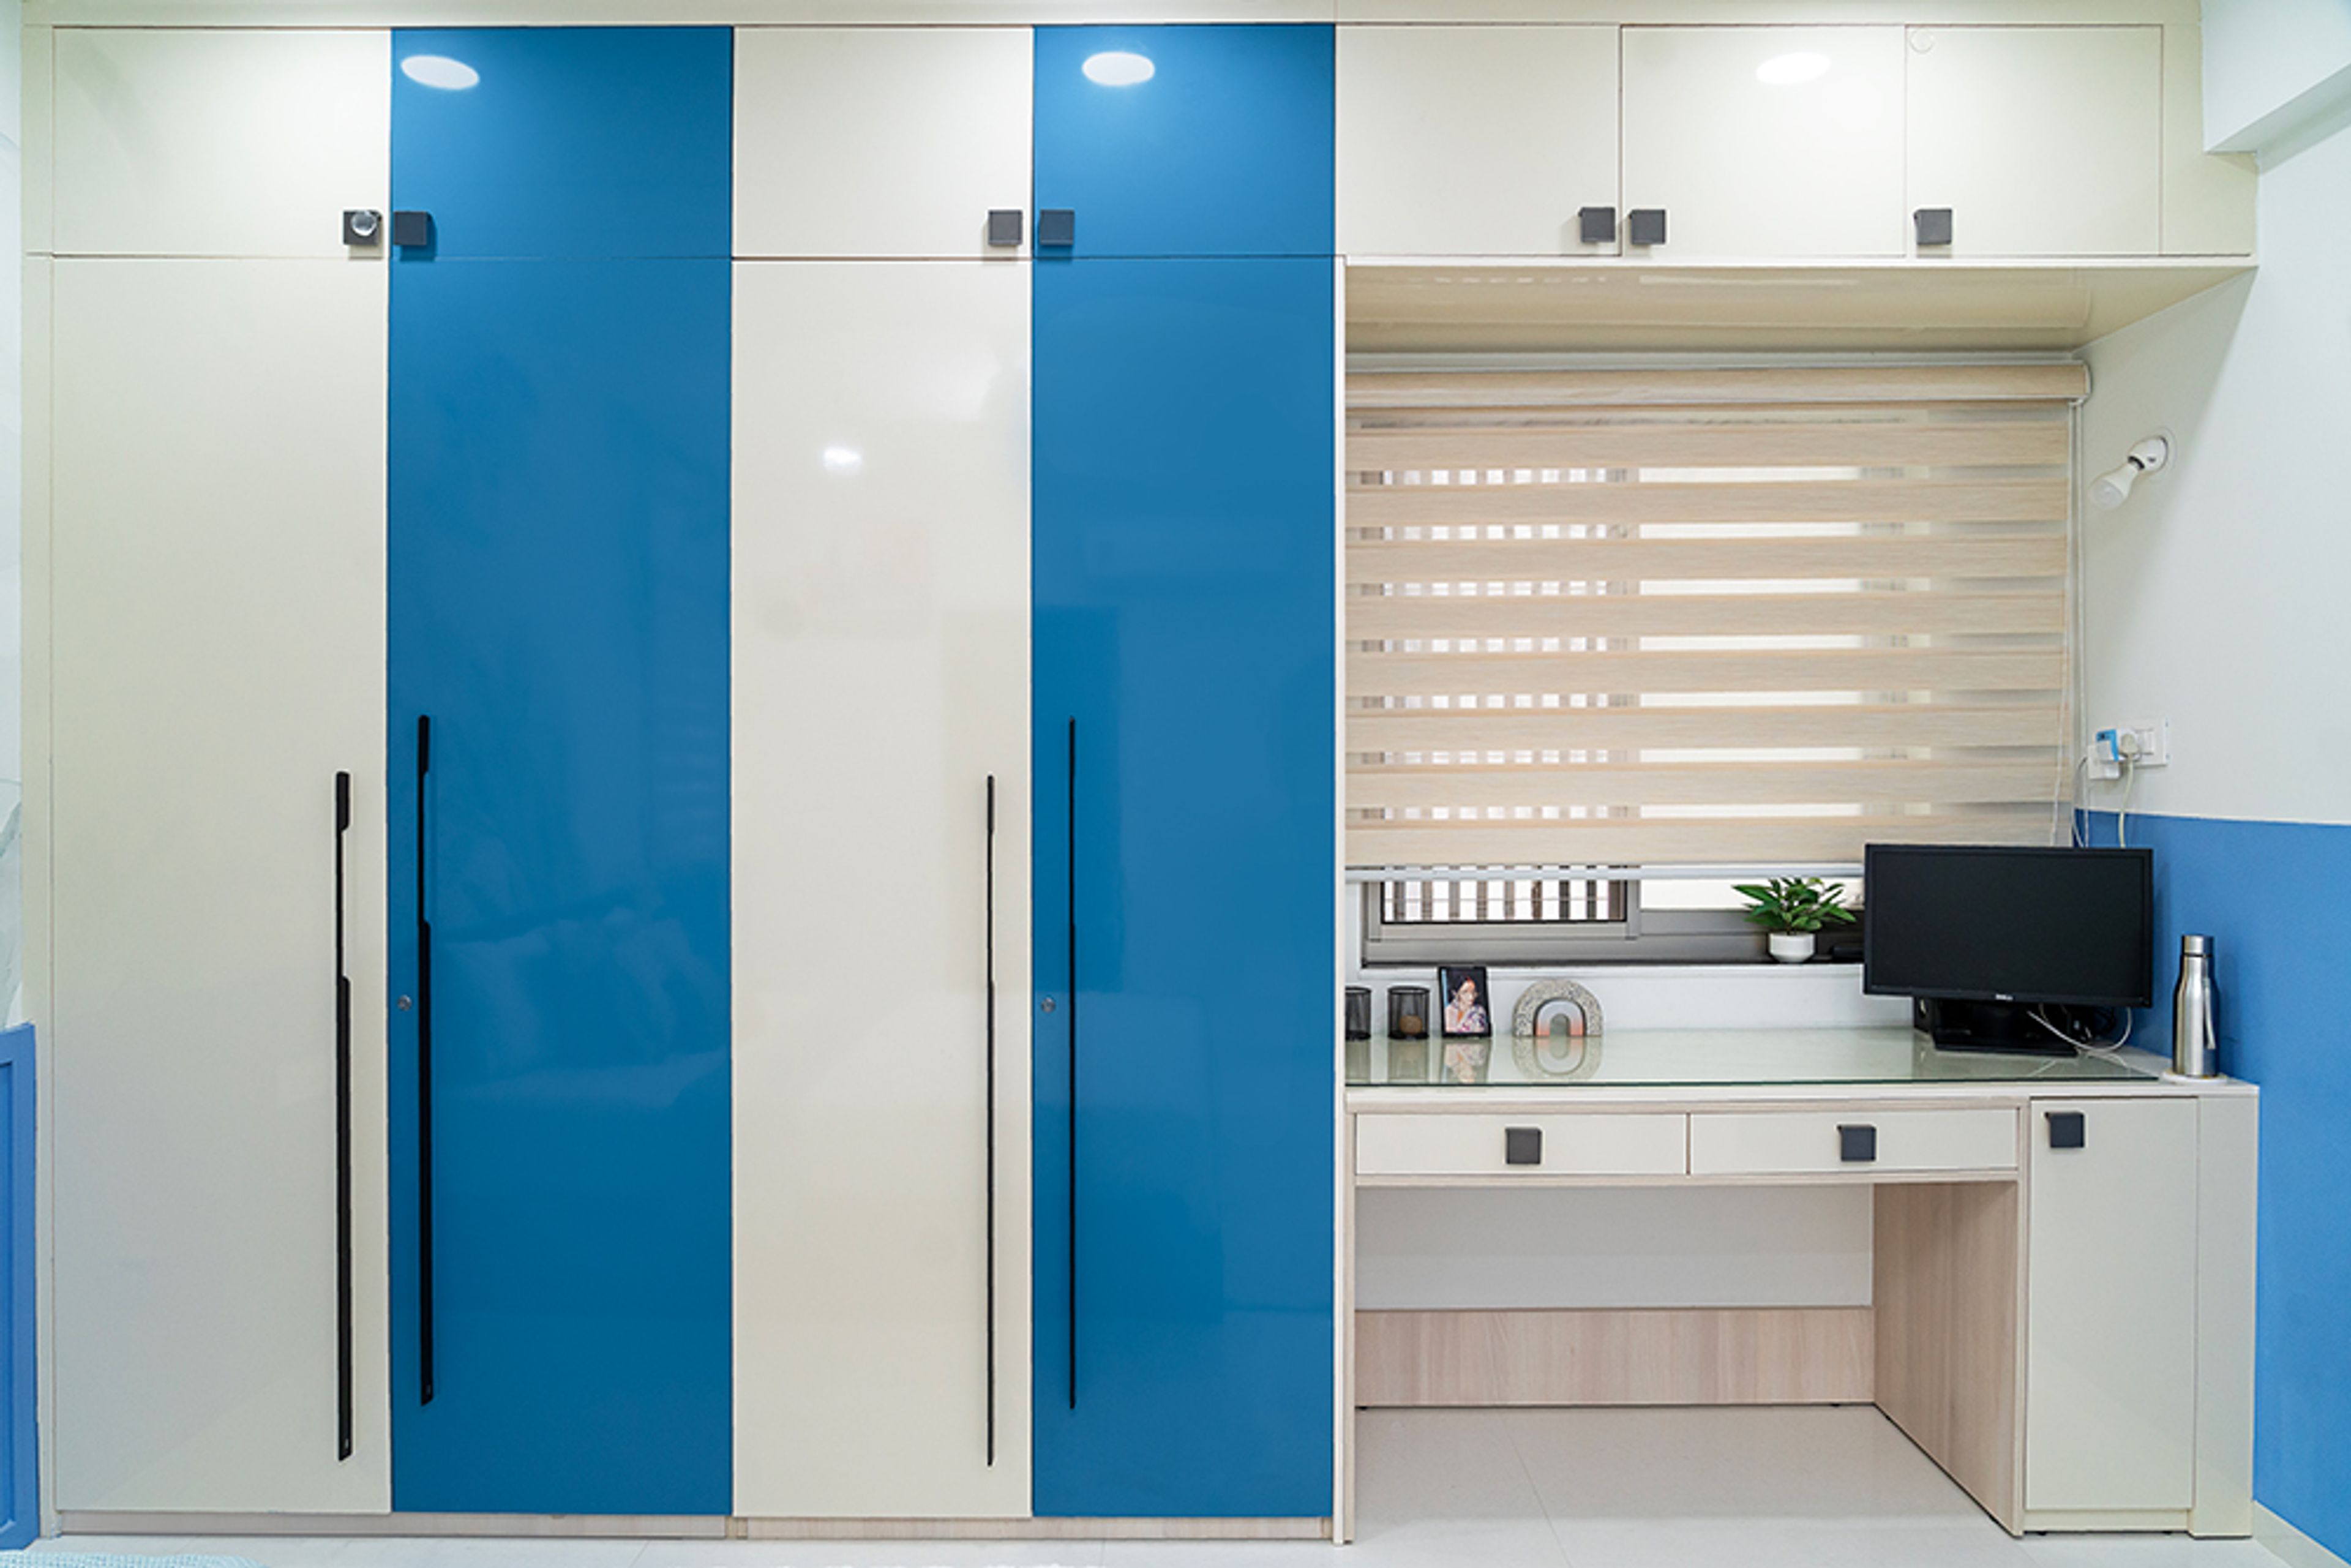
Blue and Cream 4-Door Swing Wardrobe and Cream Study Space
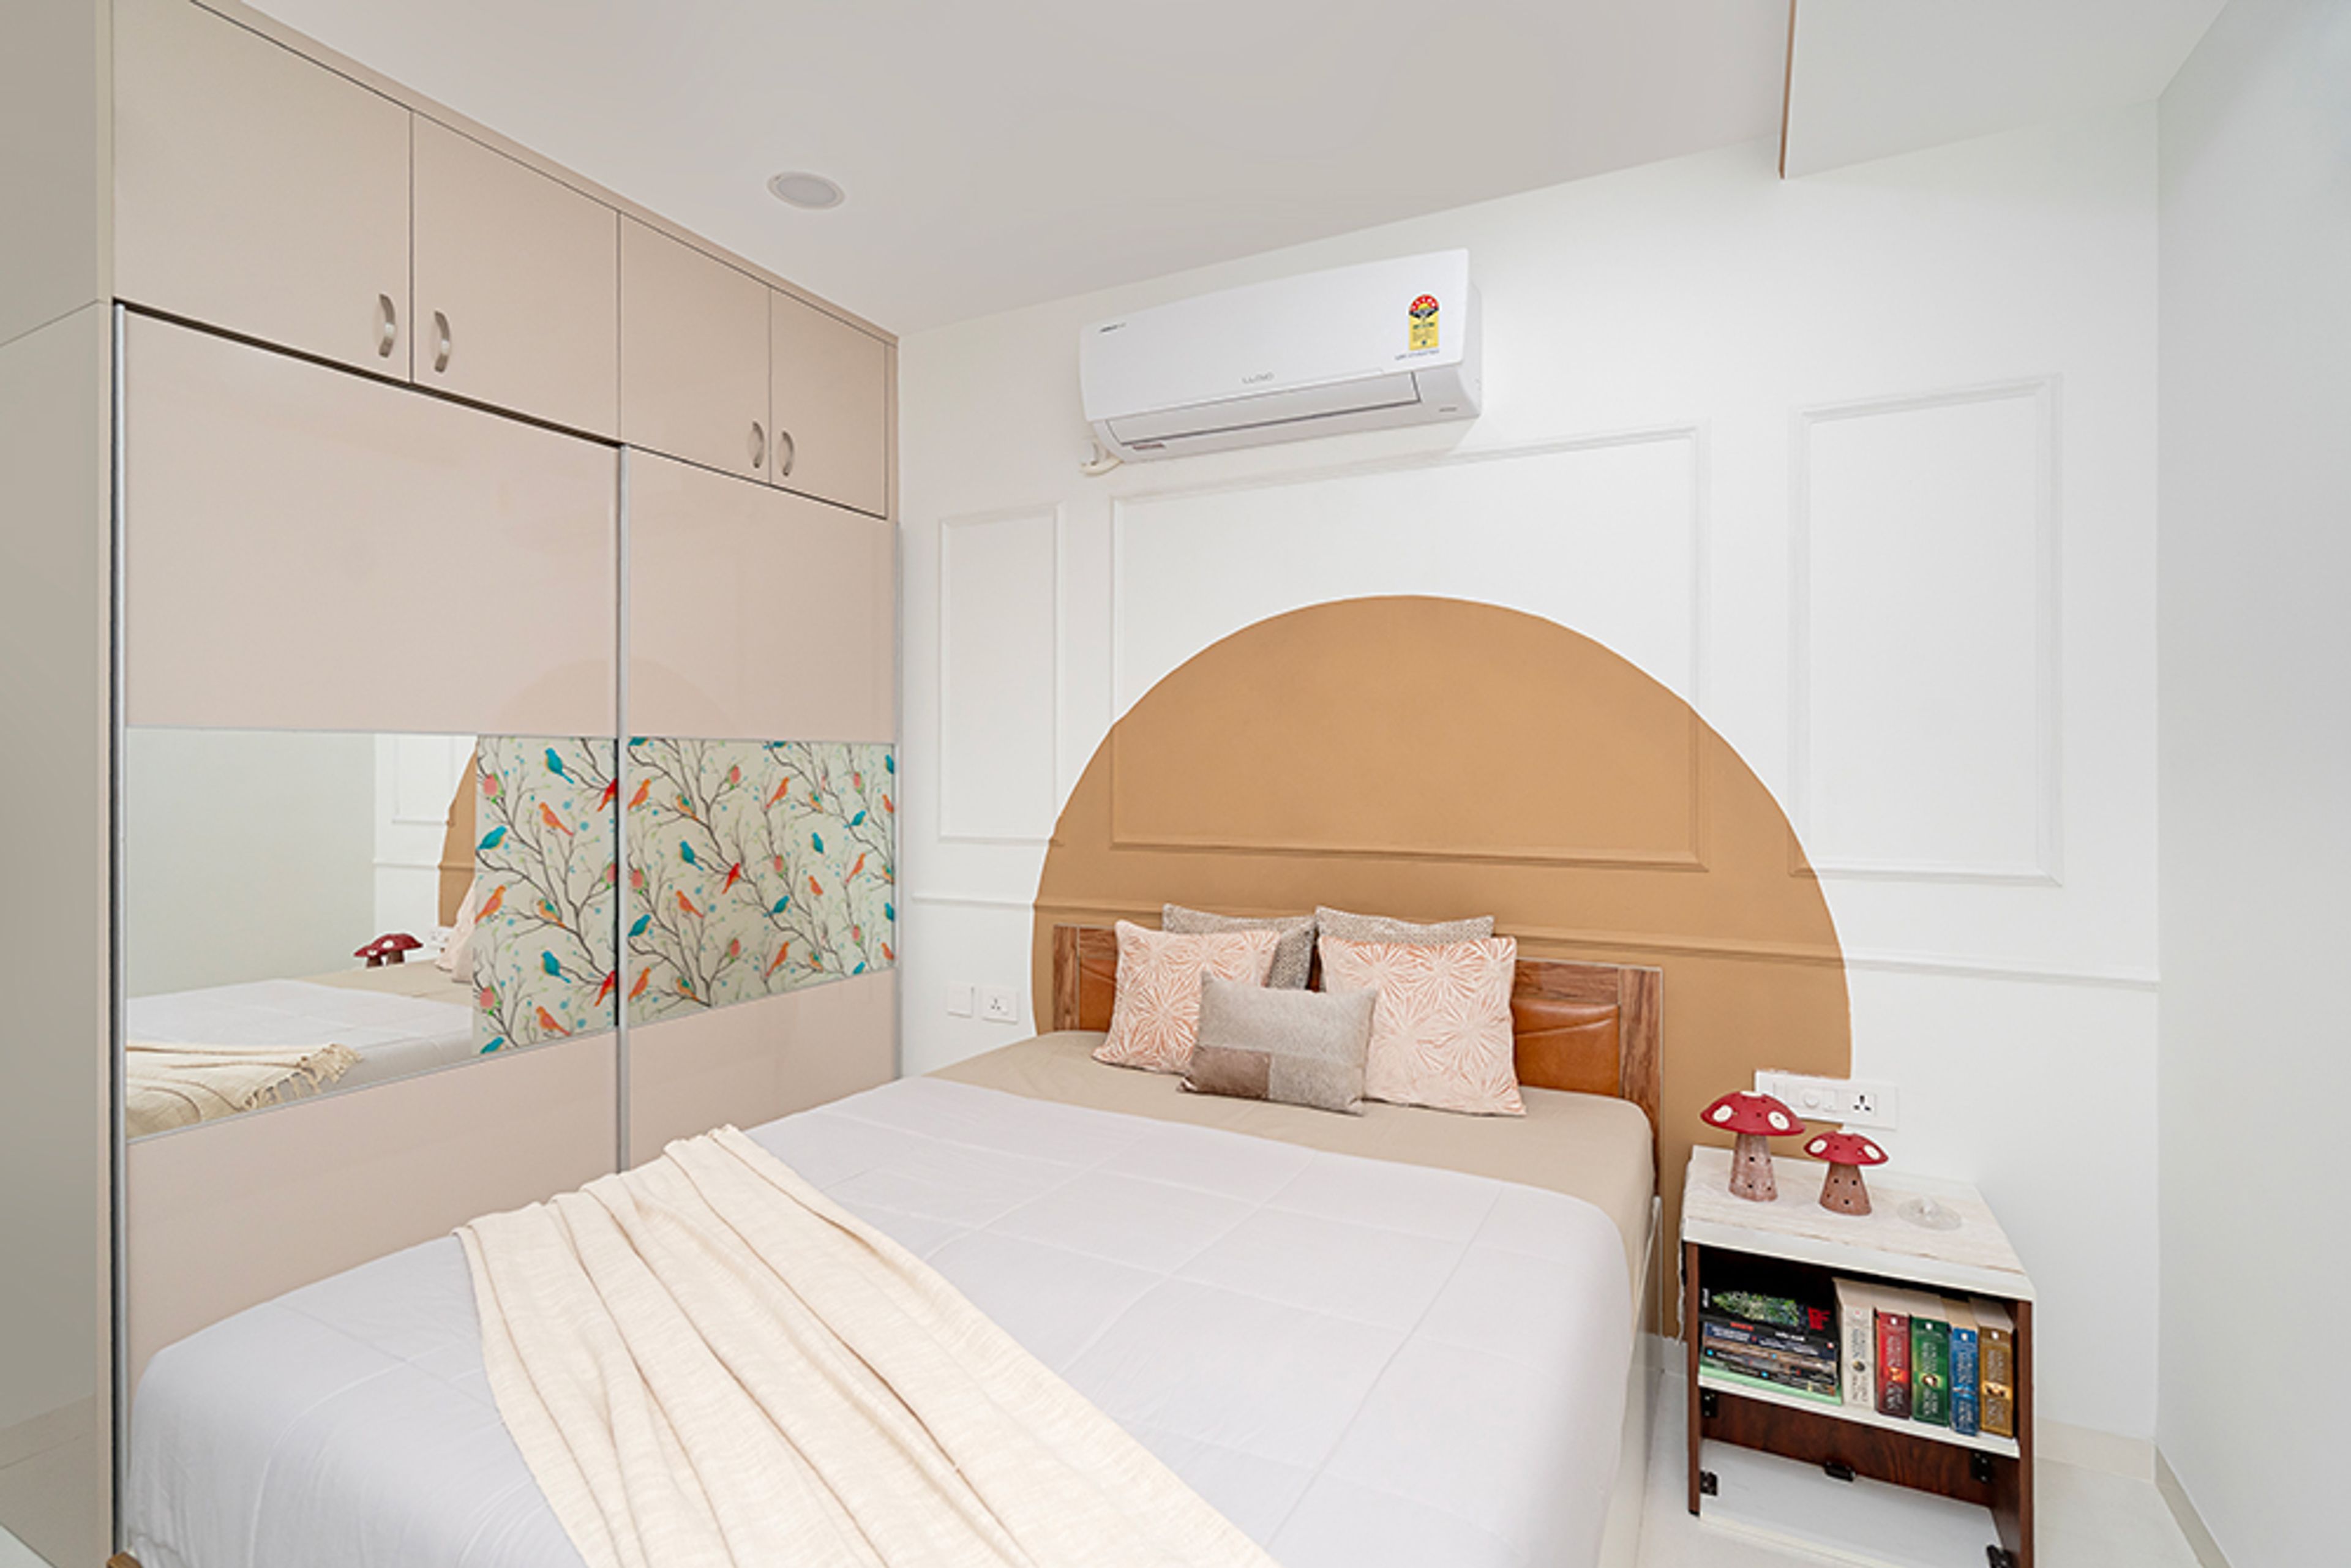
Bedroom Design with White Wall with Trims and Orange Arch and 2-Door Beige Sliding Wardrobe with Integrated Mirror
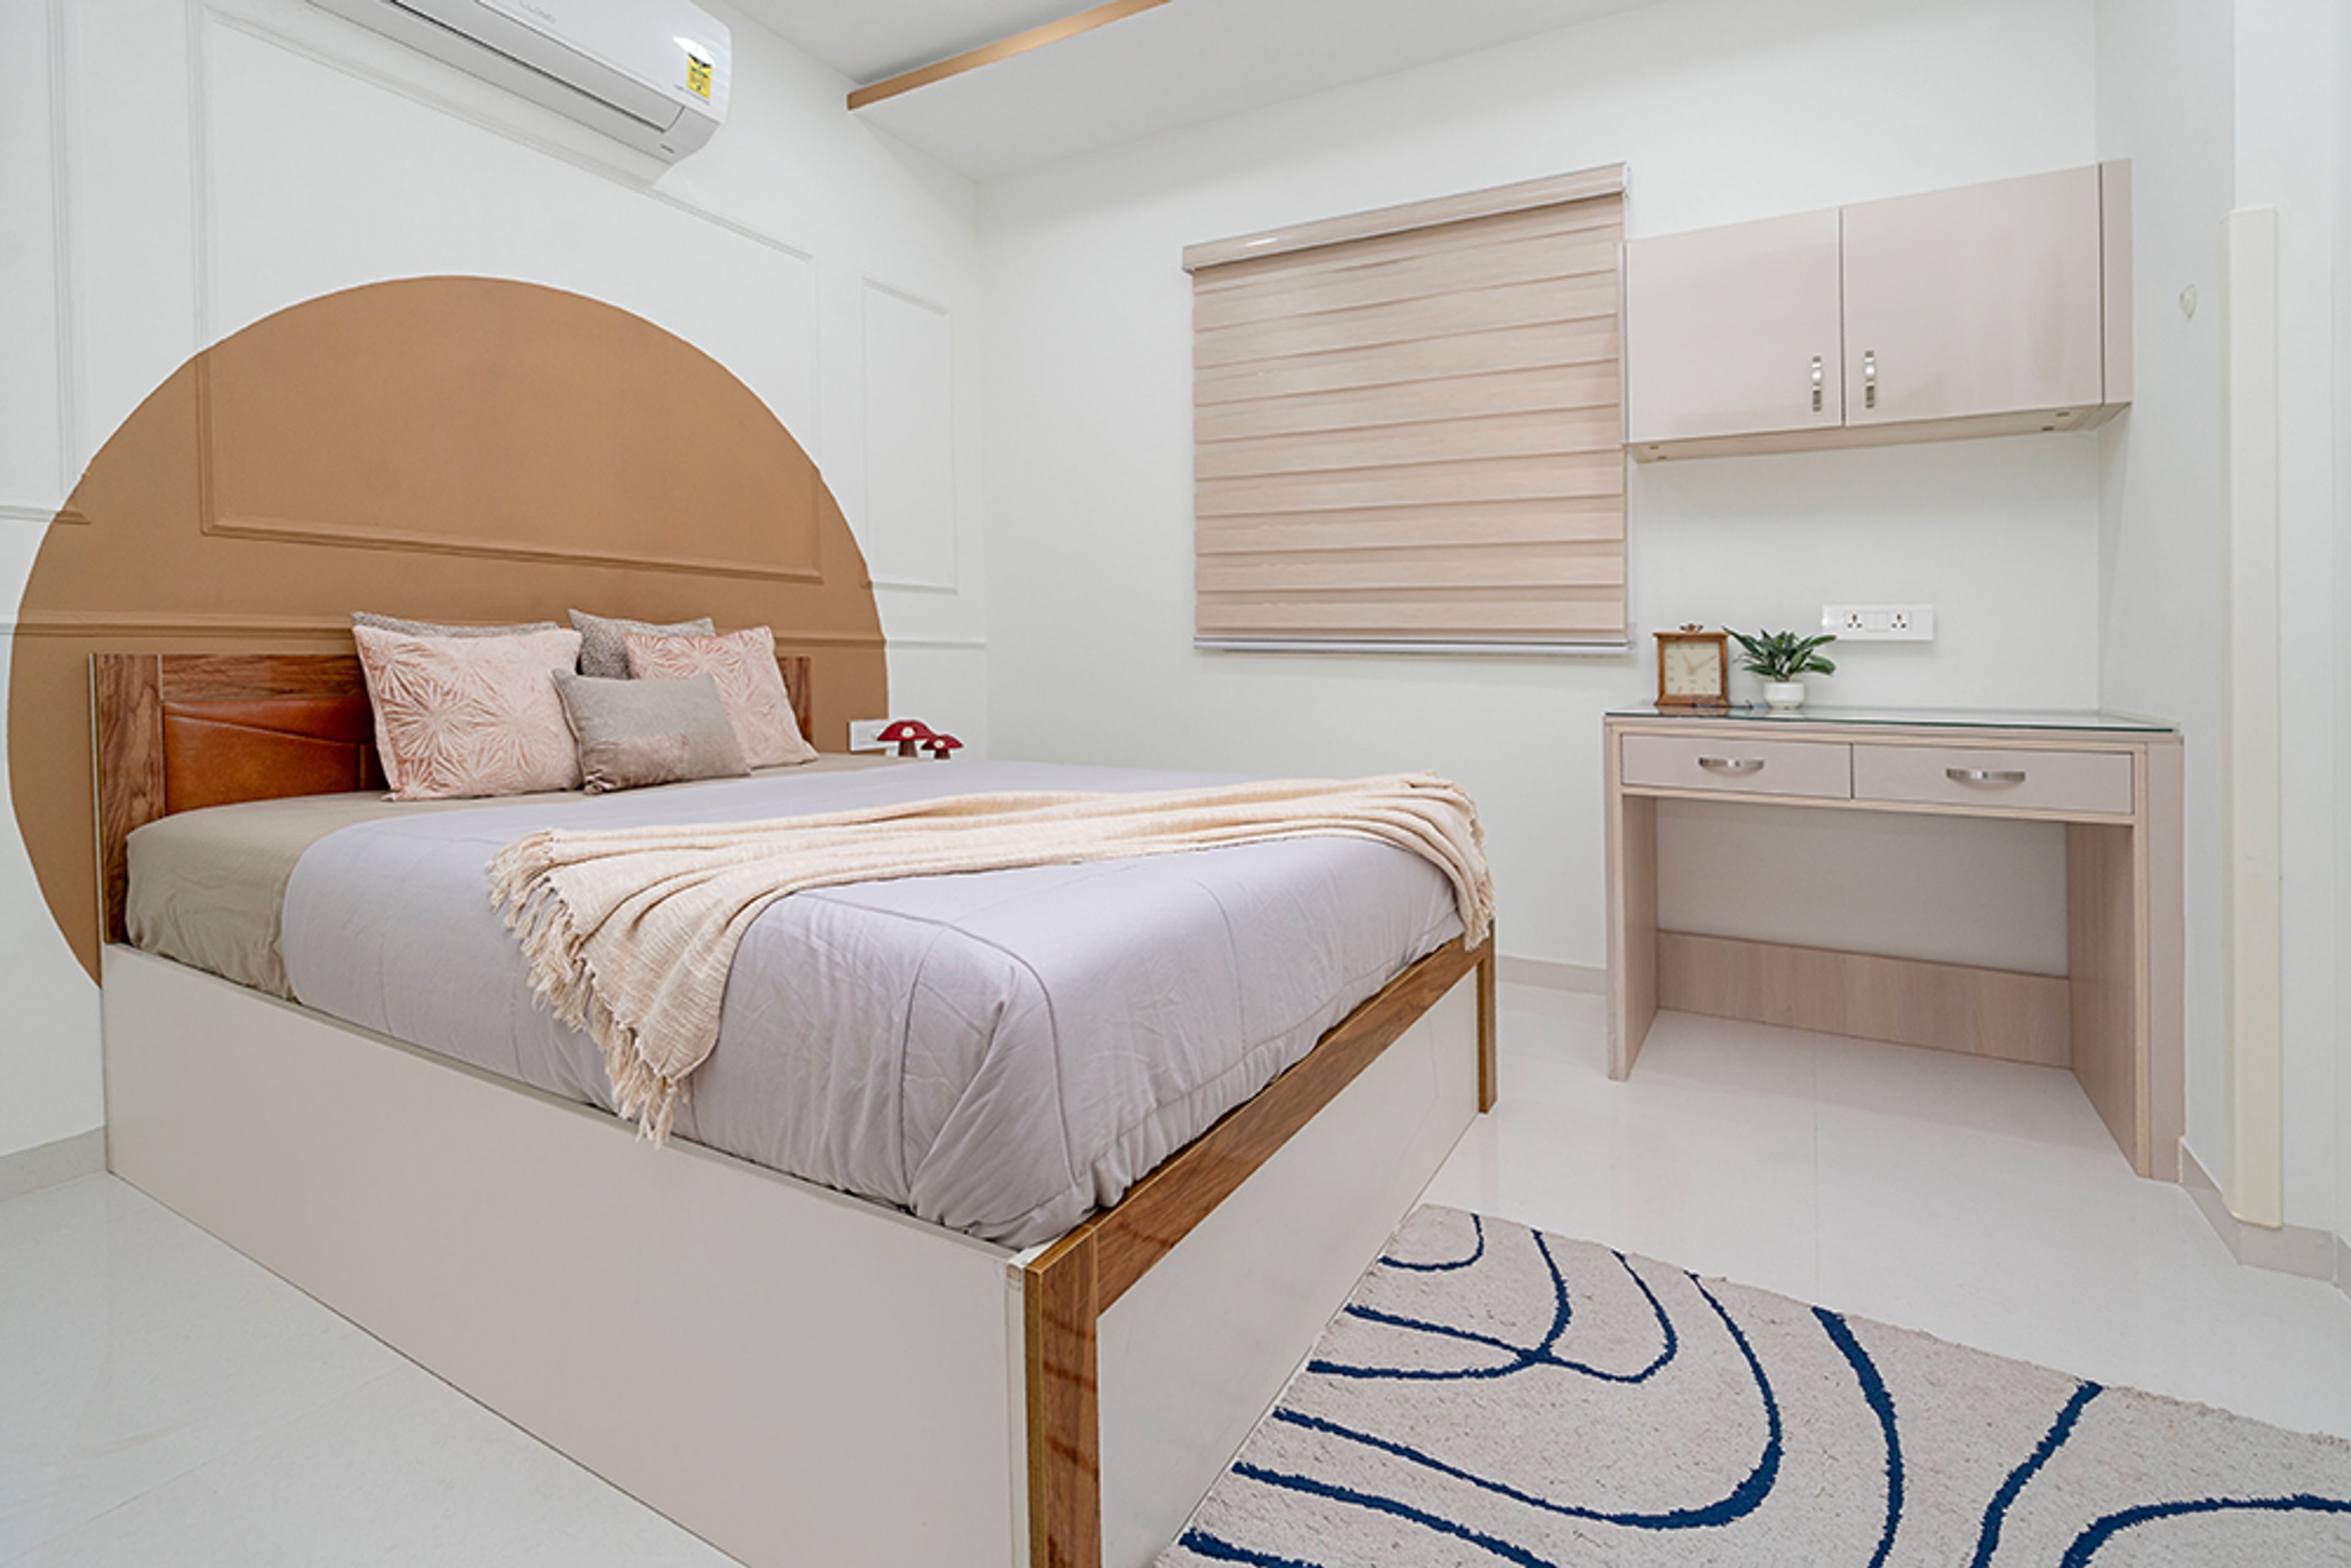
Bedroom Design with White Wall with Trims and Orange Arch and Beige Study Unit
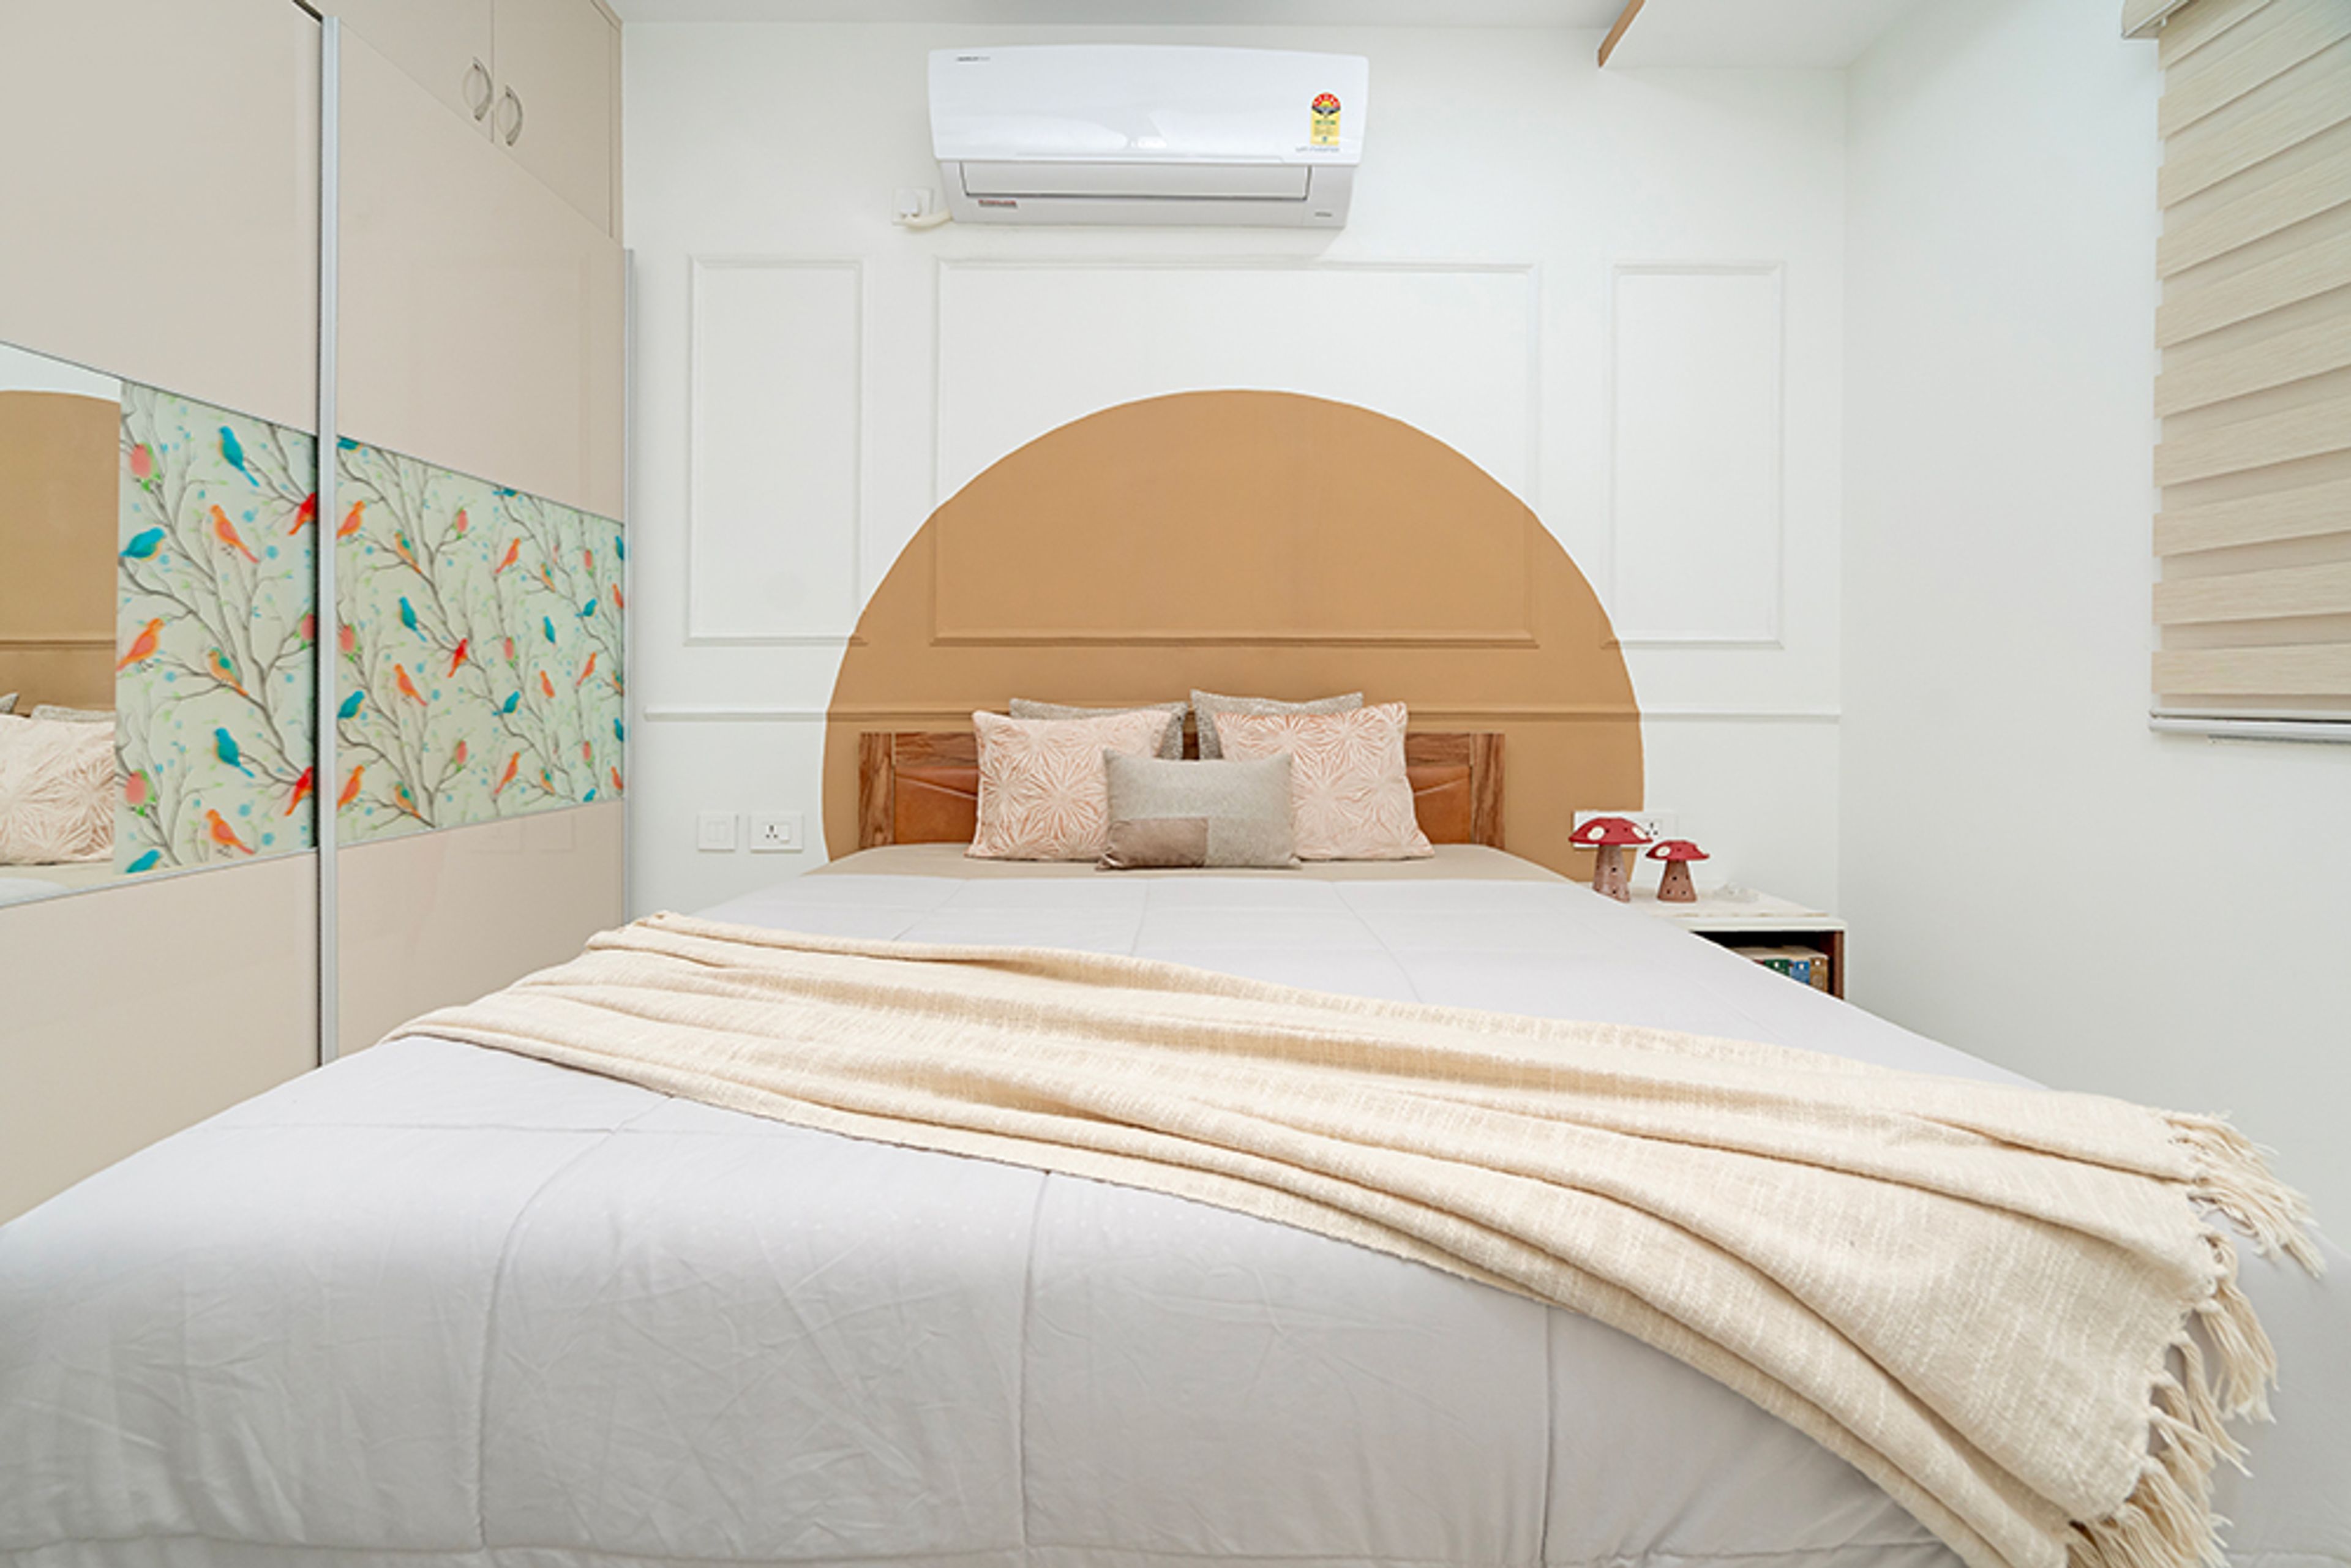
Bedroom Design with White Wall with Trims and Orange Arch
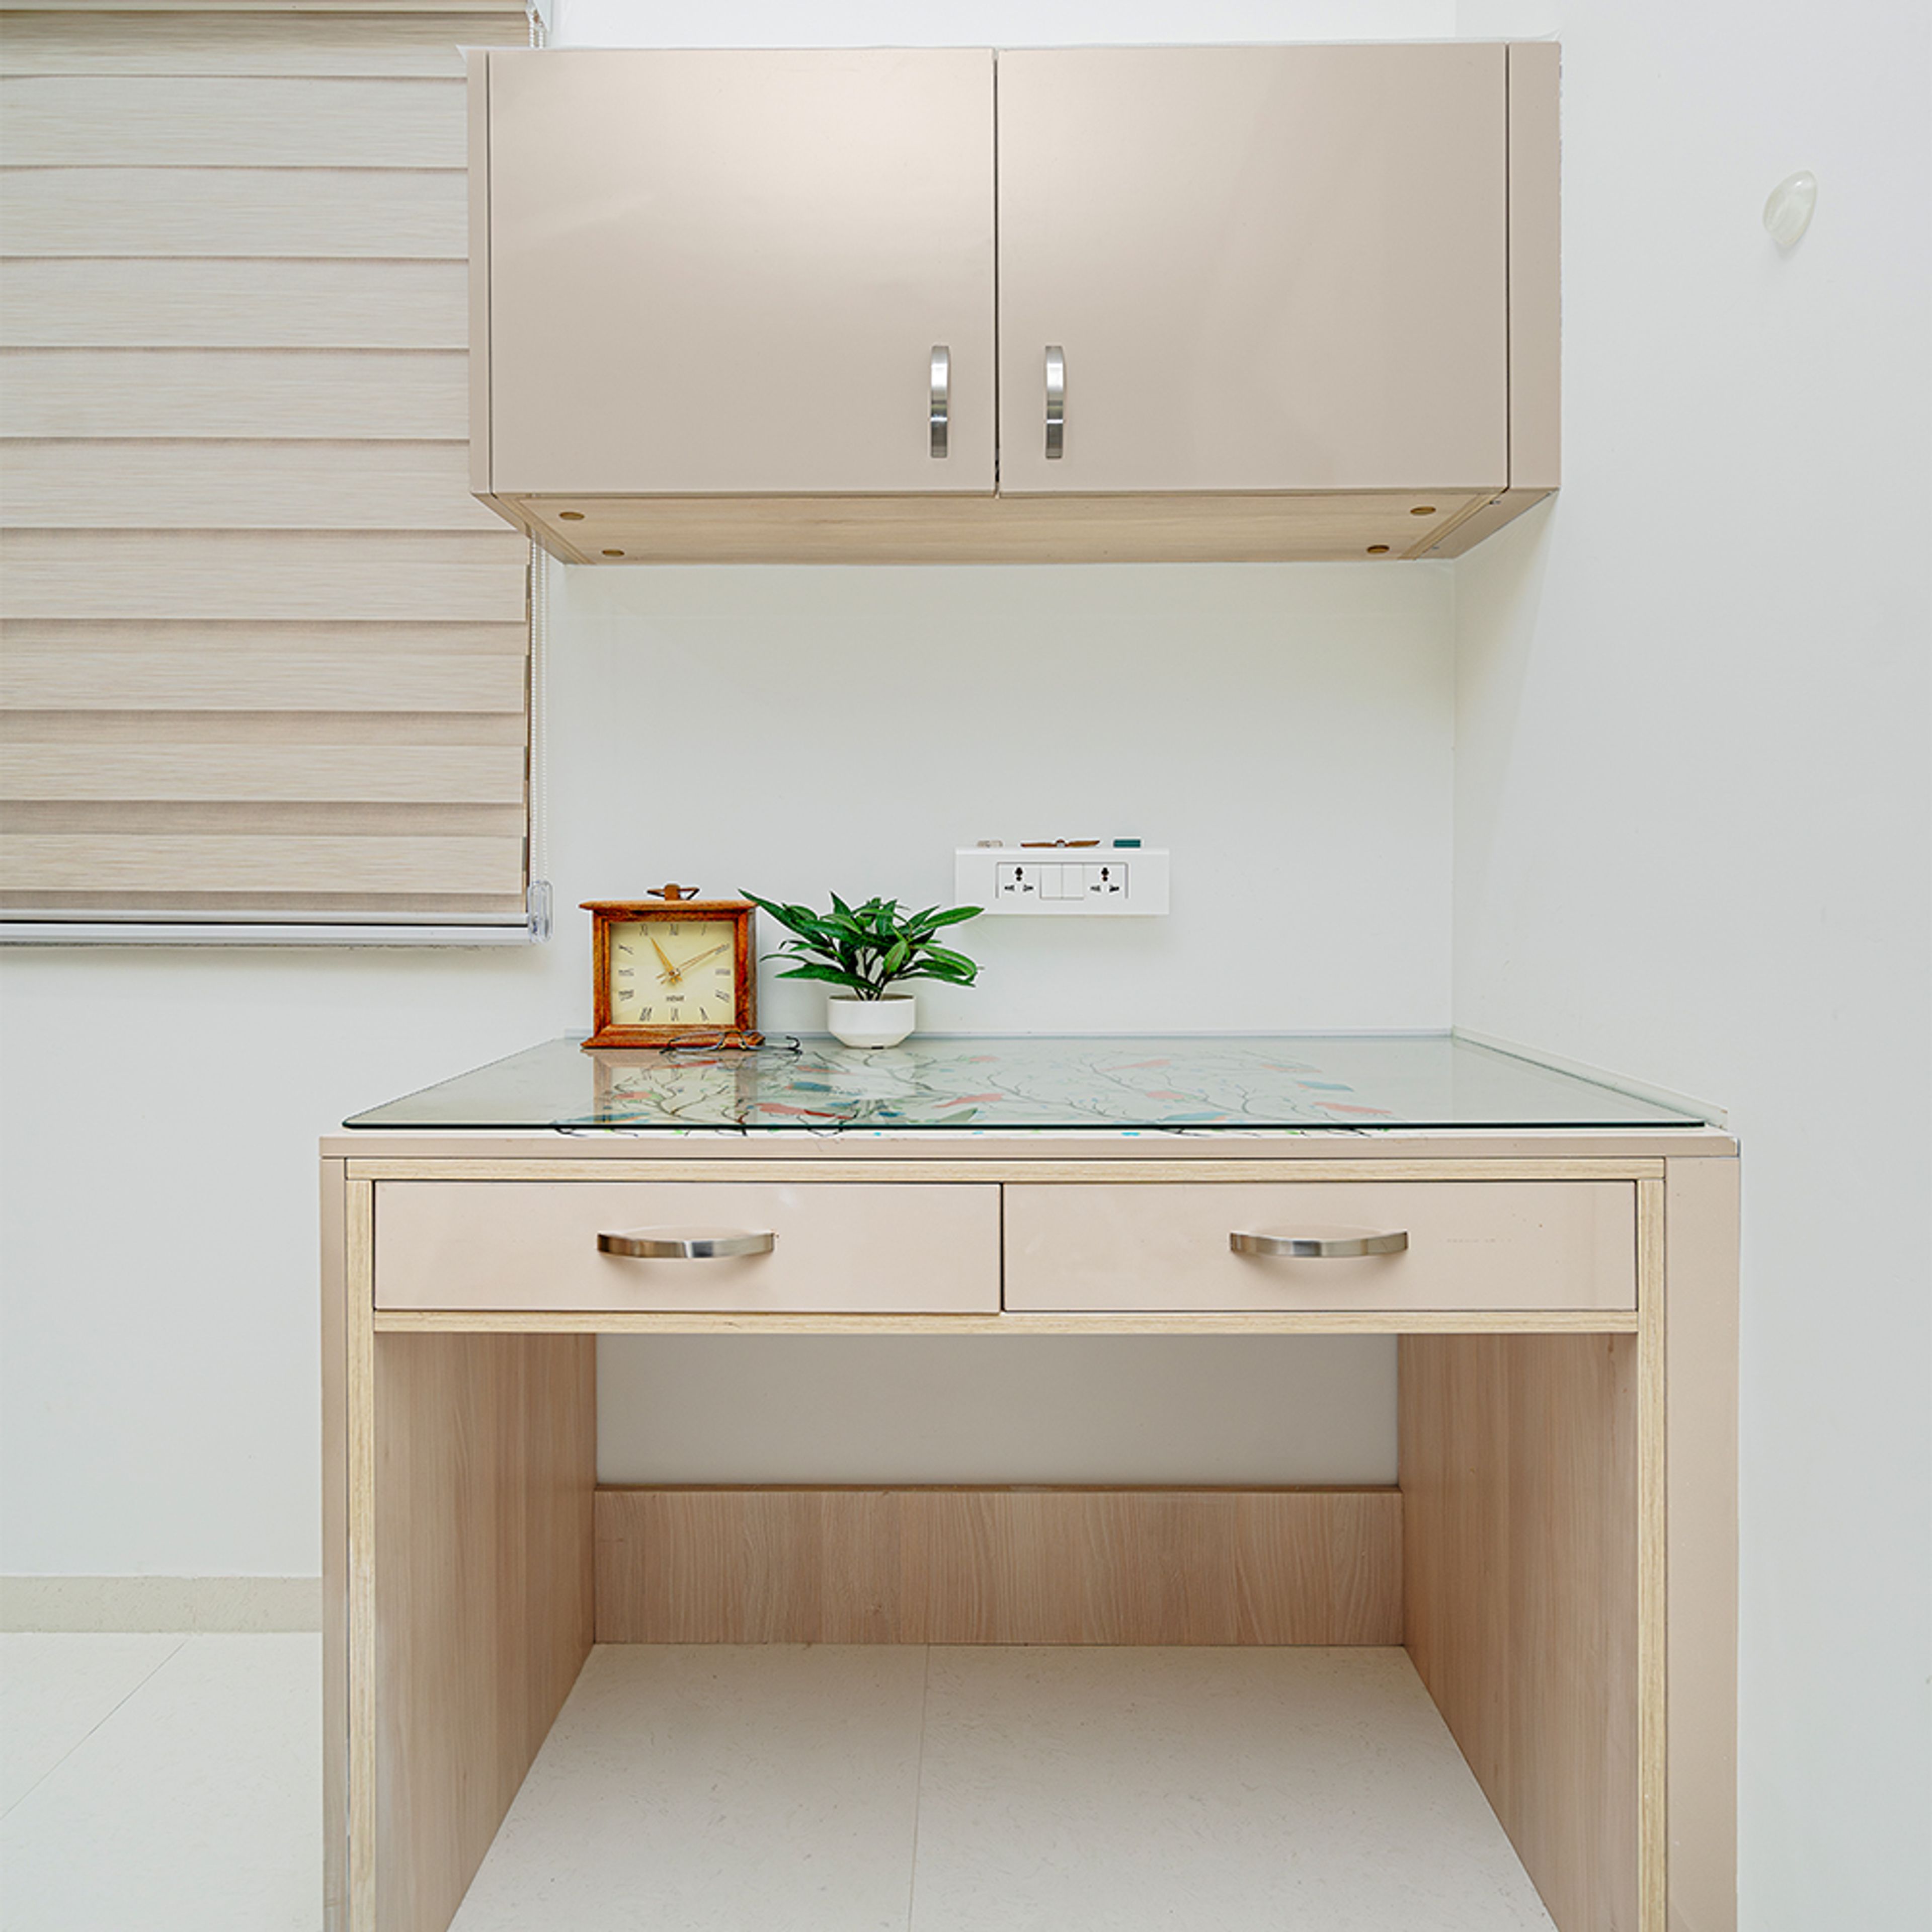
Beige Study Unit with Wall Mounted Cabinet
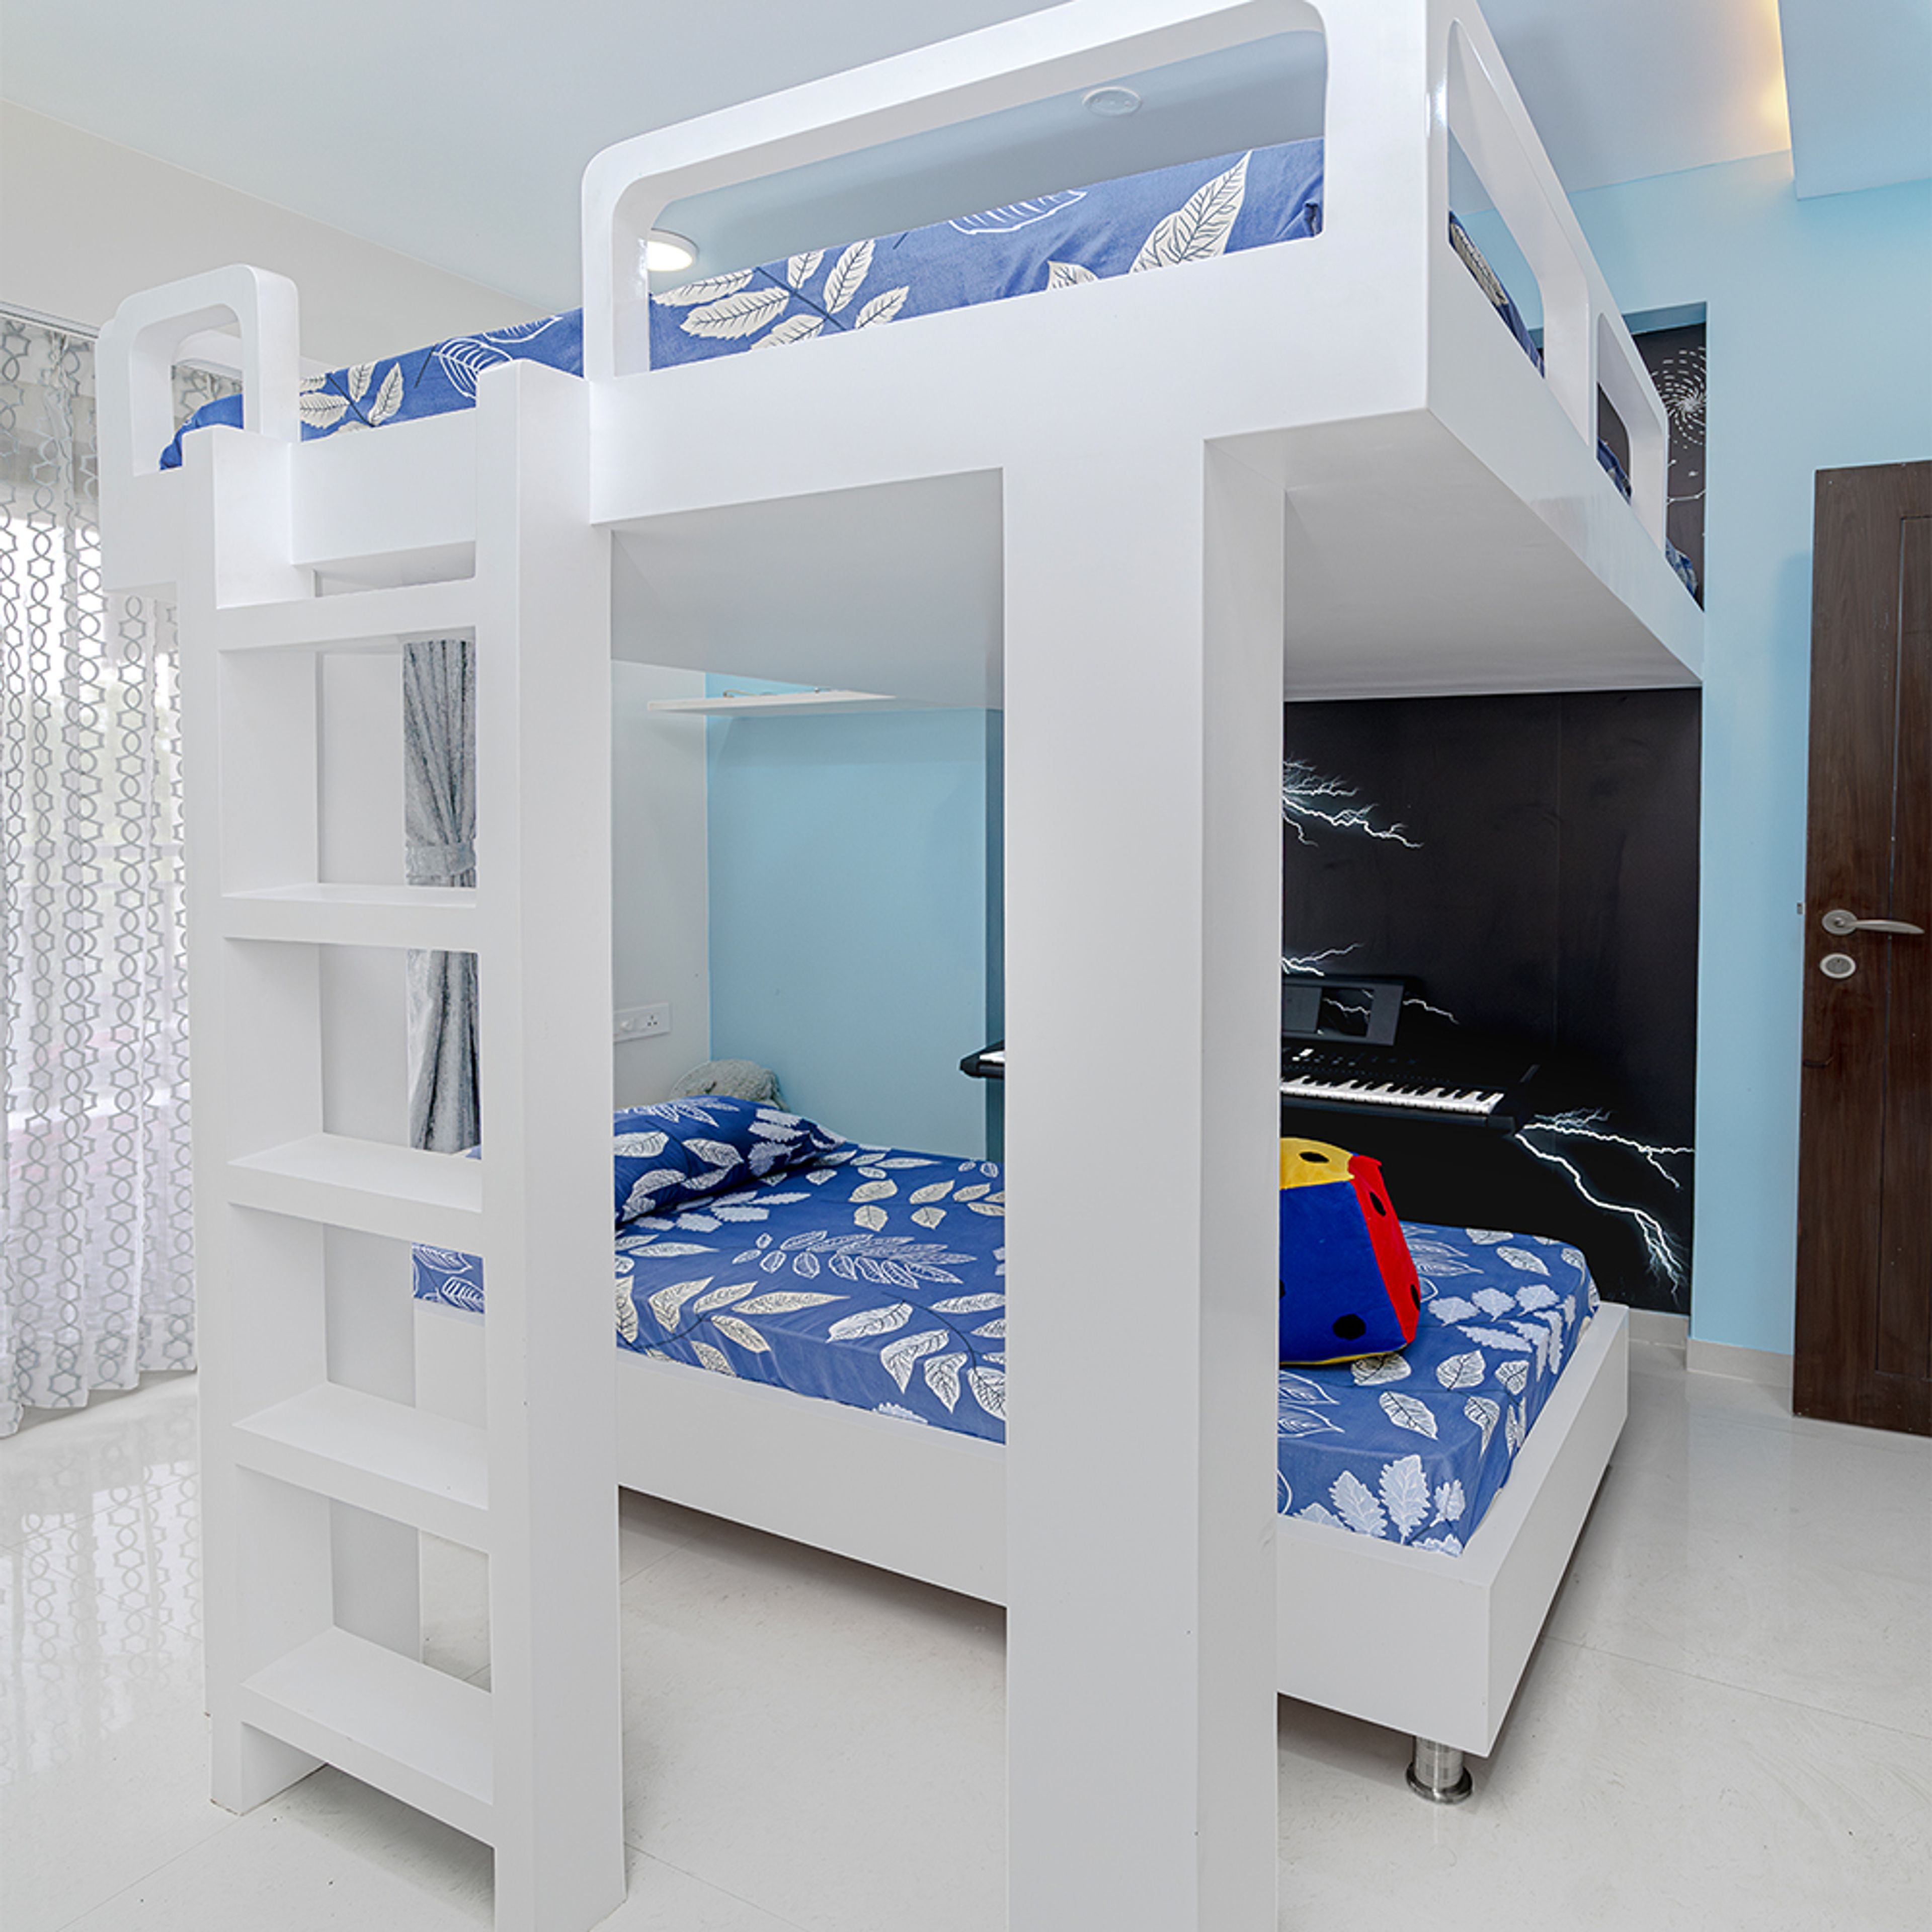
Kids Bedroom Design with White Two Story Bunk Bed with Stairs
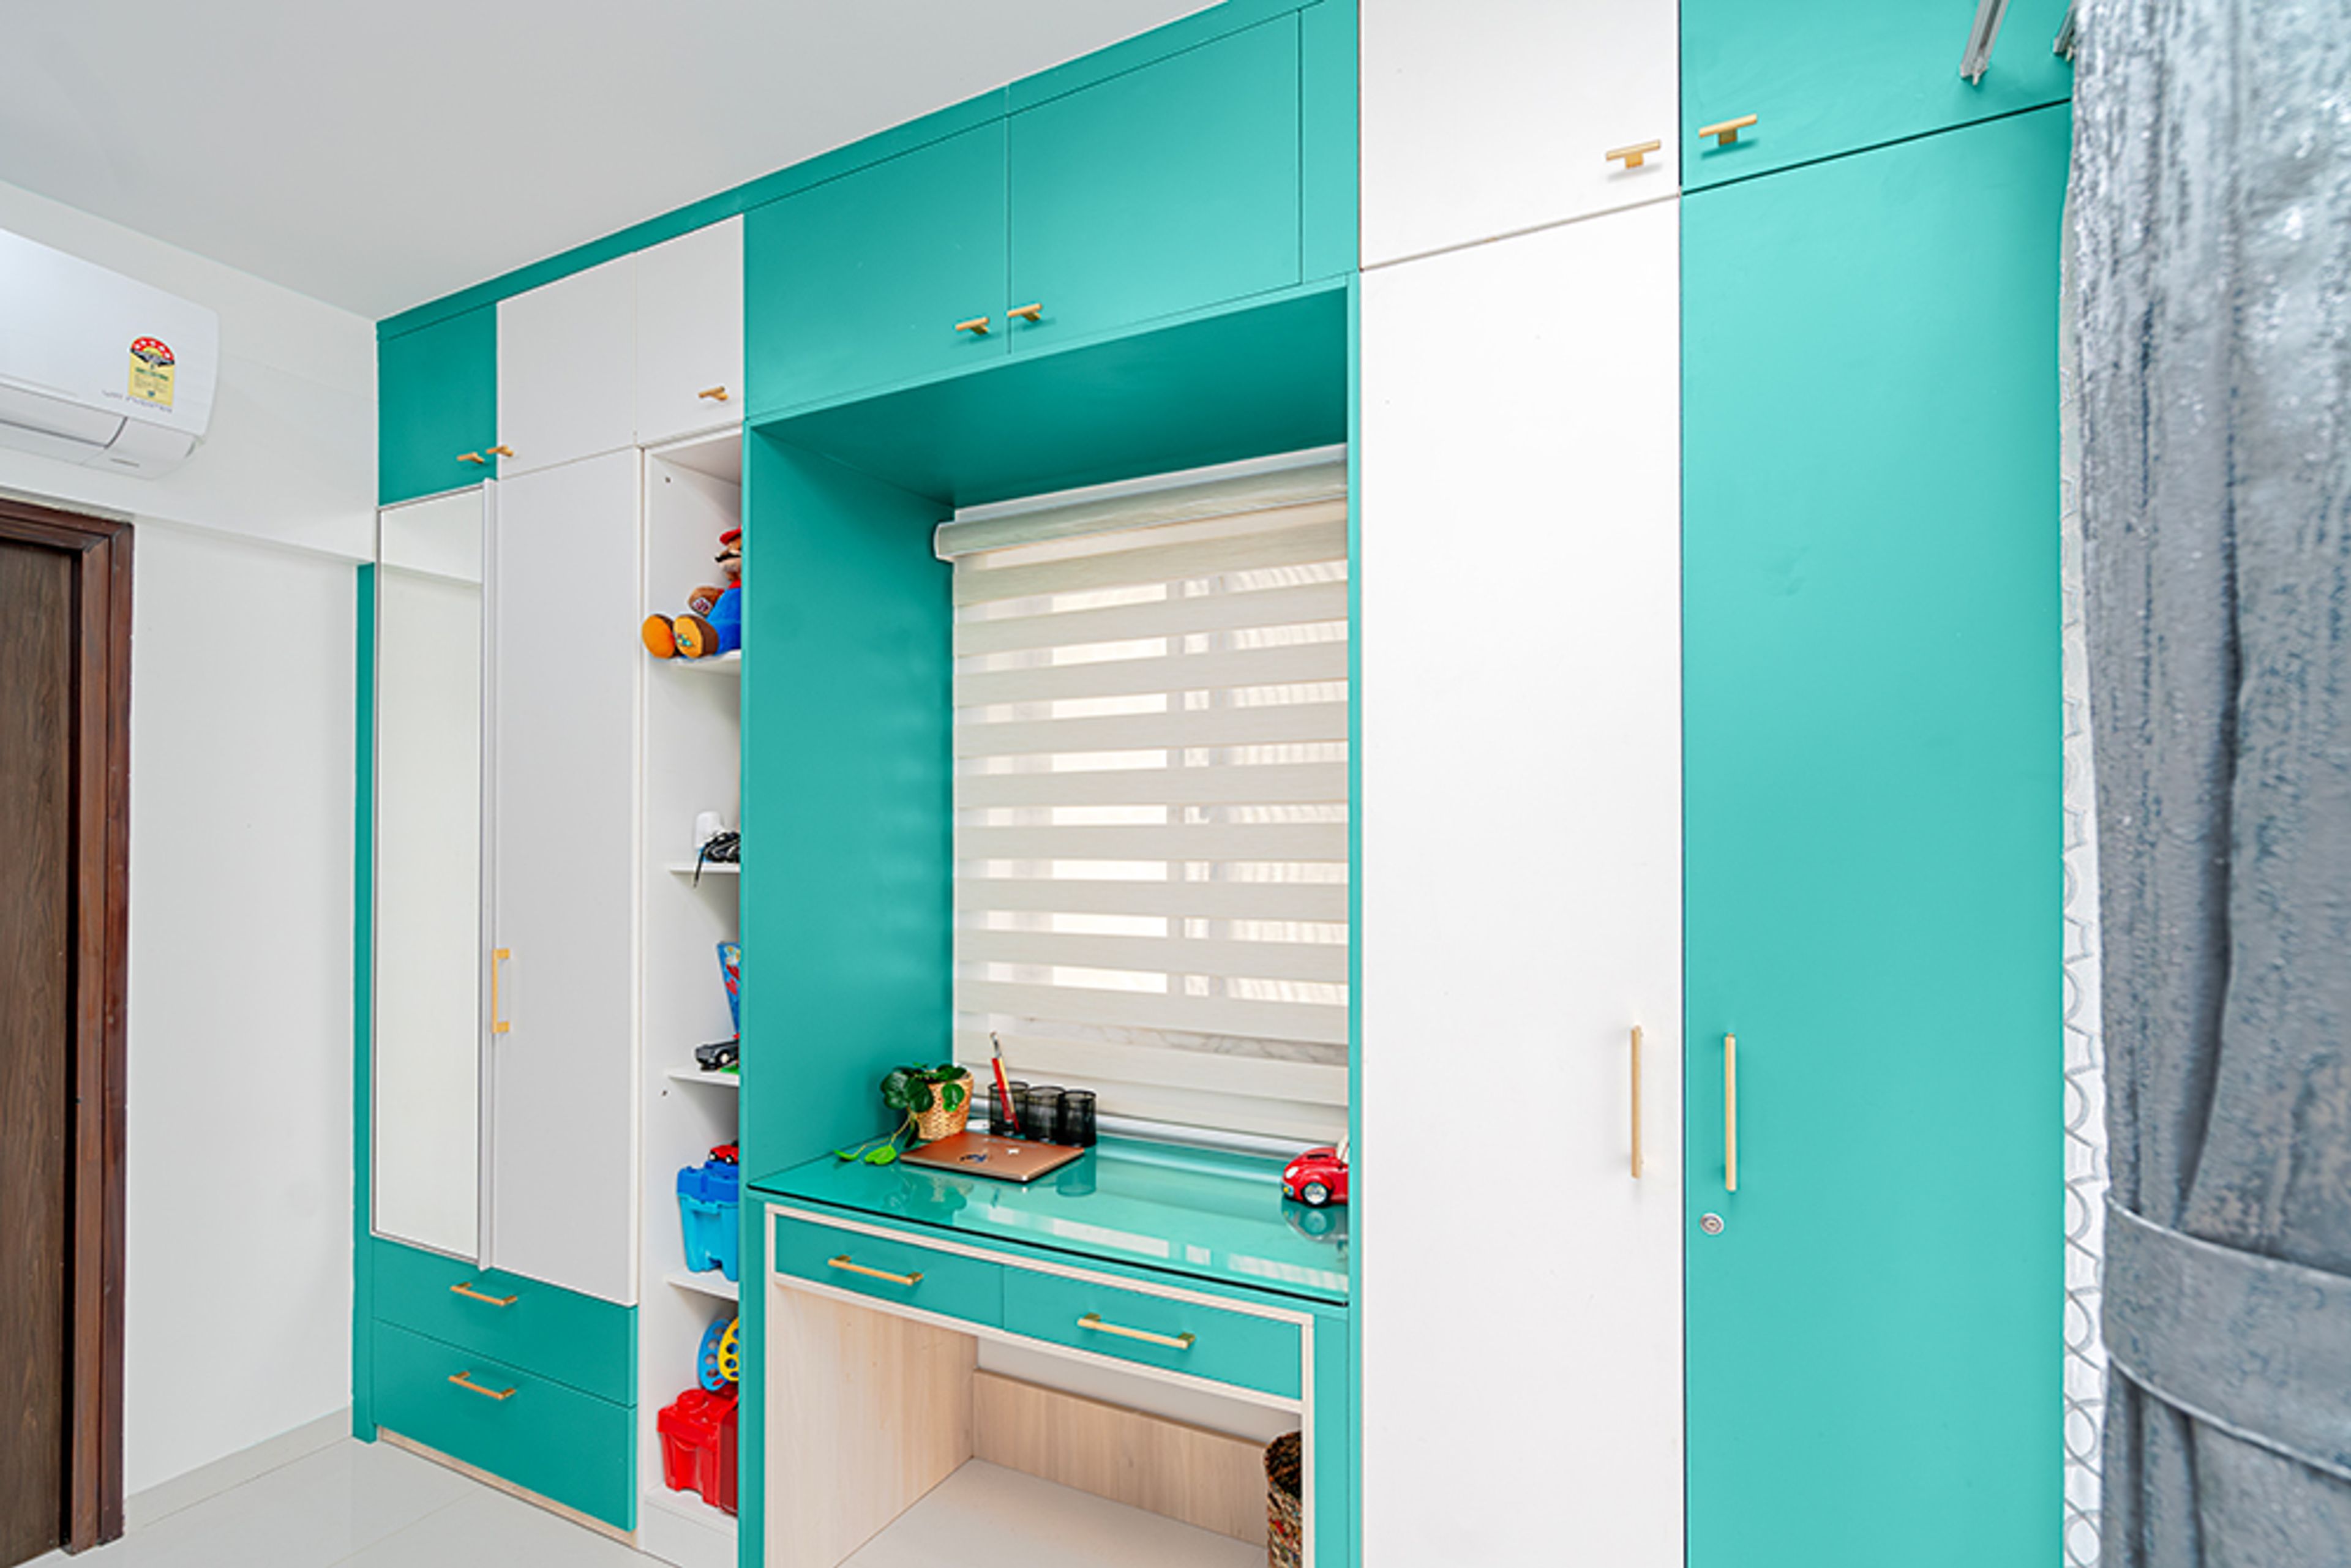
4-Door Green and White Swing Wardrobe with Integrated Mirror and Attached Study Space

3BHK Modern Style Interior Design in Gandipet with U-Shaped Kitchen

Frontline Seven

Modern
Storage Max
U-shaped

Frontline Seven, Kokapet, Gandipet, Hyderabad

Pricing

25 - 30 Lakhs

BHK

3-BHK

Scope

Living Room, Dining Room, 3 Bedrooms, Kitchen

Property Type

Apartment

Size

2000 to 3500 sq ft

Project Details

Living Room Design with Grey Leather L-Shaped Sofa, TV Unit and White Wall with Trims

Living Room Design with Grey Leather L-Shaped Sofa, TV Unit and White Wall with Trims

U-Shaped Kitchen Design with Blue and White Cabinets

U-Shaped Kitchen Design with Blue and White Cabinets

Get the estimate for your
Full Home

Calculate the approximate cost of doing up your home interiors

Why Choose Livspace

Lifetime warranty¹

Lifetime warranty¹

45-day move-in guarantee²

45-day move-in guarantee²

146 quality checks

146 quality checks

1,00,000+ happy homes

1,00,000+ happy homes

100+ cities

100+ cities

Brands Associated

FAQs About Livspace Portfolio

The Livspace Interior Design Portfolio showcases both proposed and completed residential projects by Livspace. It highlights innovative designs, the latest trends, and luxurious aesthetics, blending creativity with personalization.

*The products shown on the website are subject to availability. Prices are bound to change depending on the market conditions.

¹Lifetime warranty on modular and semi-modular products. For full scope, visit here | ²For modular kitchens, wardrobes and storage |