The house design plans we came up with for this family beautifully combine subtle and colourful tones!
Who livs here: Ankita and her husband, Cedric with their daughter.
Location: GR Heights, JP Nagar, Bengaluru
Size of home: A 3BHK spanning 1,800 sq ft approx..
Design team: Interior Designer Archana Magal with Project Manager Pavan Hongal
Livspace service: Living room, kitchen and bedrooms
Budget: ₹₹₹₹₹
This Bengaluru home holds a special place in the heart of our designer, Archana Magal. When Ankita and her husband, Cedric approached our designer for house design plans, their brief was simple. They wanted a home with elegant designs yet with plenty of colours and a special prayer space. They also preferred open shelves to display photos and books as well. And their eight-year-old daughter too had a few ideas for her new home!
Since the main idea of the house was to have plenty of colours, Archana had a picture of every room with a strong personality. Let’s walk right in!
Lounge on comfy leatherettes
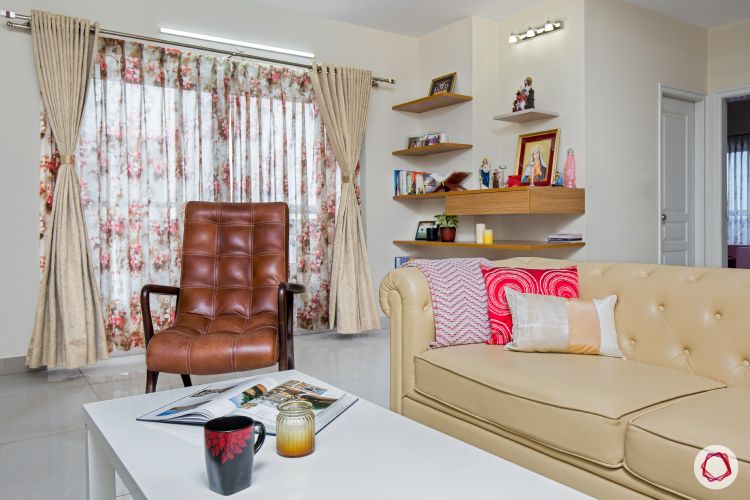
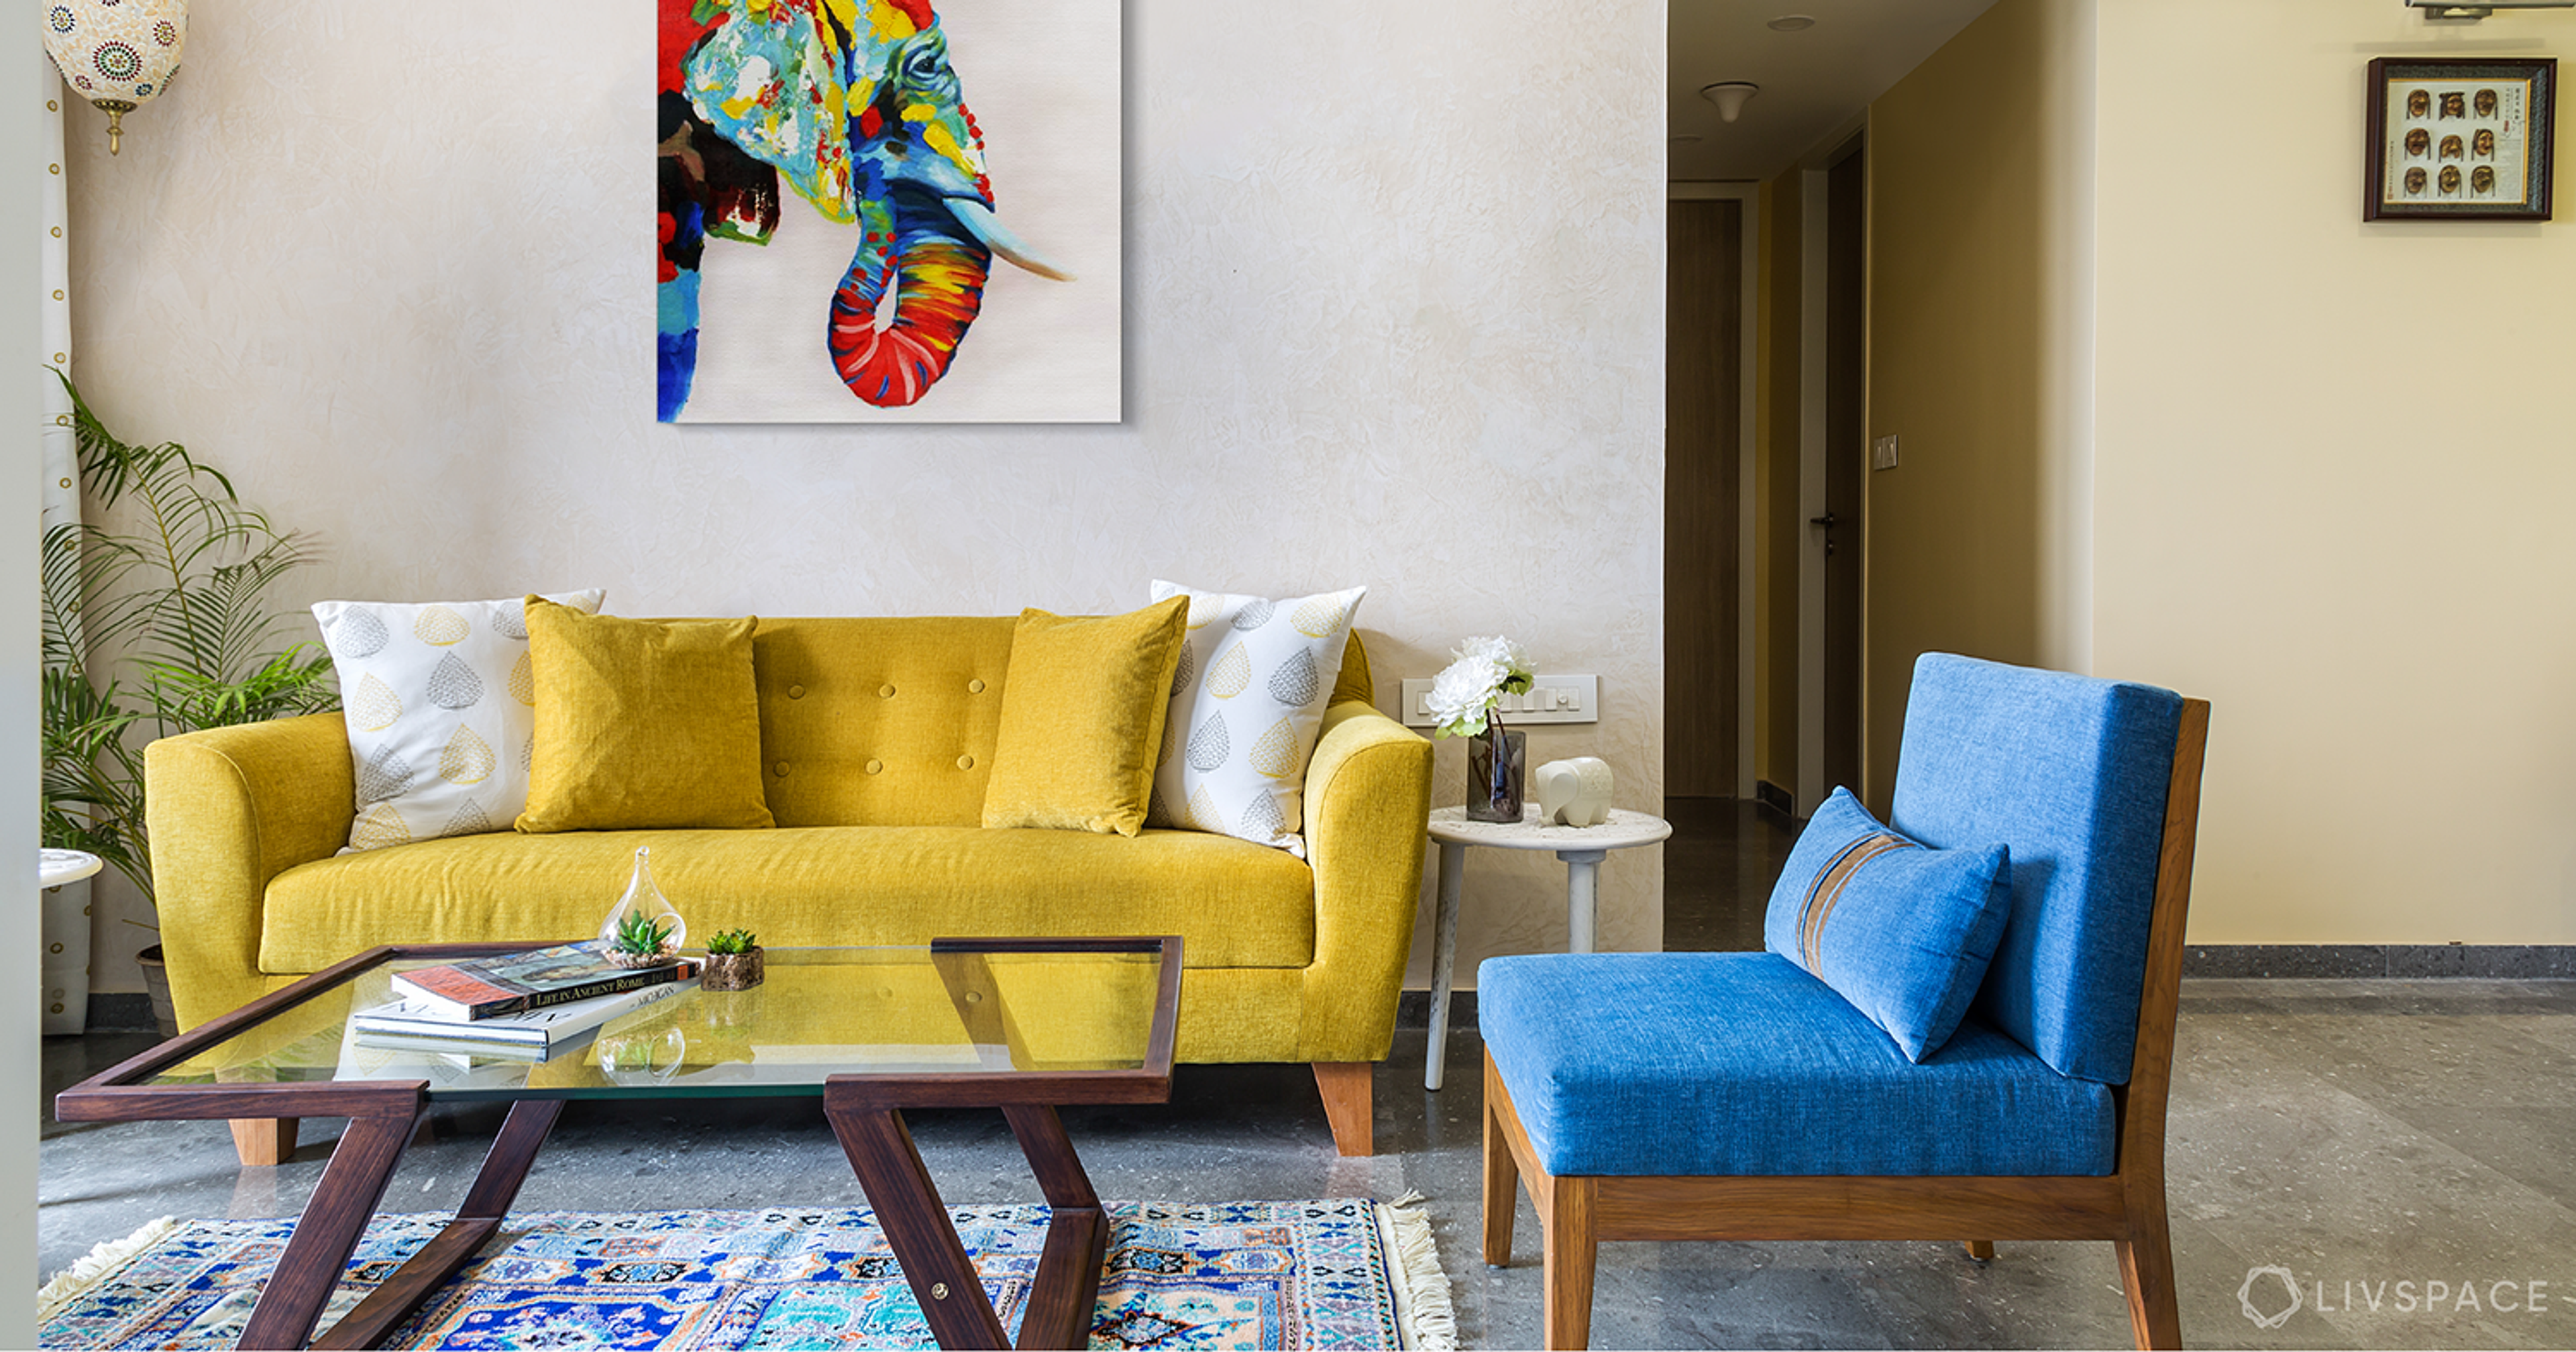
The living room came together quite simply but in an attractive manner. They put in a three-seater rolled arm and a lounge chair leatherette to amp up the comfy quotient of the living room. The frosty white TV unit and matching open shelves were put in for extra storage. The look was complete with a white coffee table.
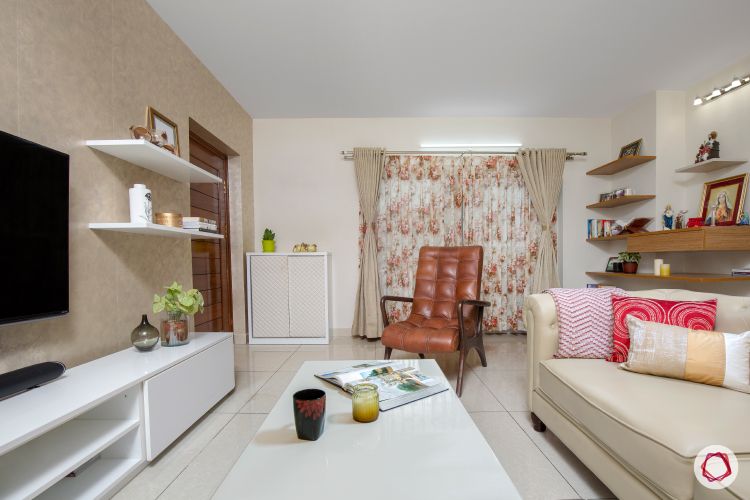
You would also notice the partiality towards floral designs. The inner curtains are a sheer floral design while the outer curtain keep things subtle in an elegant beige.
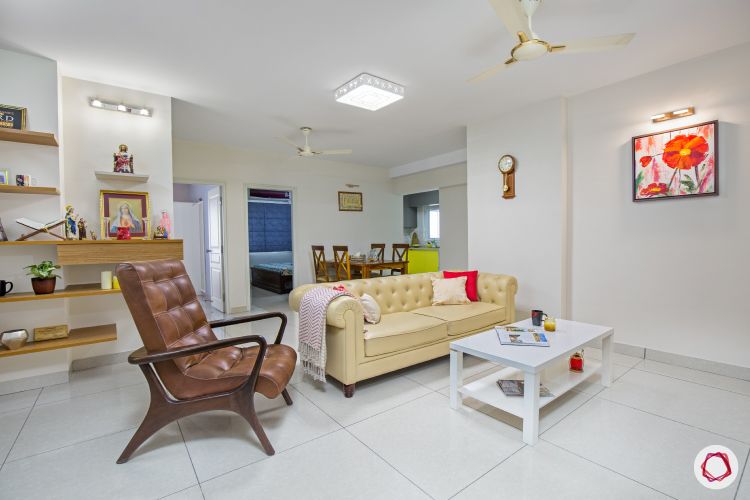
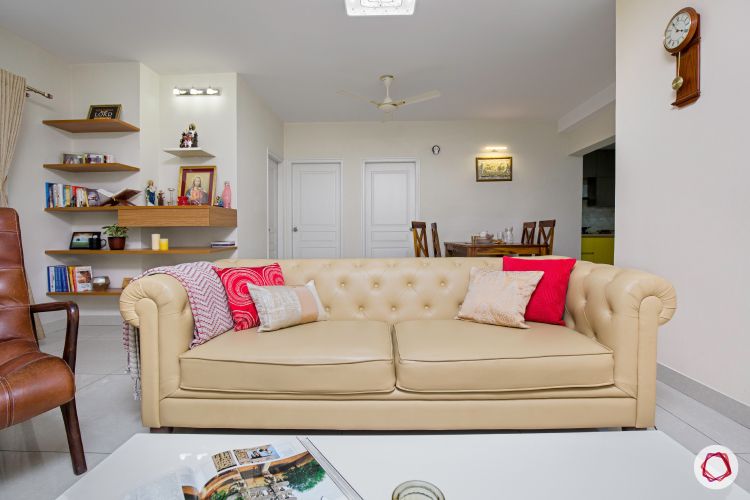
Another aspect that would catch your eye in the living room would be the prayer space. The brown-coloured open shelf is perfect for their altar and religious texts. They also have a framed floral painting under the warmth of a light fixture.
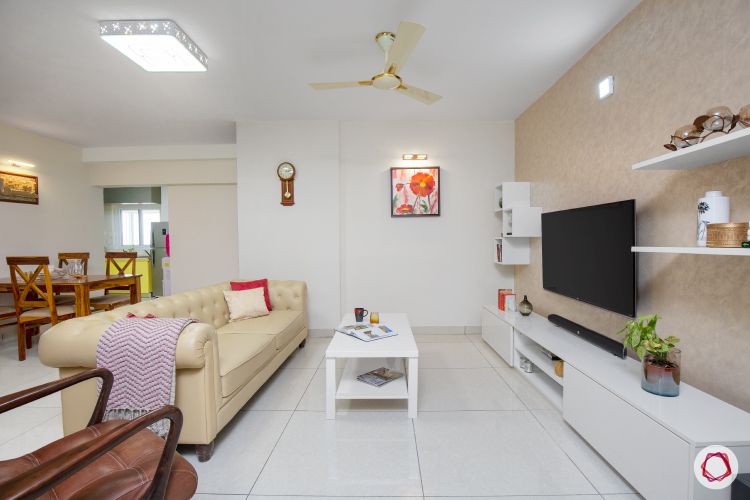
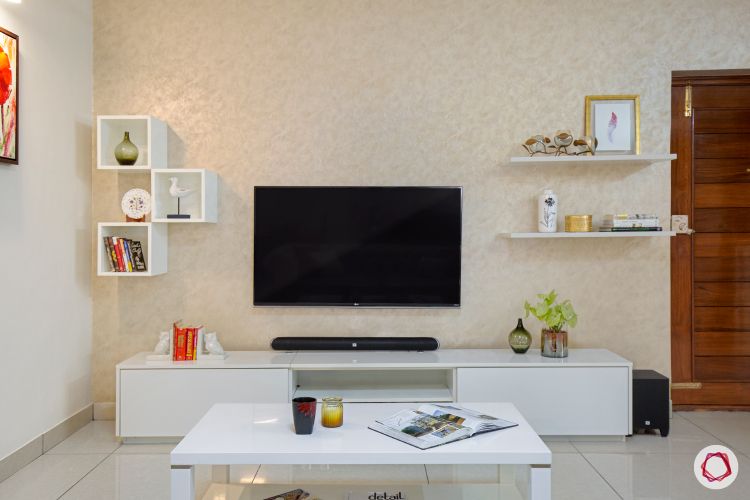
The entertainment unit is also basic but beautiful. A floor standing shelf provides some space to store their knick-knacks. Additionally, some open shelves have been provided next to the wall-mounted TV to display their favourite titles and memorabilia.

That lemon pop!
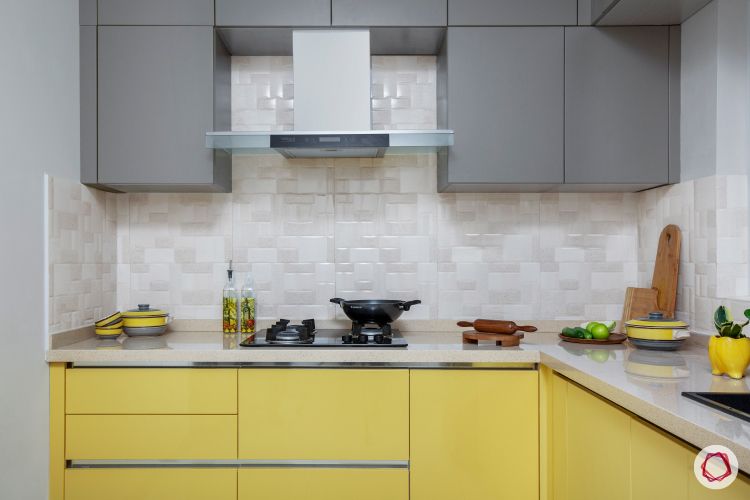
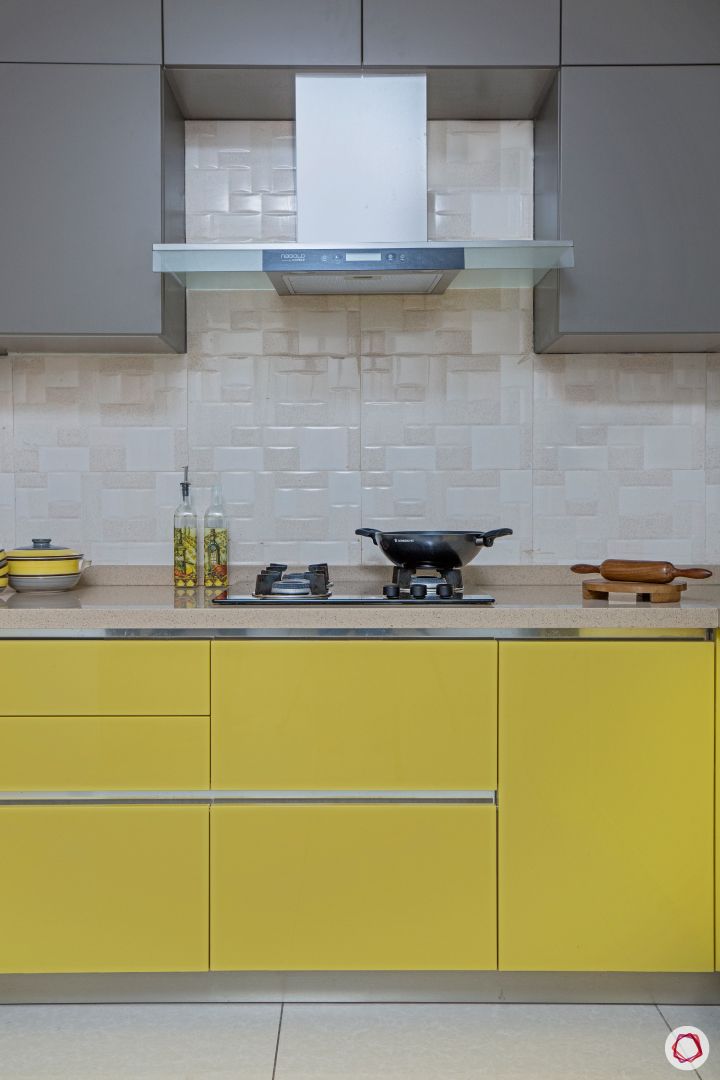
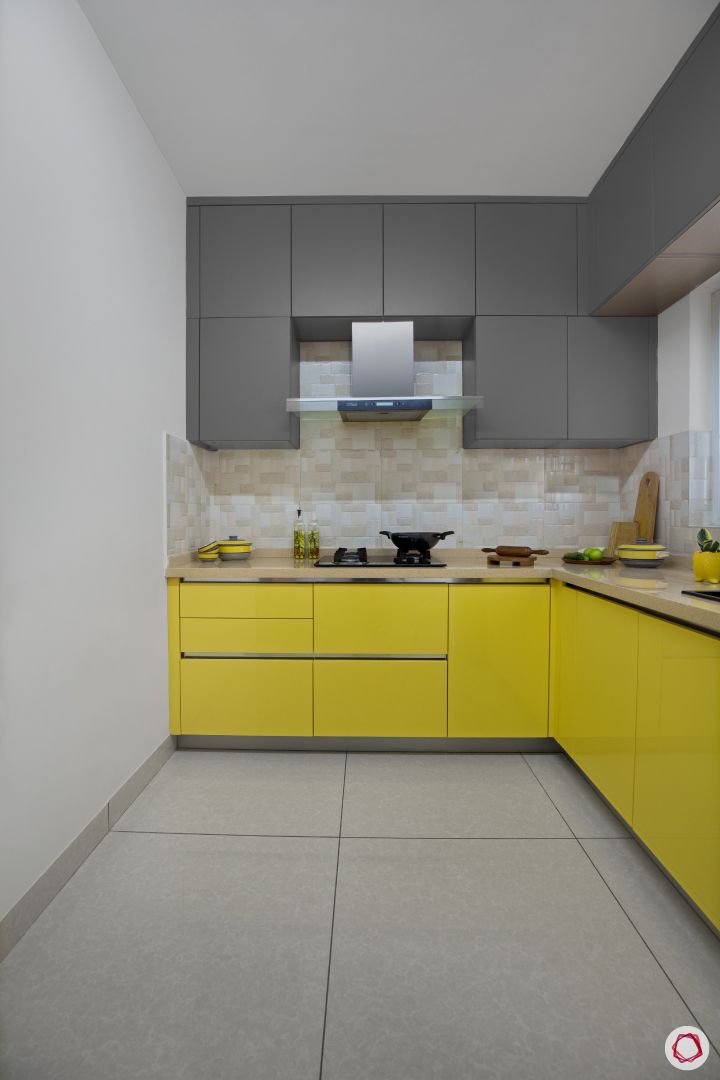
Ankita wanted the kitchen to be doused in yellow. But Archana suggested a combination of yellow and grey which would be ideal for their kitchen. And we couldn’t agree more! The bottom cabinets were coloured in lemon yellow while the cabinets on top complemented them in rock grey in a sleek matte finish.
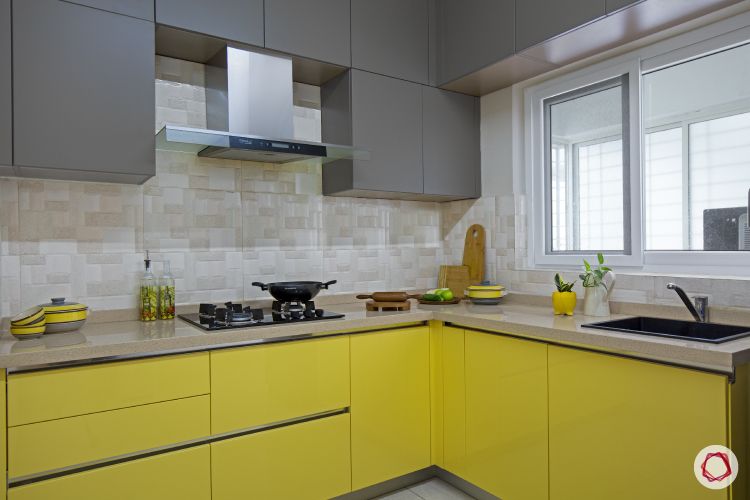
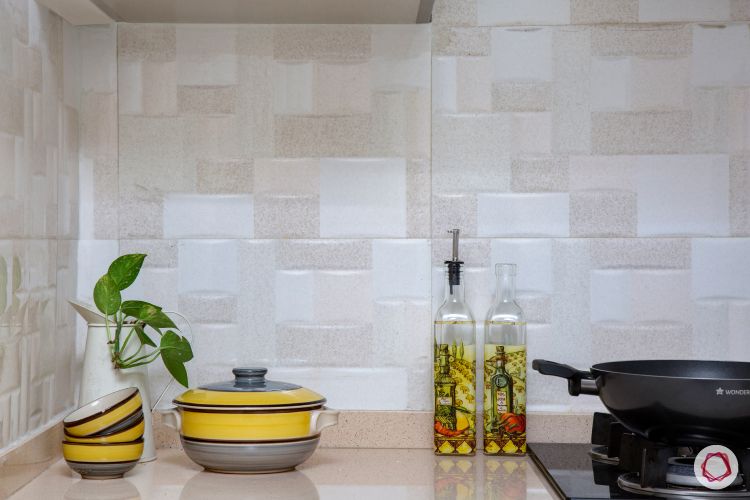
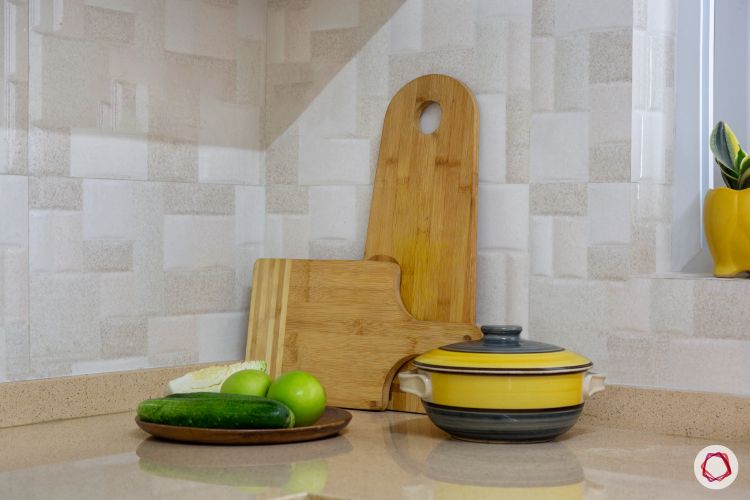
Since the kitchen was compact, they put in two upper cabinets on top of each other for maximum storage options. They put in a light coloured backsplash and a beige quartz countertop for a touch of softness.
Chase butterflies in your sleep
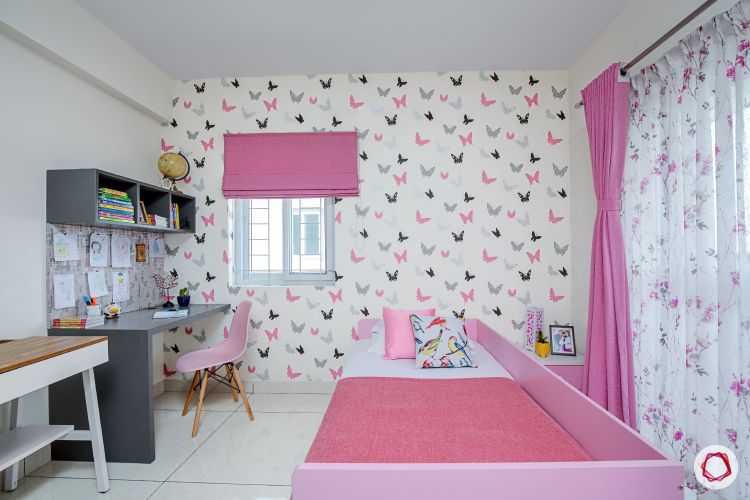
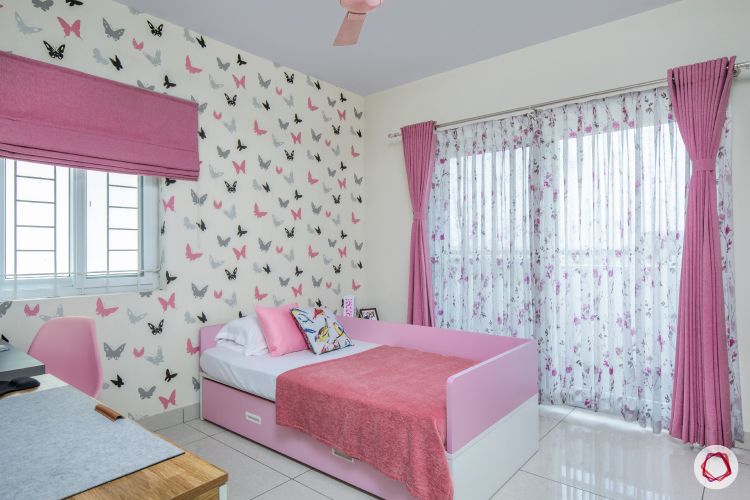
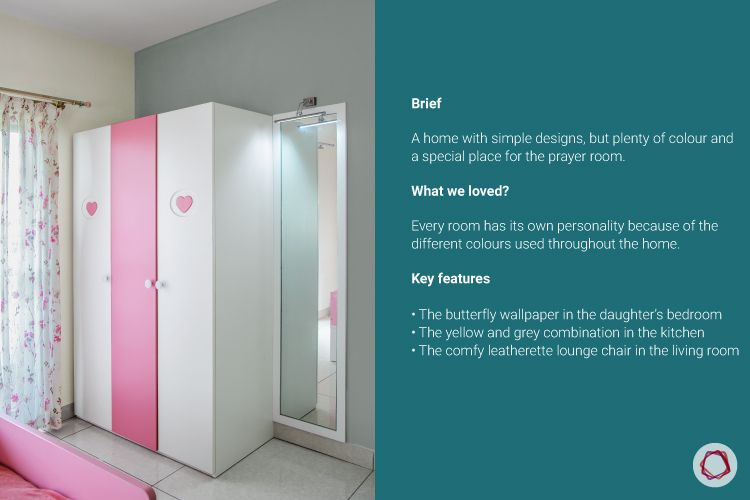
The highlight of the entire house is the daughter’s bedroom. Since her favourite colour was pink, her only wish was to sit in a room full of pink. It has pink blinds for the window, a pink chair for the study and sheer curtain that is topped with pink curtains. Also, with a matching trundle bed and a wardrobe, the bedroom sure looks like it’s straight out of fairy tale. Watch out for the butterflies on the walls!
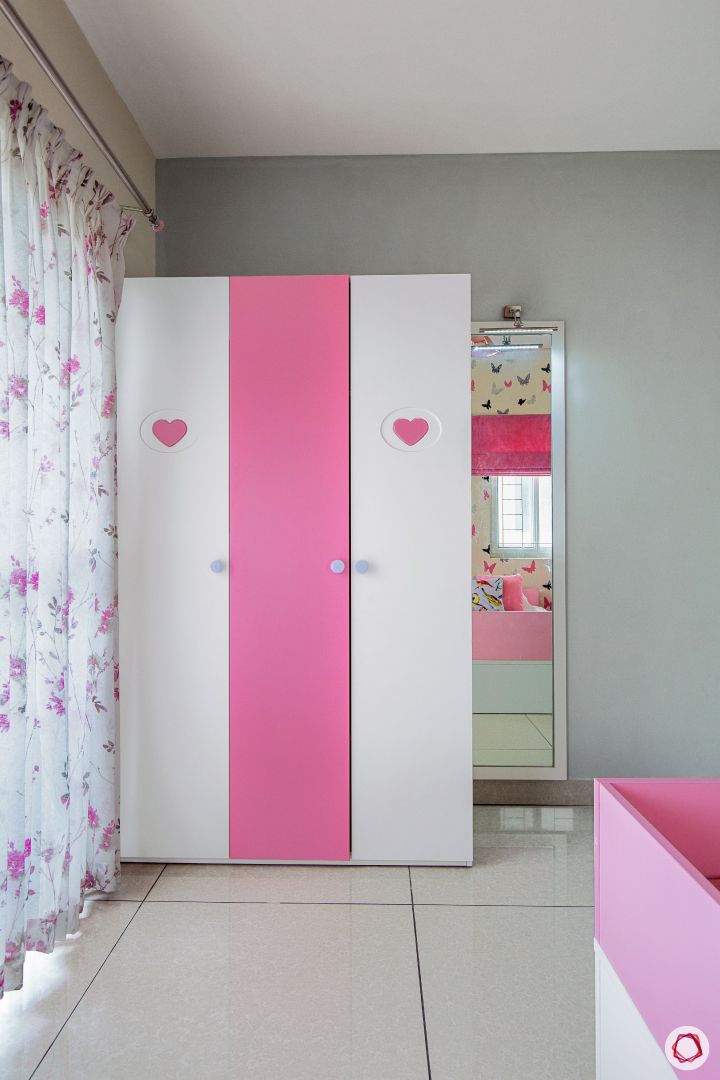
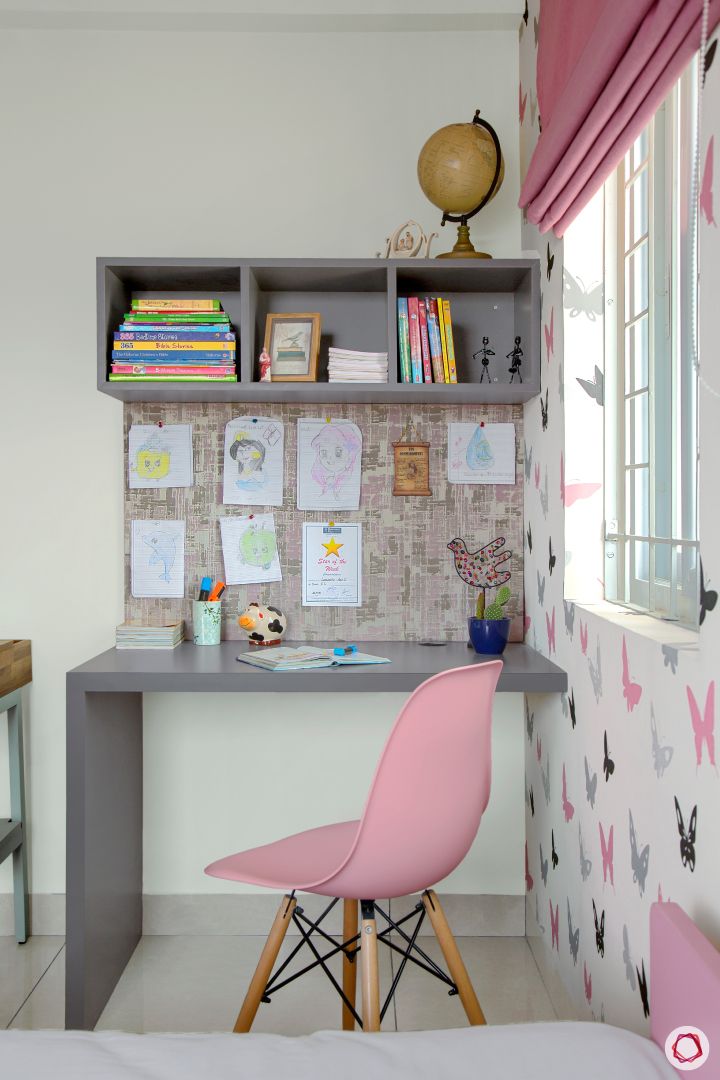
A full length mirror stands in white beside the wardrobe. The study table in grey with matching open shelves above it don’t clash with the theme of the room.
Unwind in subtle serenity
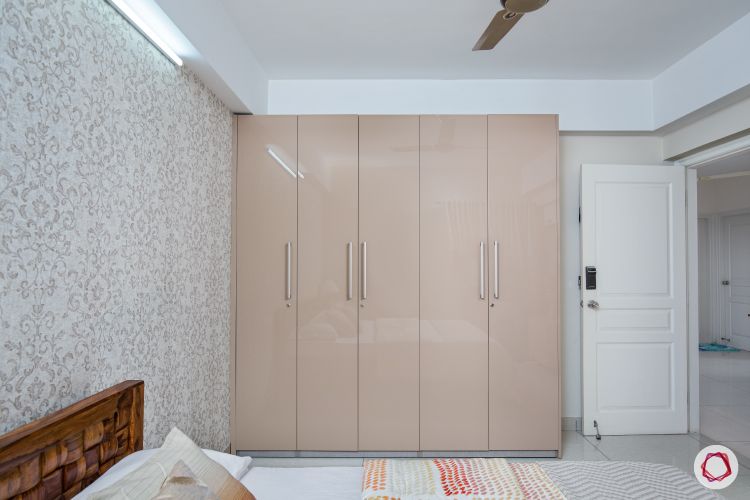
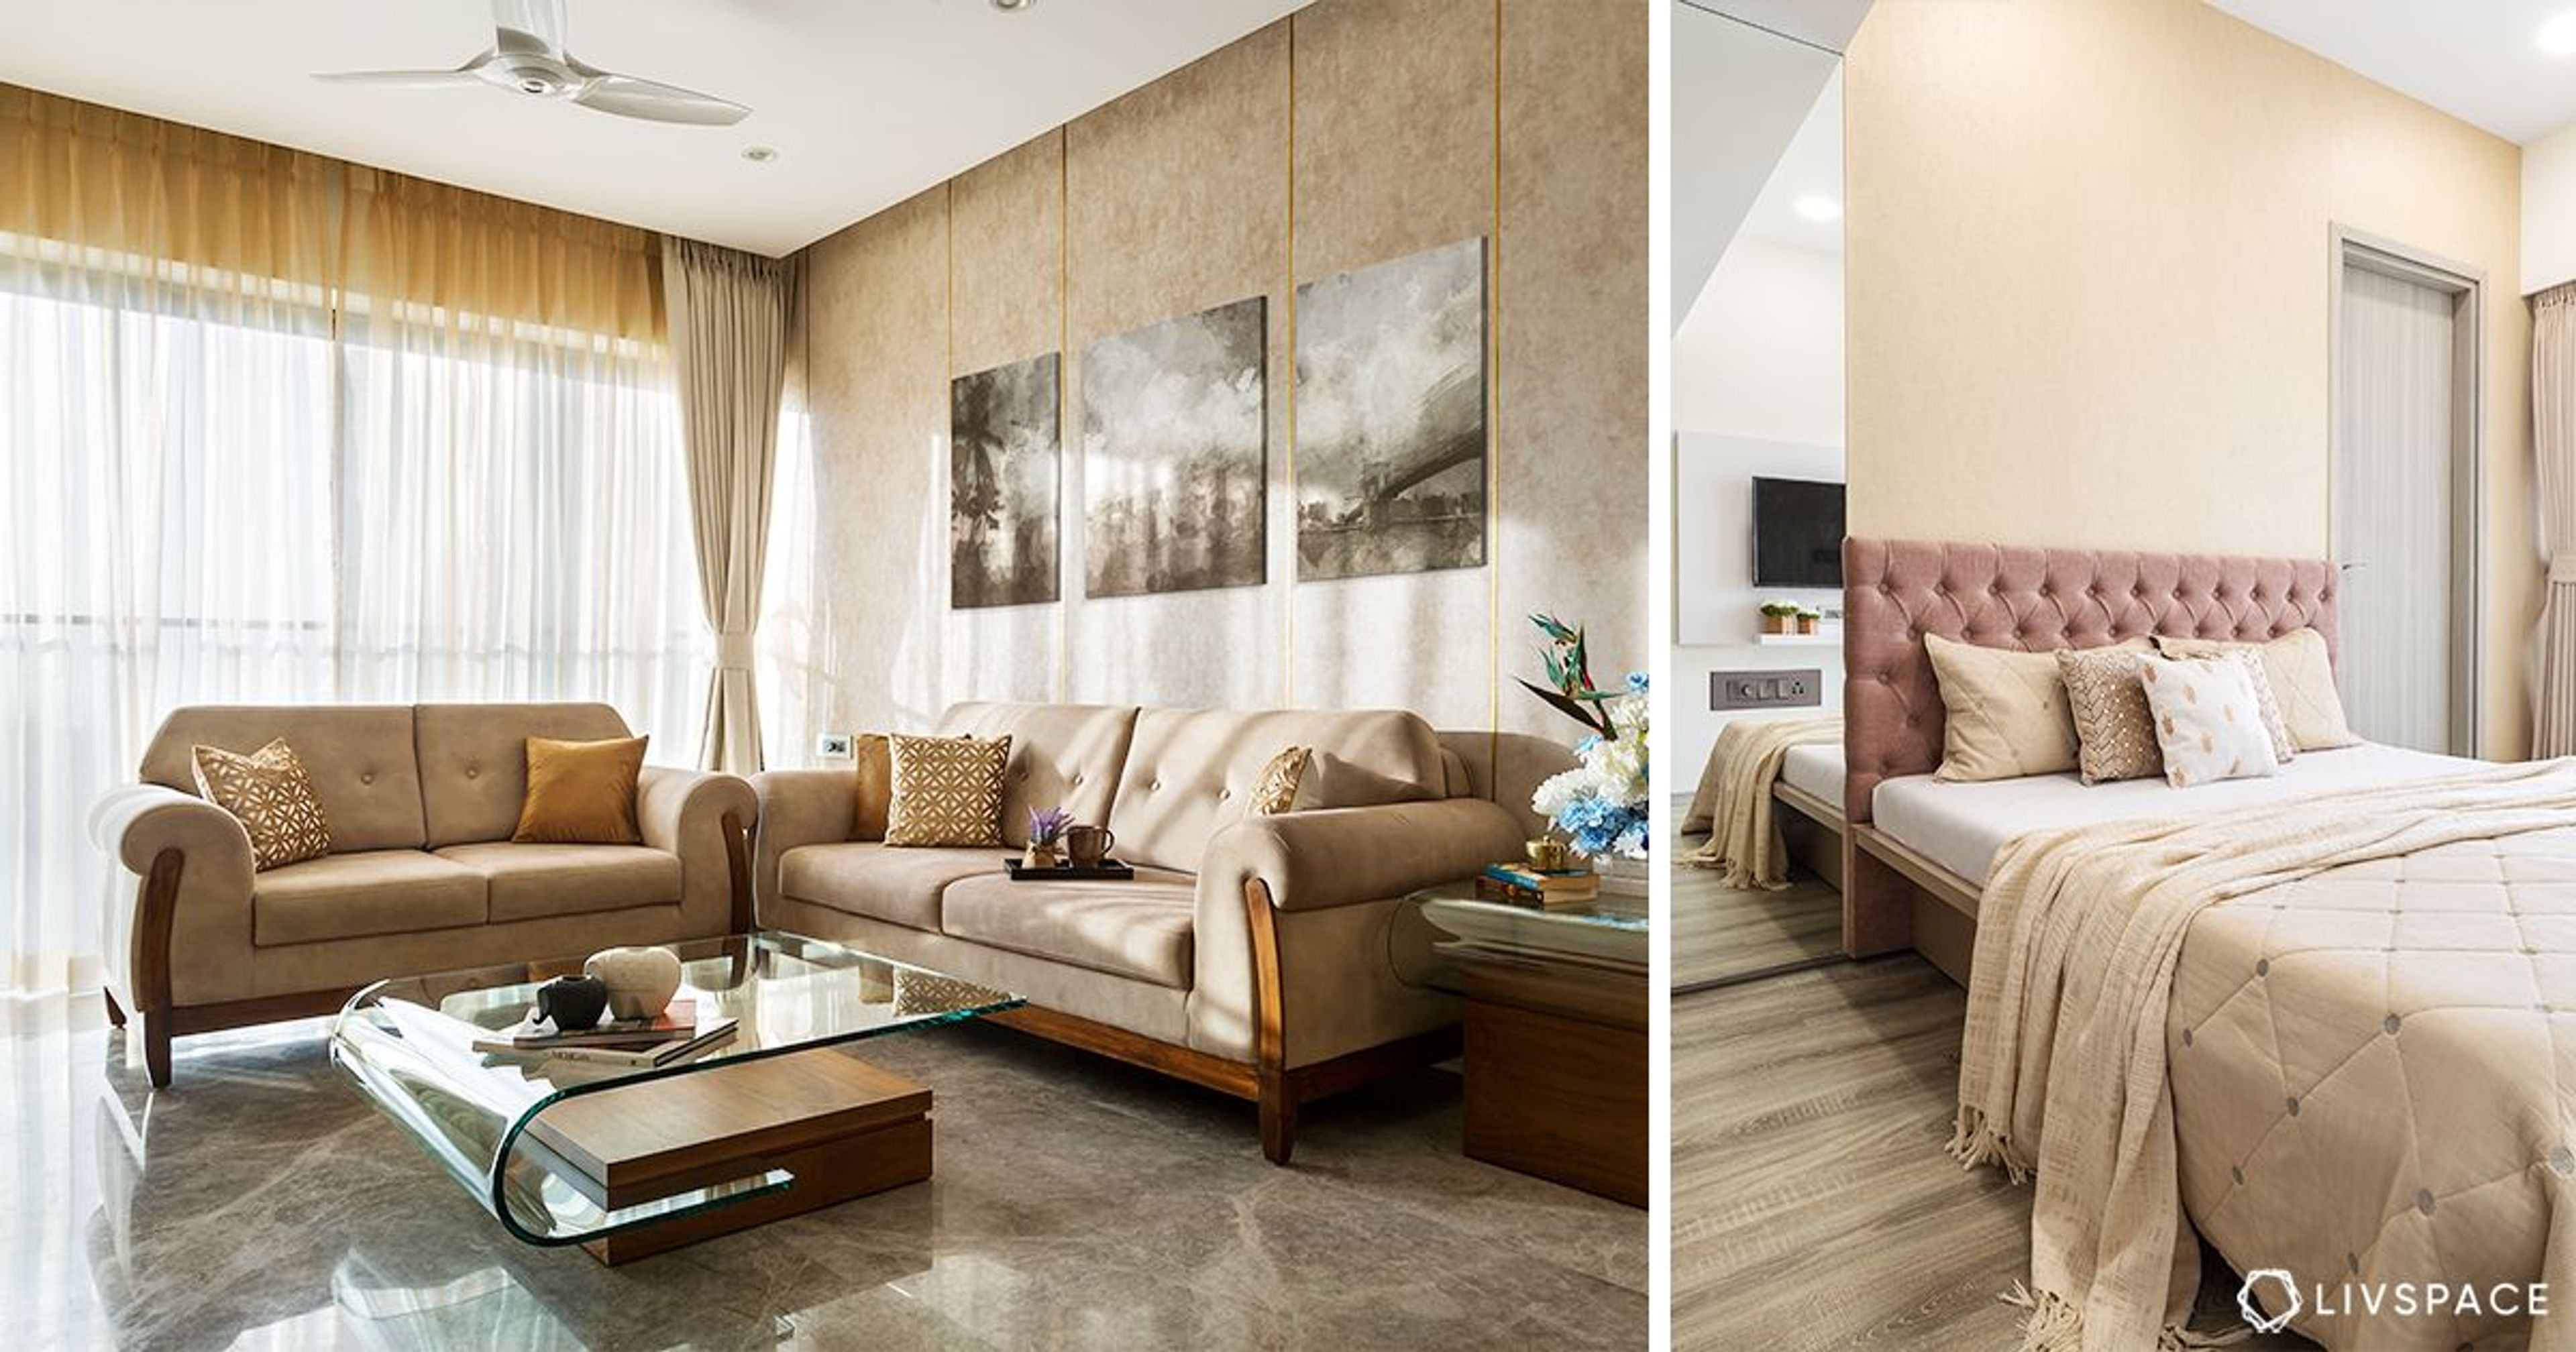
Ankita and Cedric wanted their bedroom to be done up in elegant shades. And Archana ensured it was! They put up a beige acrylic-finish wardrobe that plays match with the subtle wallpaper behind the bed. It also complements the white flooring.
Watch out for that shore!
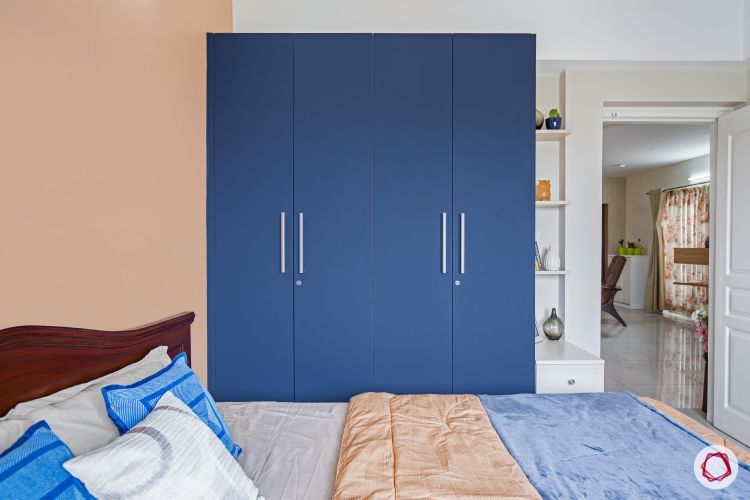
The navy blue wardrobe is the most striking feature of the guest bedroom. It stands out against the white and light brown walls. The wardrobe has a matte finish unlike the main bedroom. Archana also put in white drawers and open shelves beside the wardrobe for a pop of display.
“I loved designing the daughter’s pink bedroom and the colourful kitchen. I had a great time working with Cedric and Ankita too. They were patient and understanding through the whole process.
– Archana Magal, Livspace Designer
Loved the colours of this house? Here’s something you might like too: Bright, Beautiful & Baby-Proofed Flat at Cleo County
Send in your comments and suggestions.