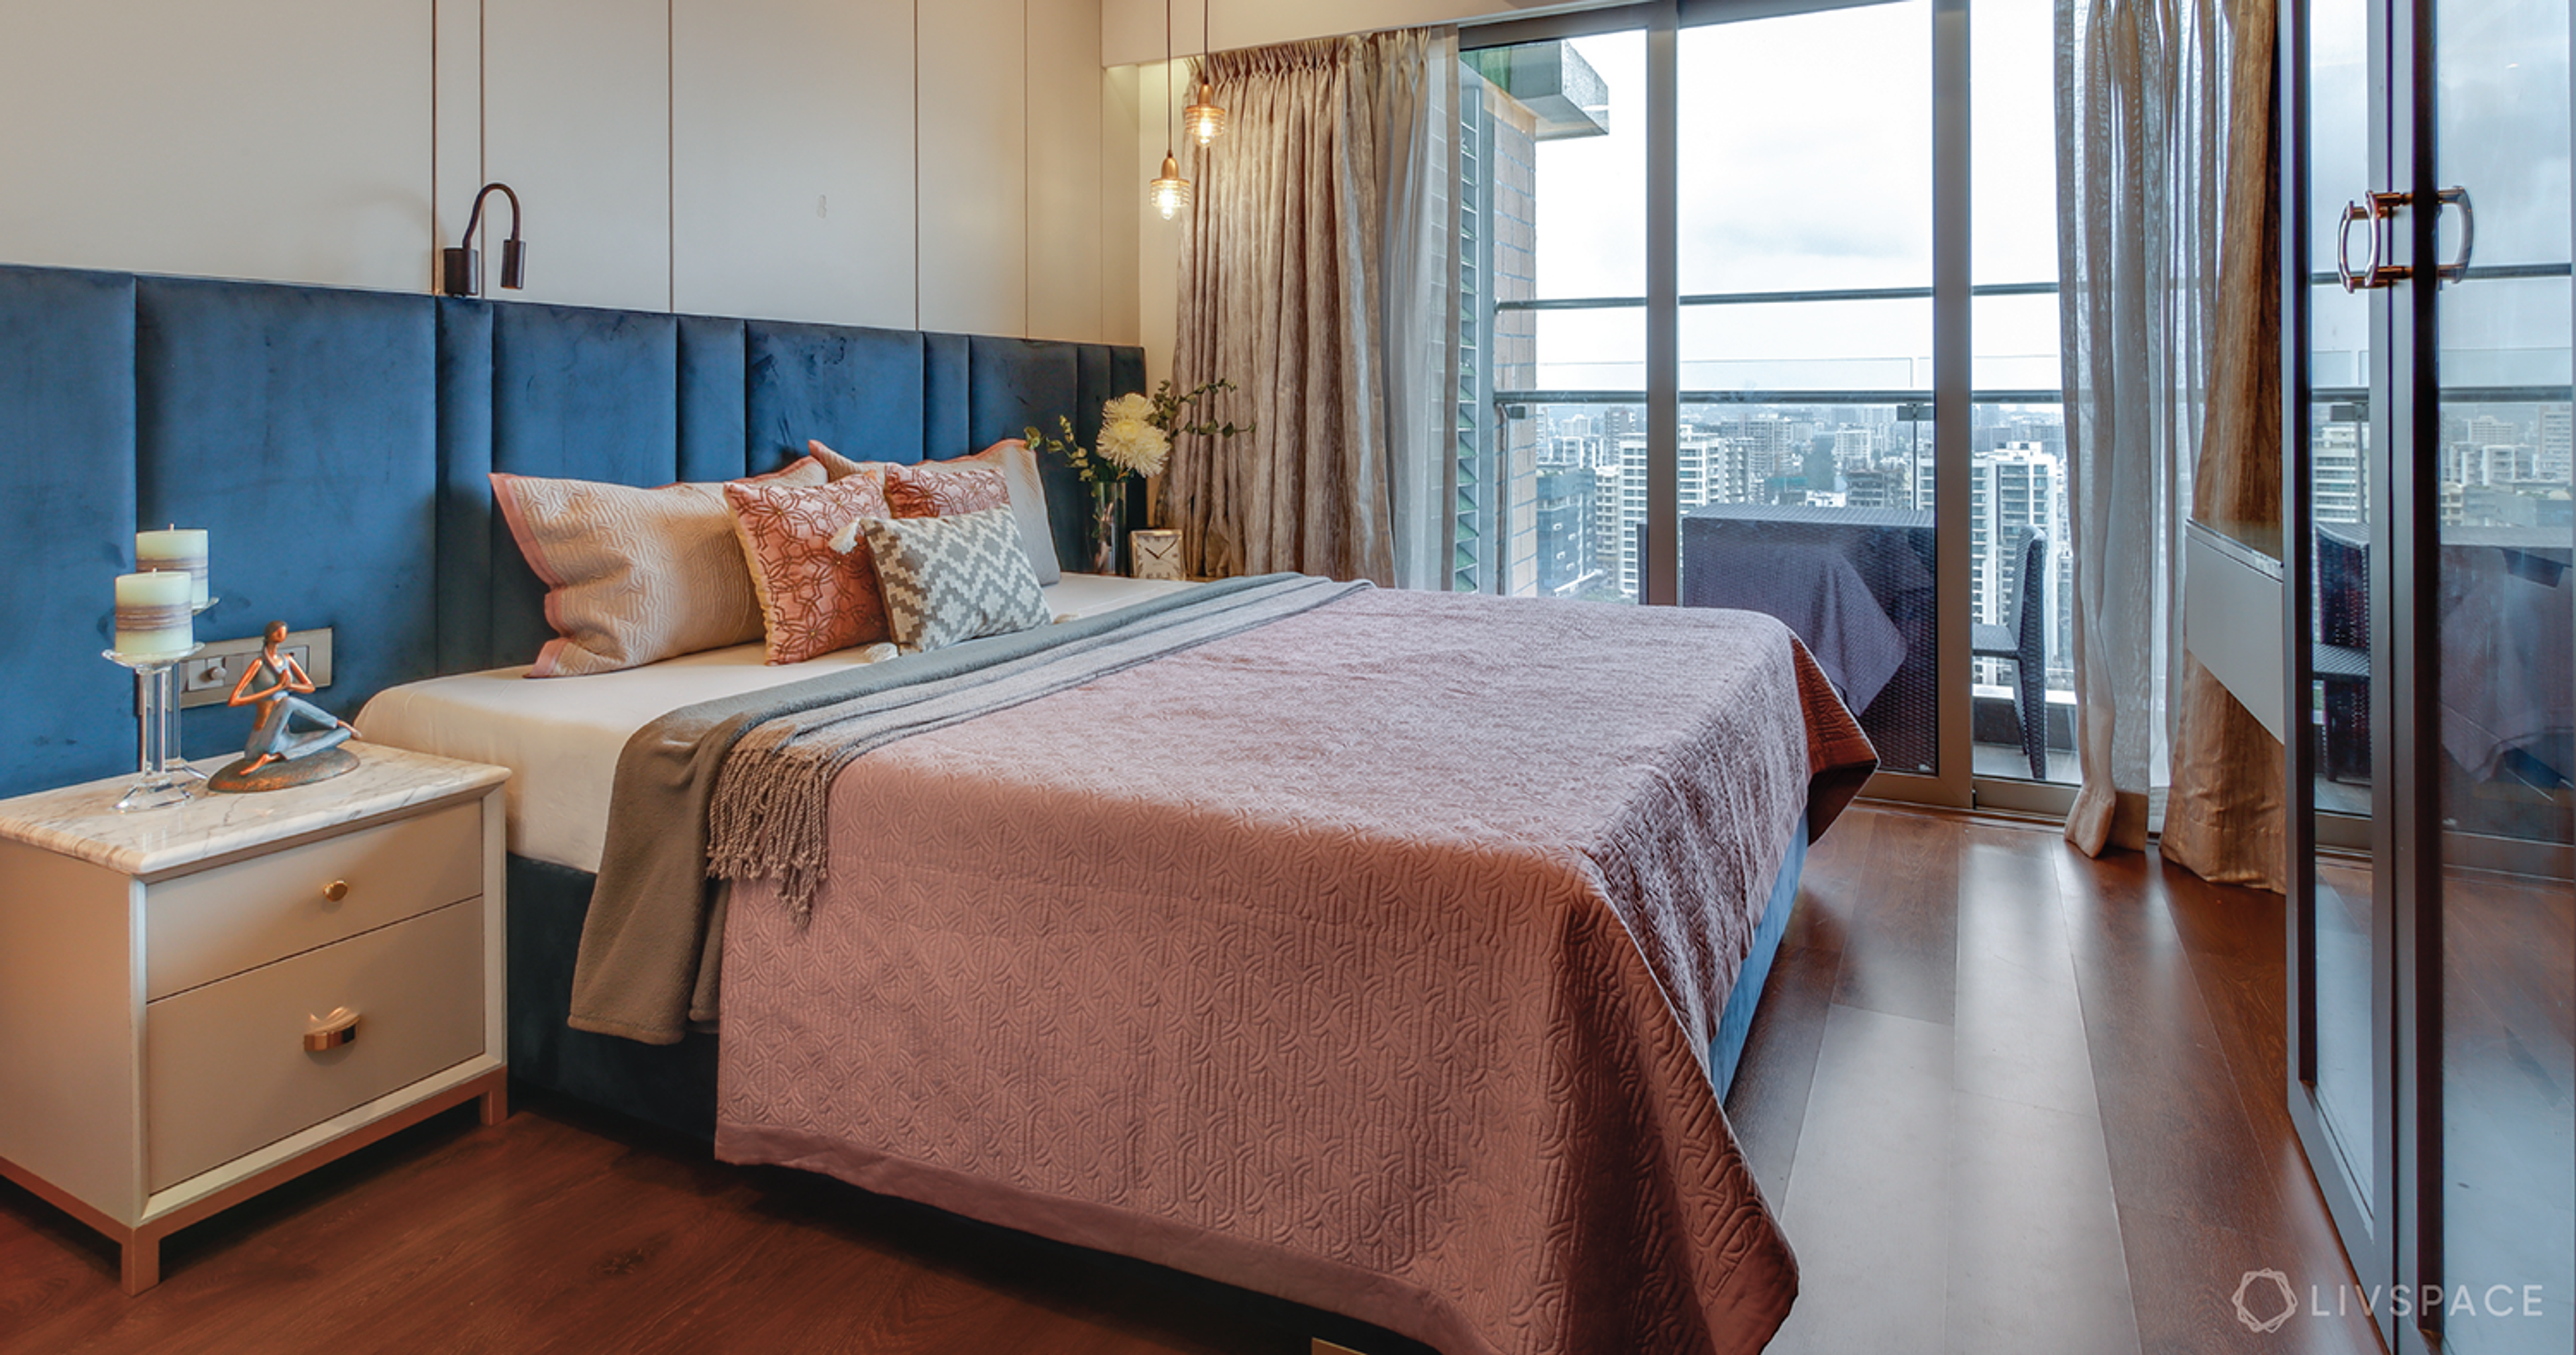
This home has a selection of our best modular design options for storage!
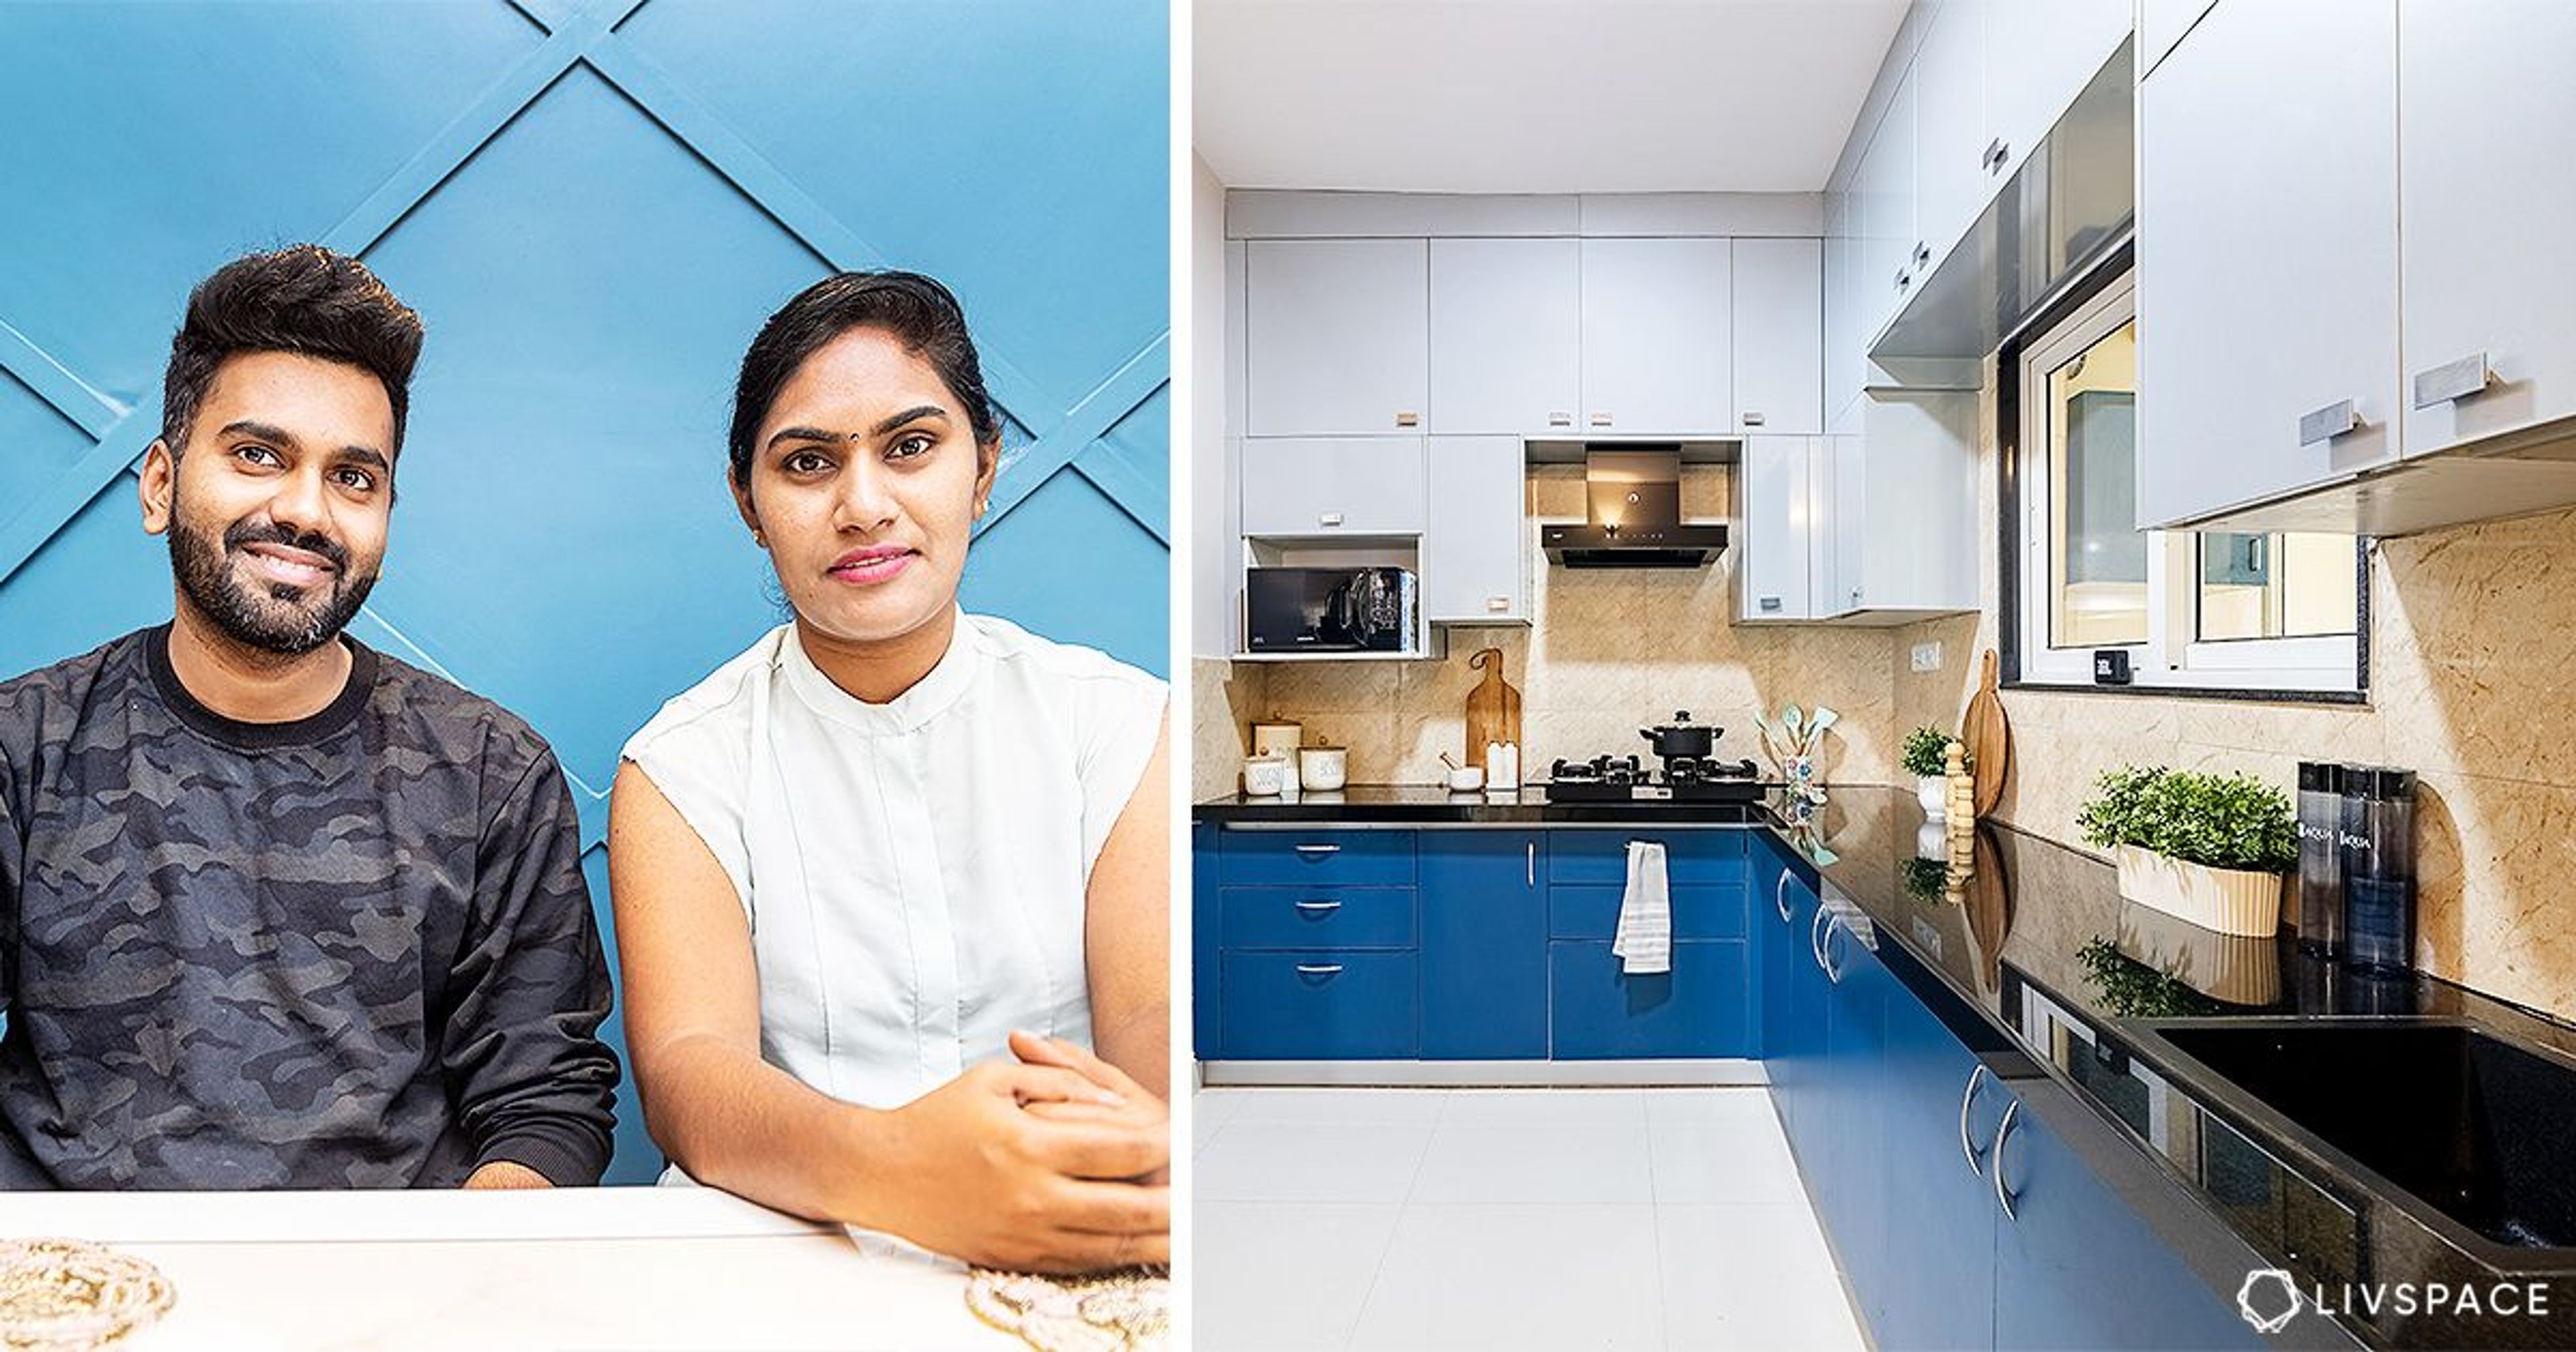
Who livs here: Vivek & Bhanupriya with their daughter
Location: Vertex Panache Apartments, Madhapur, Hyderabad
Size of home: 2BHK spanning 1,300 sq ft approx.
Design team: Interior designer Ritika Gupta & Project Manager Shanawaz Khan
Livspace service: Kitchen and wardrobes
Budget: ₹₹₹₹₹
As a family moves through the years, it hordes memories. More often than not, these memories are tied to things like family heirlooms or a child’s favourite toy. Afterall, not all things can be discarded because they are not useful anymore. But to retain these things and memories, we need ample storage. So this young family made the smart choice to invest in plentiful storage for their 2BHK in Hyderabad. Consequently, Vivek and Banupriya’s home has a buffet of the best modular design options from Livspace. Our designer Ritika Gupta has ensured that this home has sufficient storage solutions for prosperity!
Take a sneak peak into this 2BHK in Hyderabad.
Modular Design for Living & Dining Rooms
Fresh & functional 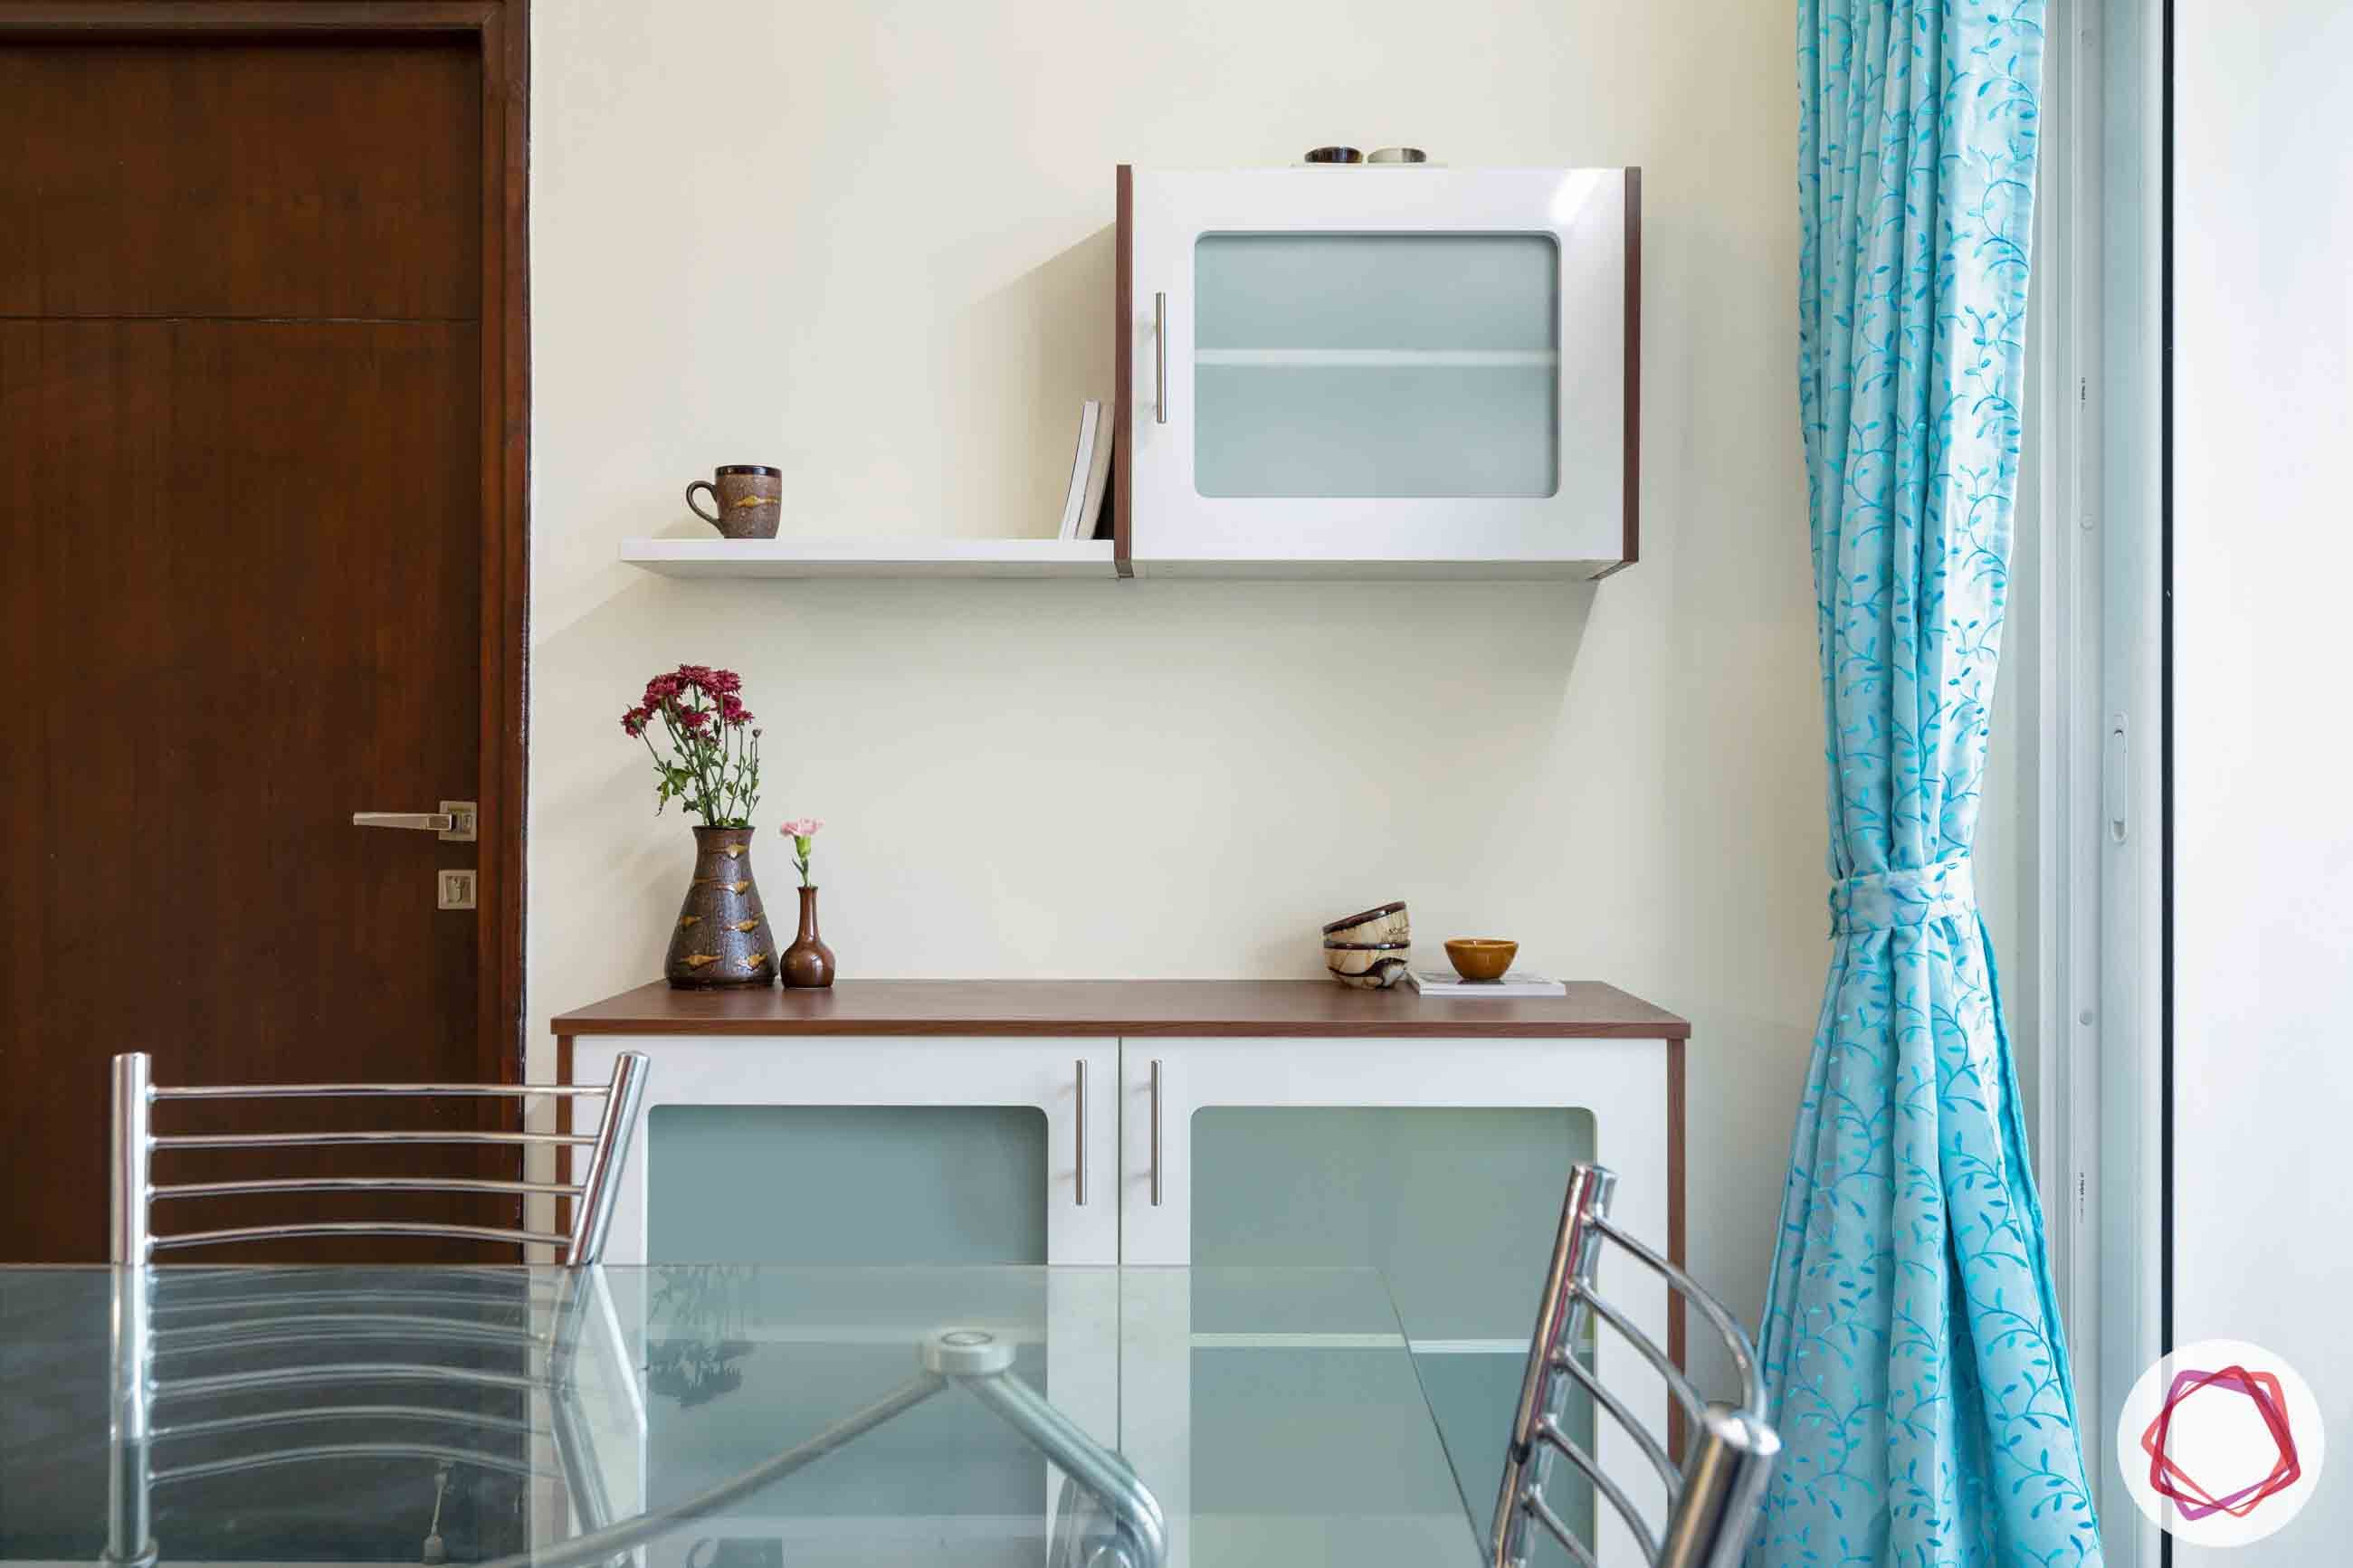
Open and closed storage
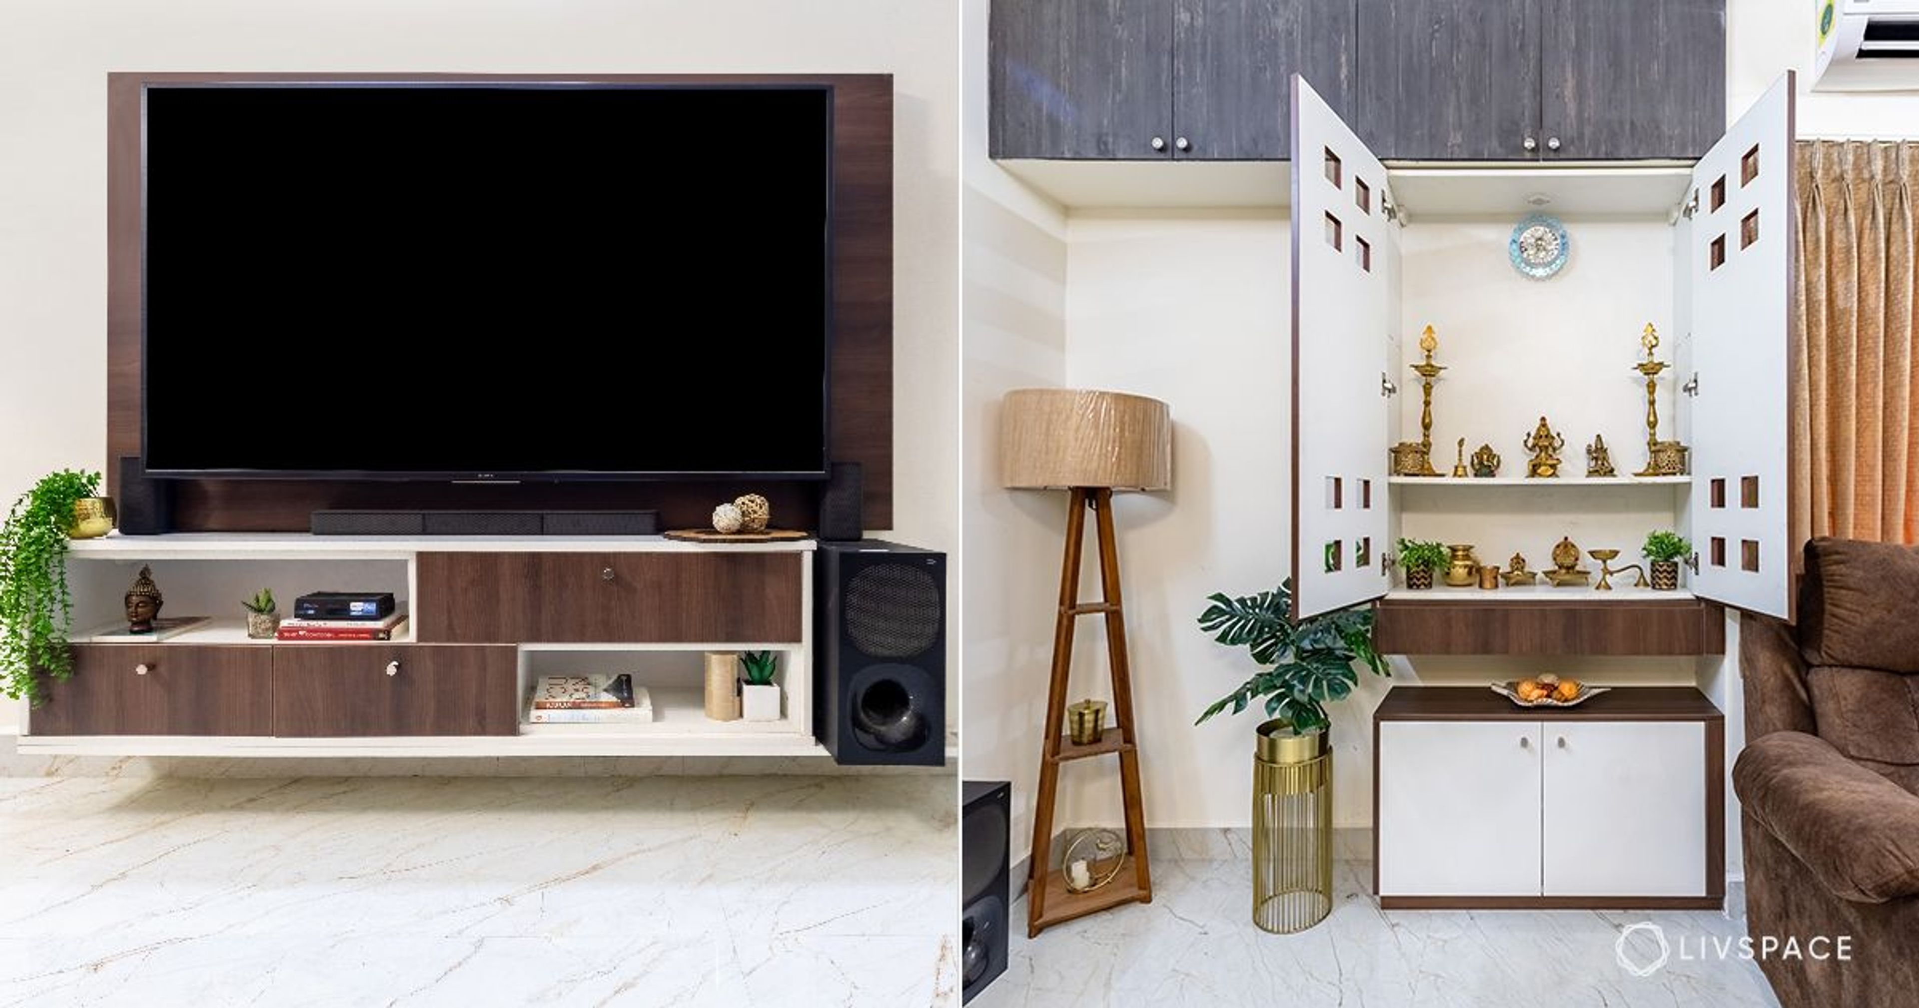
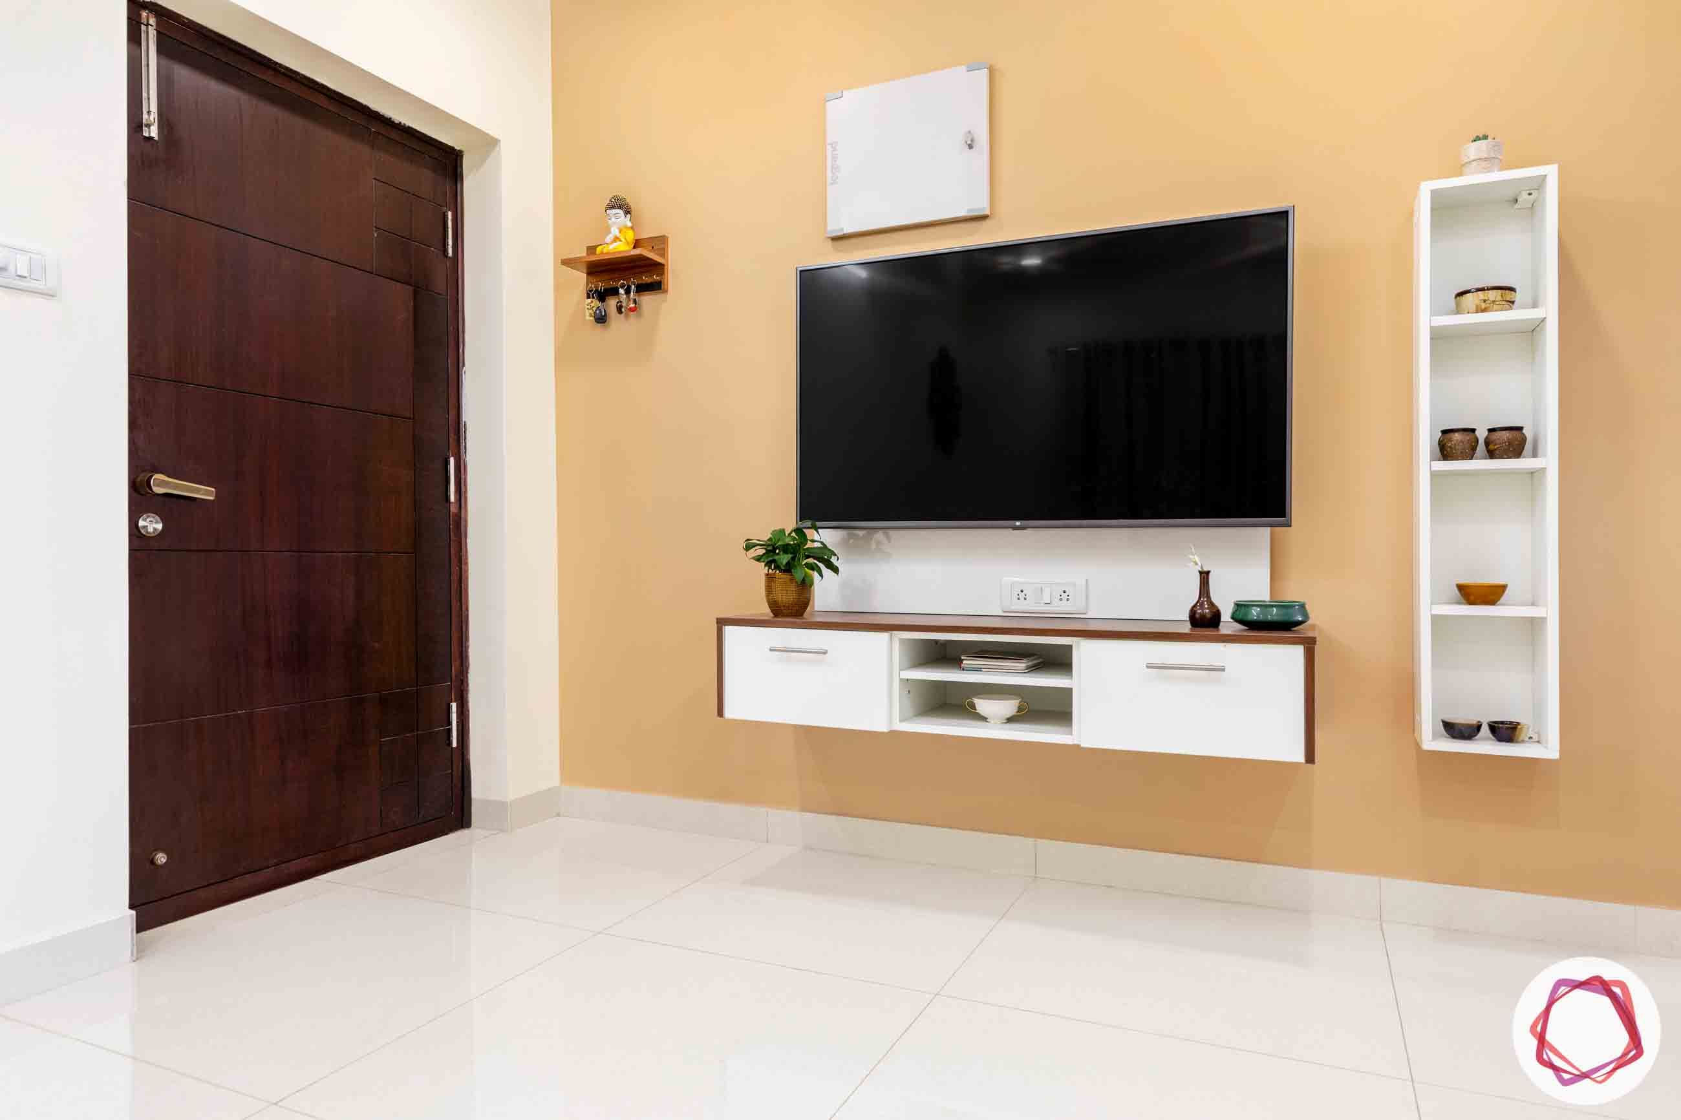
Ritika suggested a simple modular design for the entertainment unit in the living room. Moreover, the sleek unit uses white and walnut brown laminate. We particularly like the vertical stack of shelves for display.
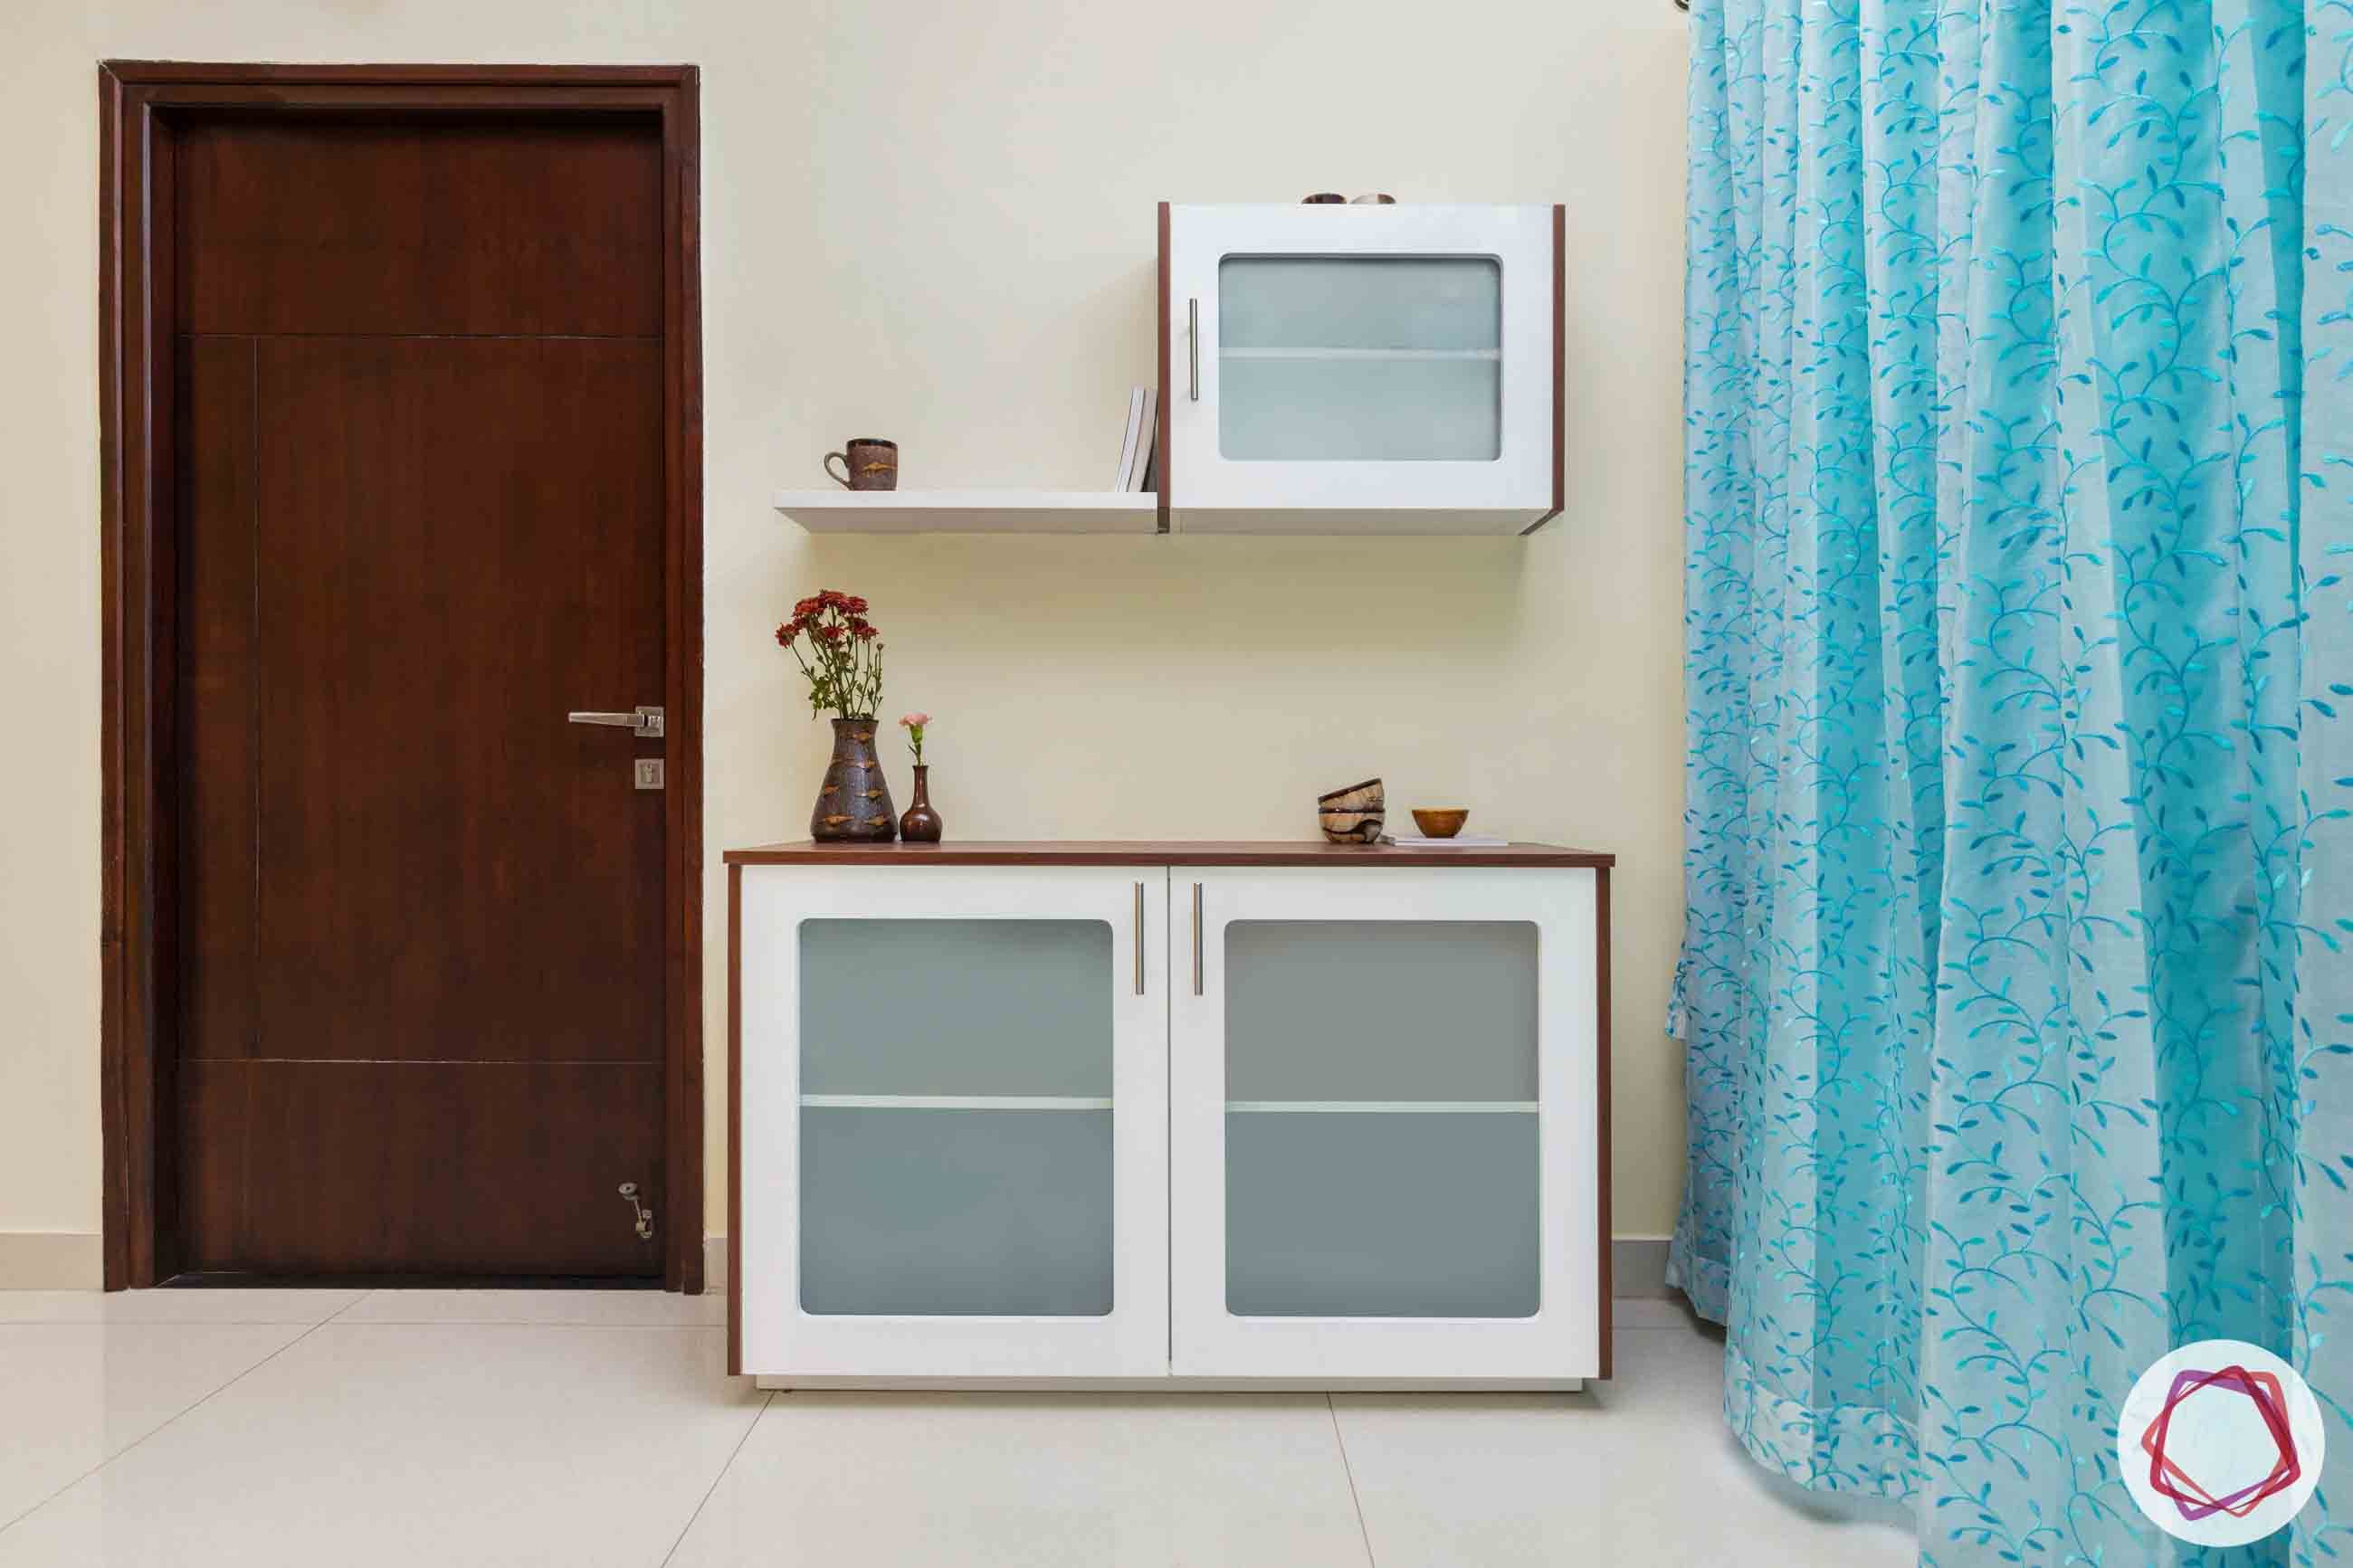
In the dining area, the crockery cabinet has a mix of open and closed storage. It is quite evident that space optimisation was on top priority while designing storage for this 2BHK in Hyderabad.
Modular Design for Custom Pooja Unit
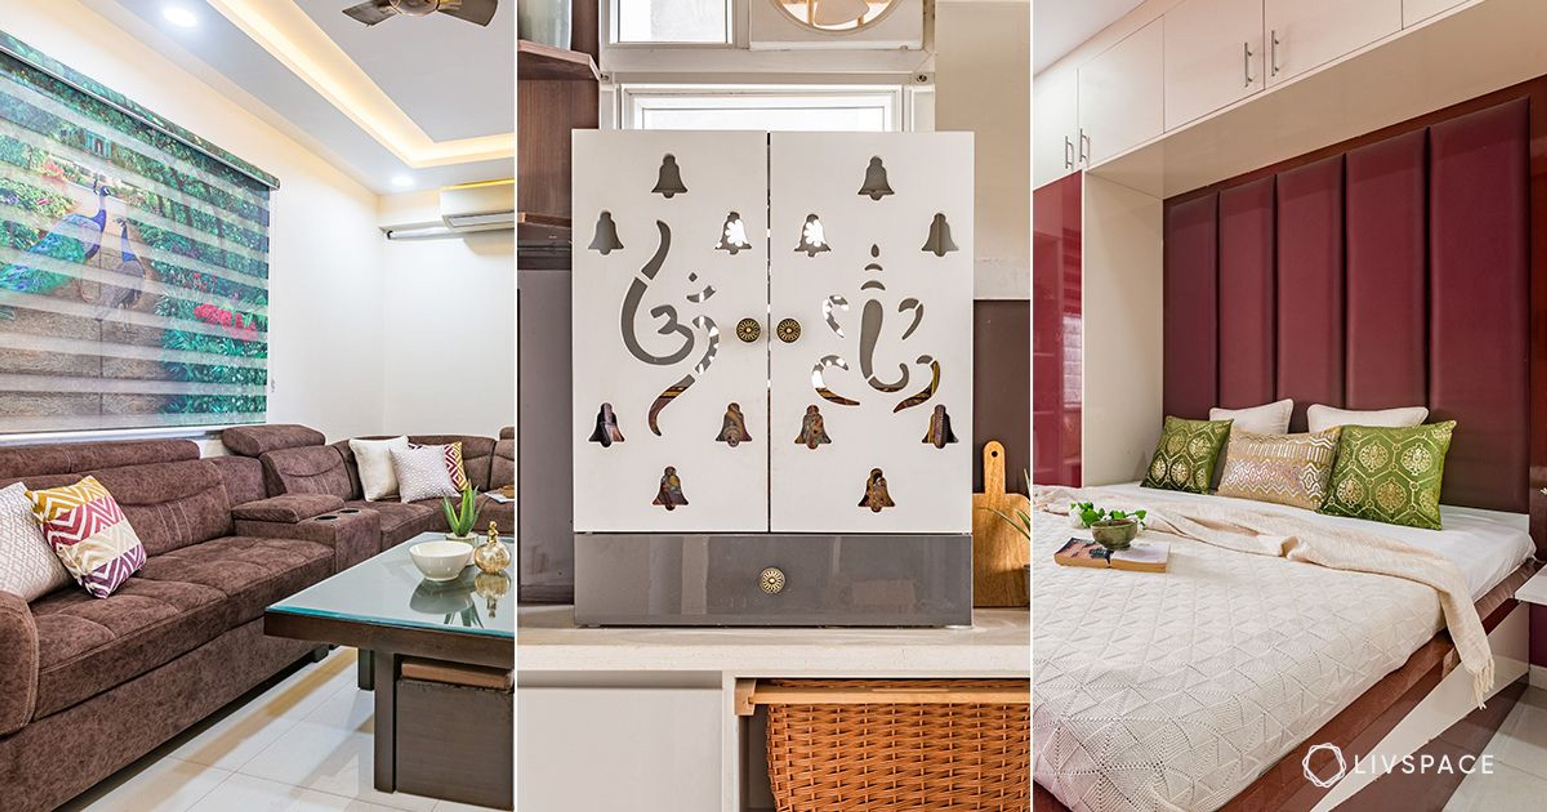
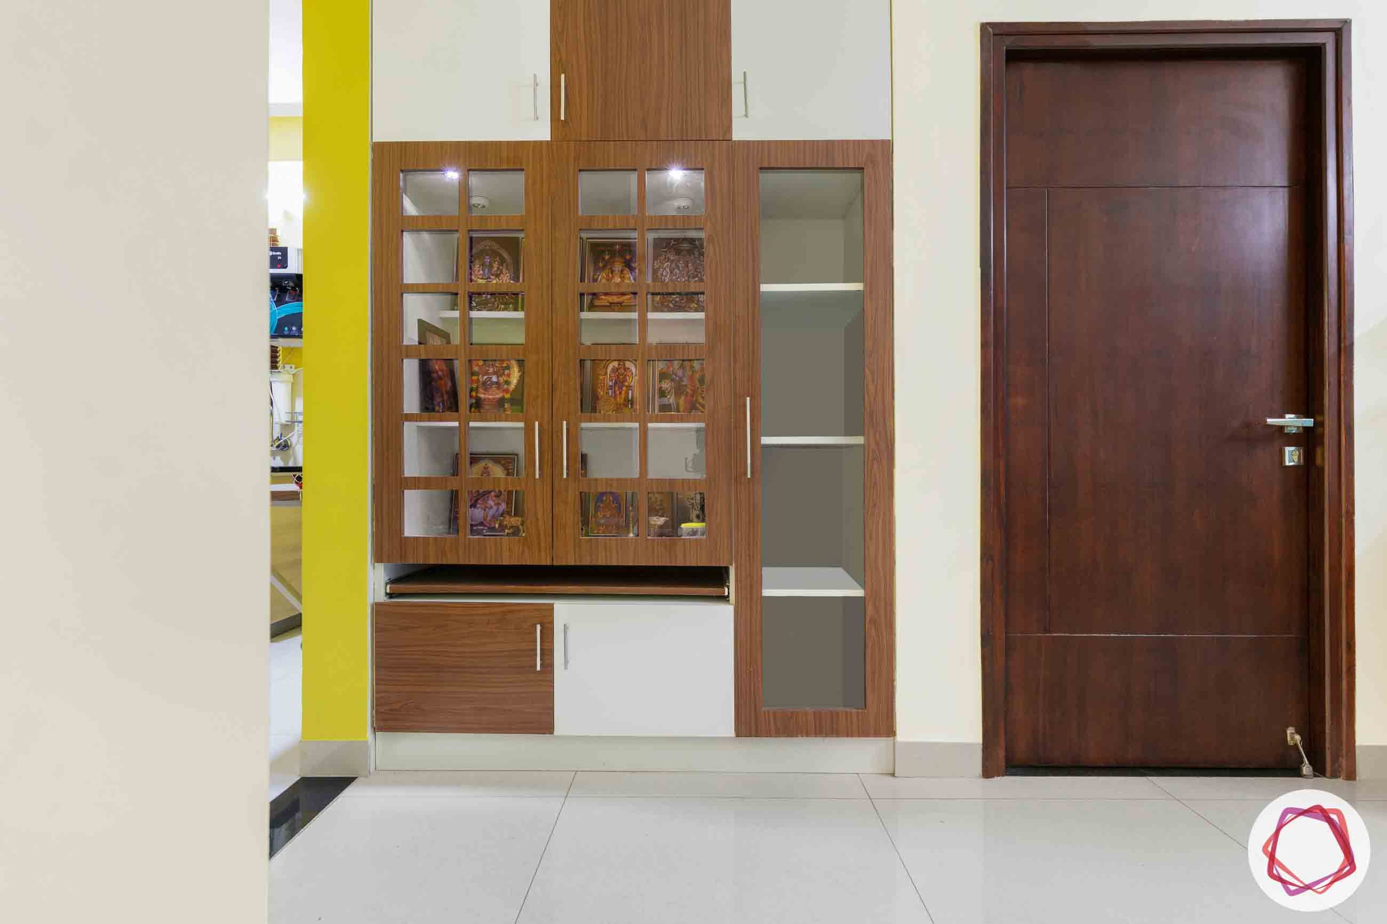
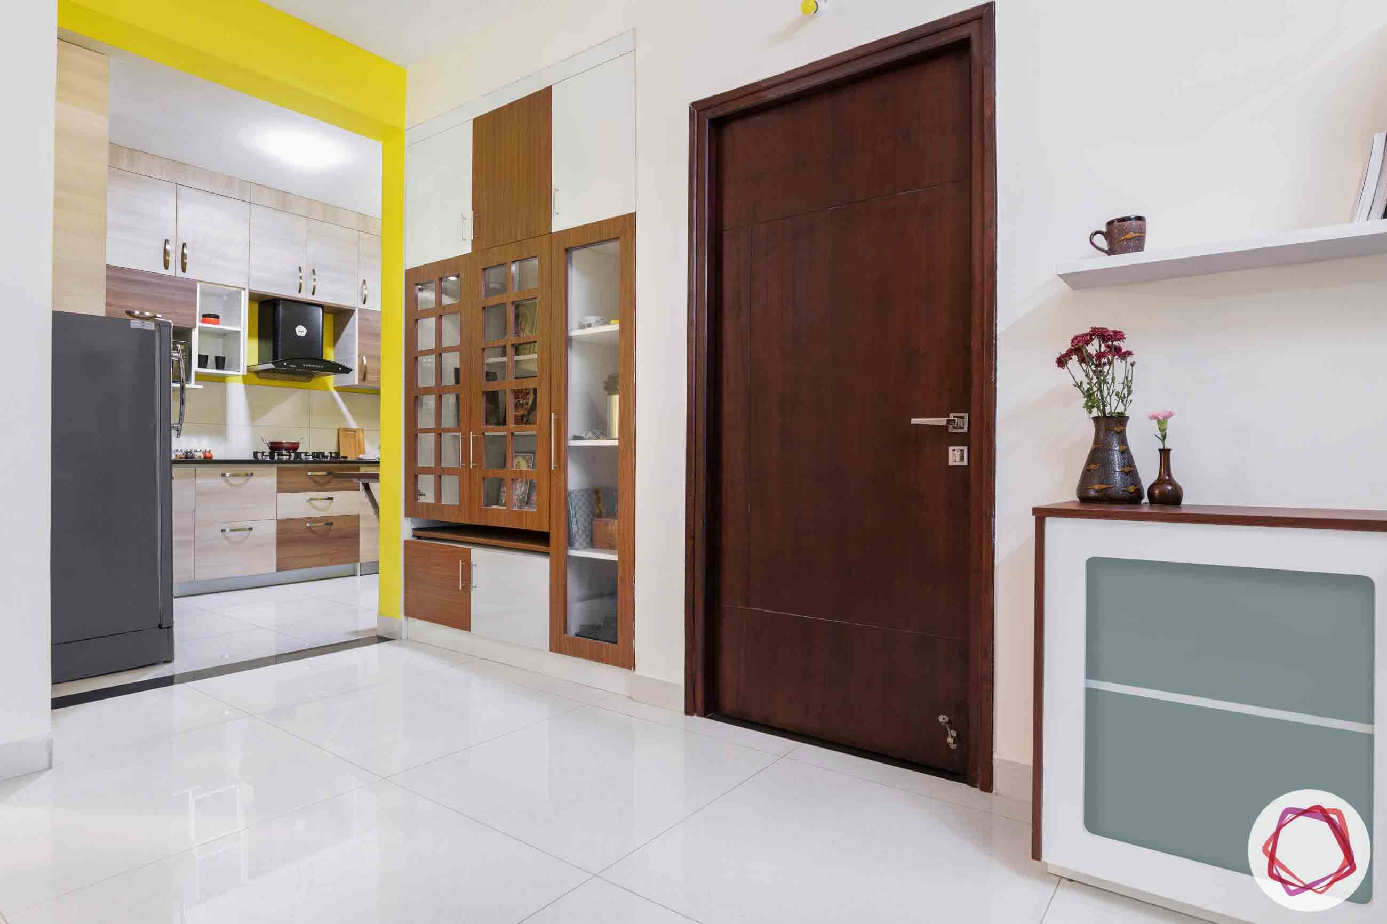
This pooja-cum-crockery cabinet is the only custom piece in this home. It was made to fit the depth of the niche in the wall. In fact, the combination of laminate and glass gives a sense of openness to the design. This unit has a special sliding ledge that can be pulled out to offer prasad to the deities.
Modular Design for Kitchen
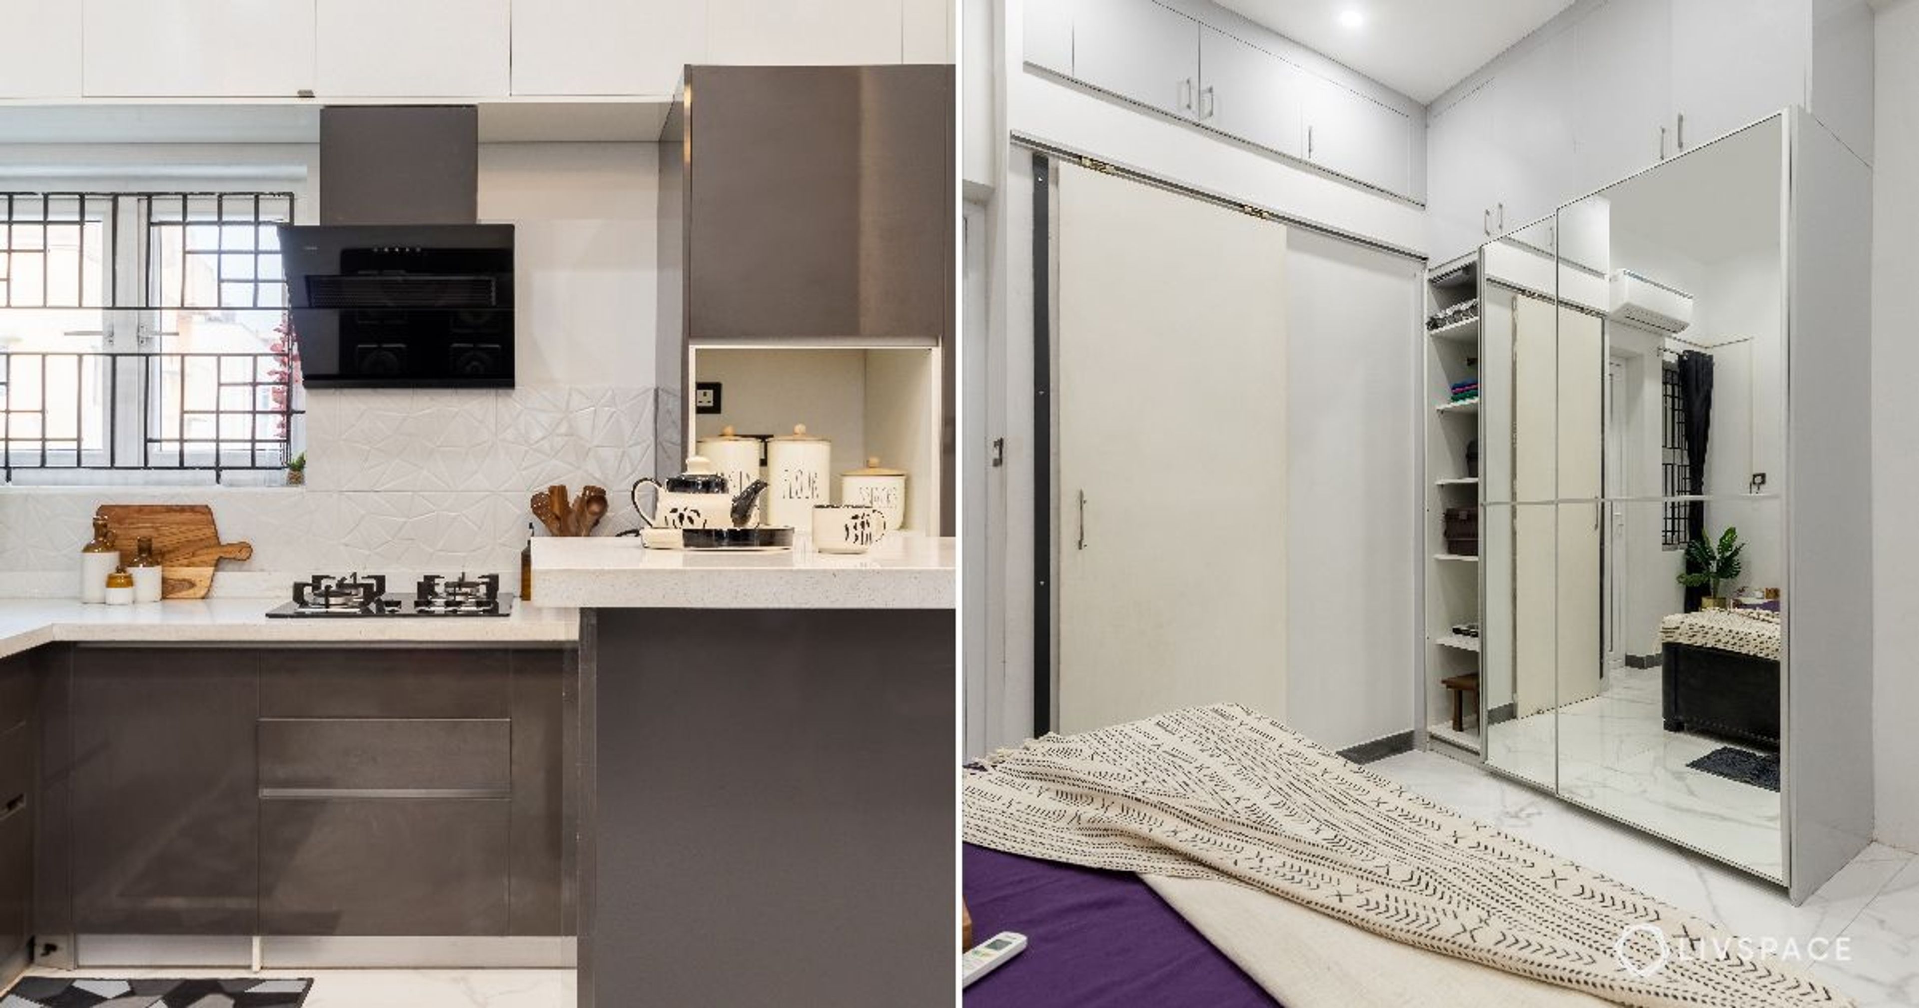
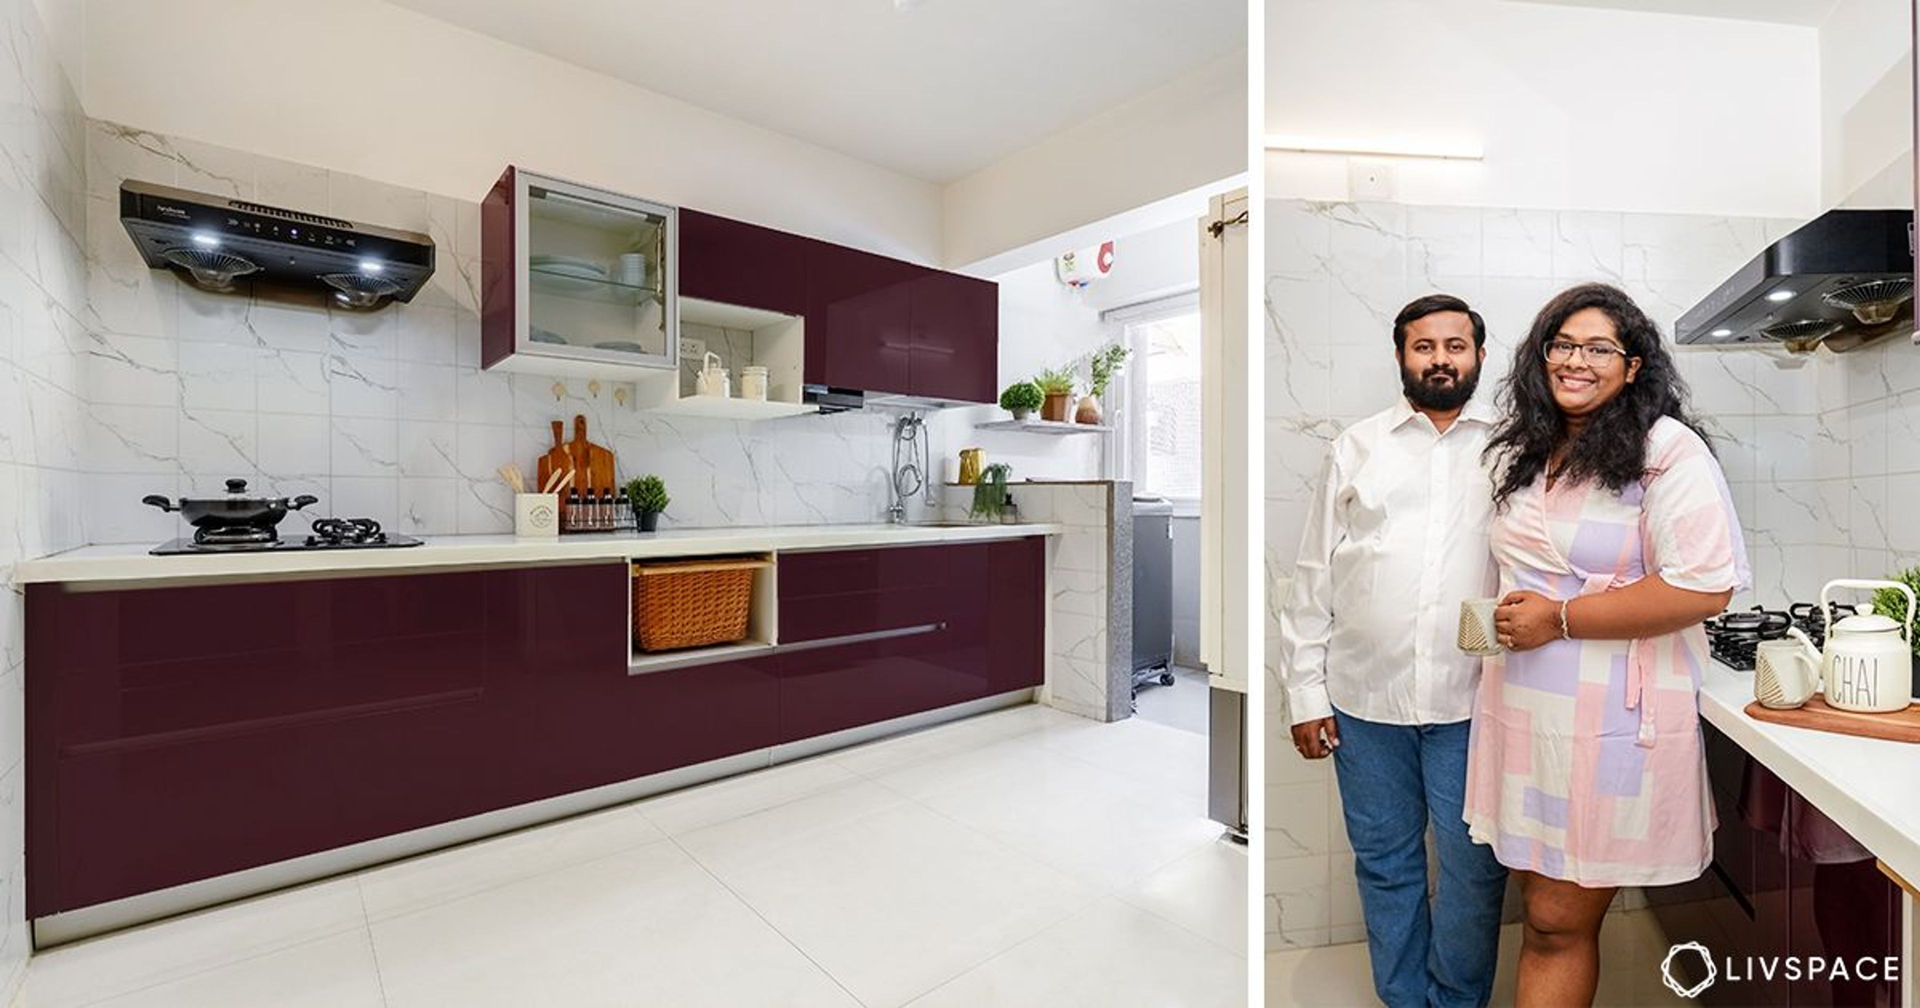
The kitchen was a real challenge for our design team as the couple wanted a wide range of storage options. However, Ritika managed to stick with the budget by using an ingenious mix of modular design options from our catalogue! For example, she gave them a mid-tall unit, which is a budget version of the pantry pull-out, for storing groceries. She also gave them a wall unit for their microwave and open units to fit in wicker baskets of their choice.
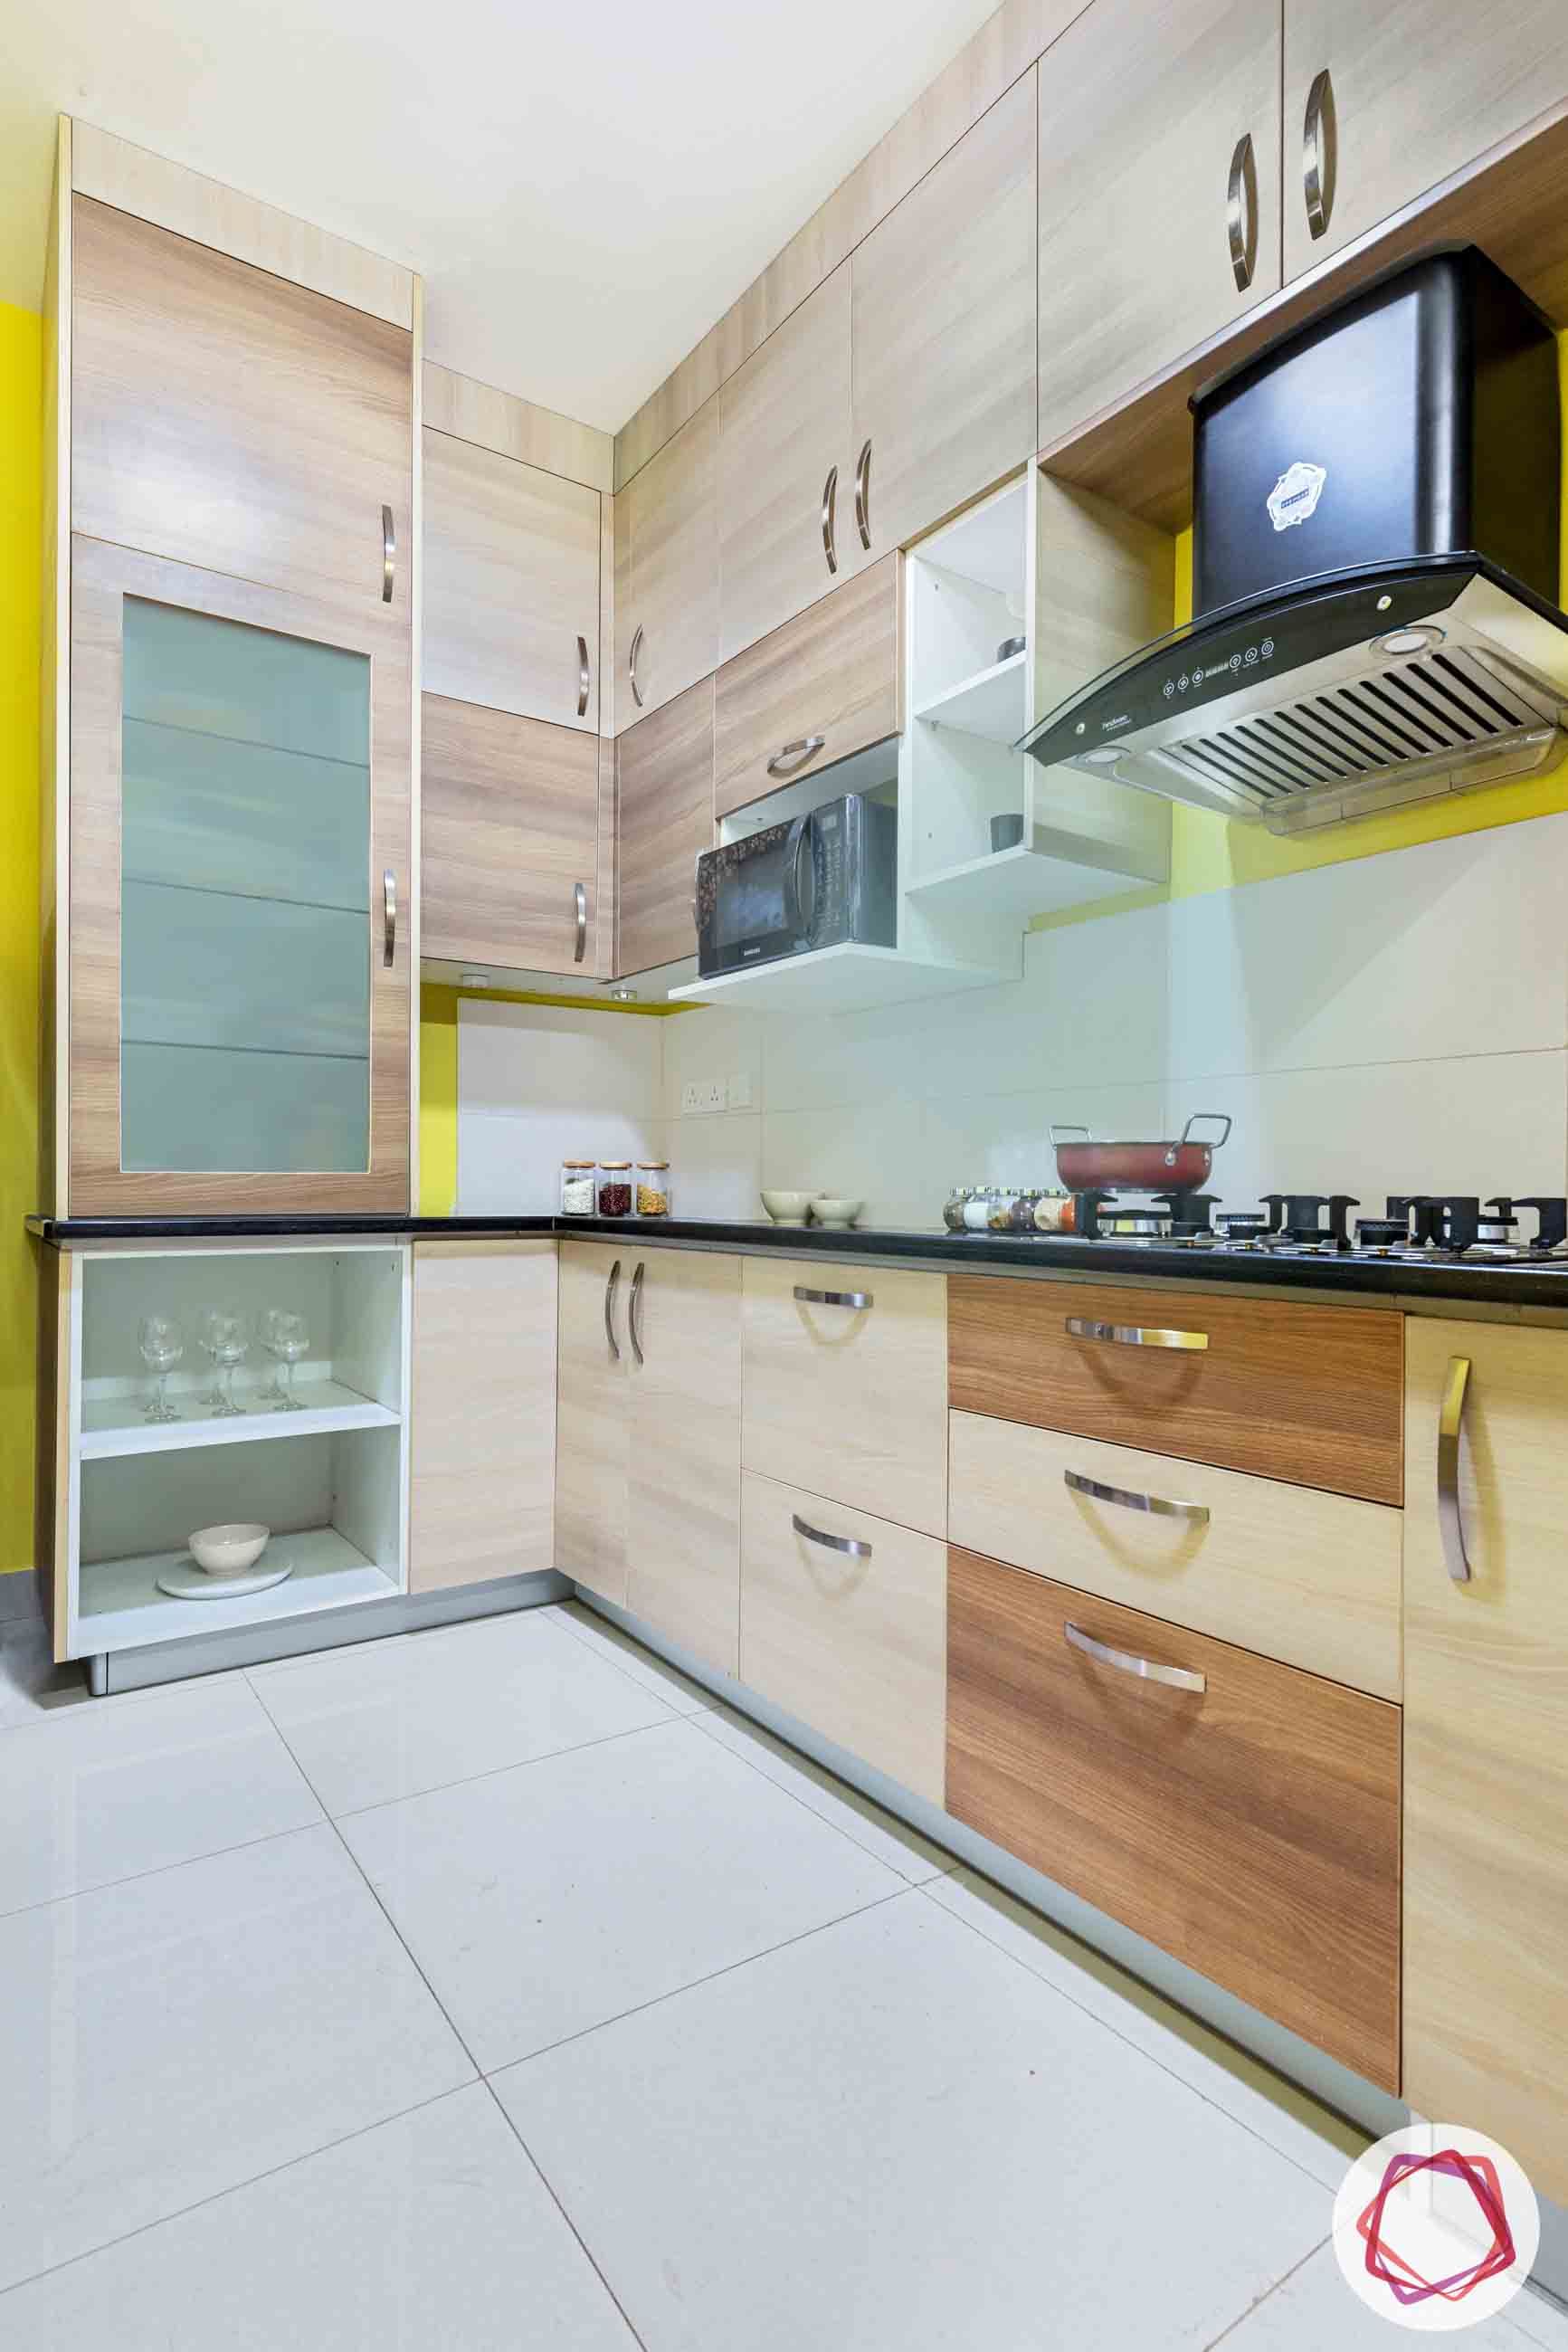
A mix of modules 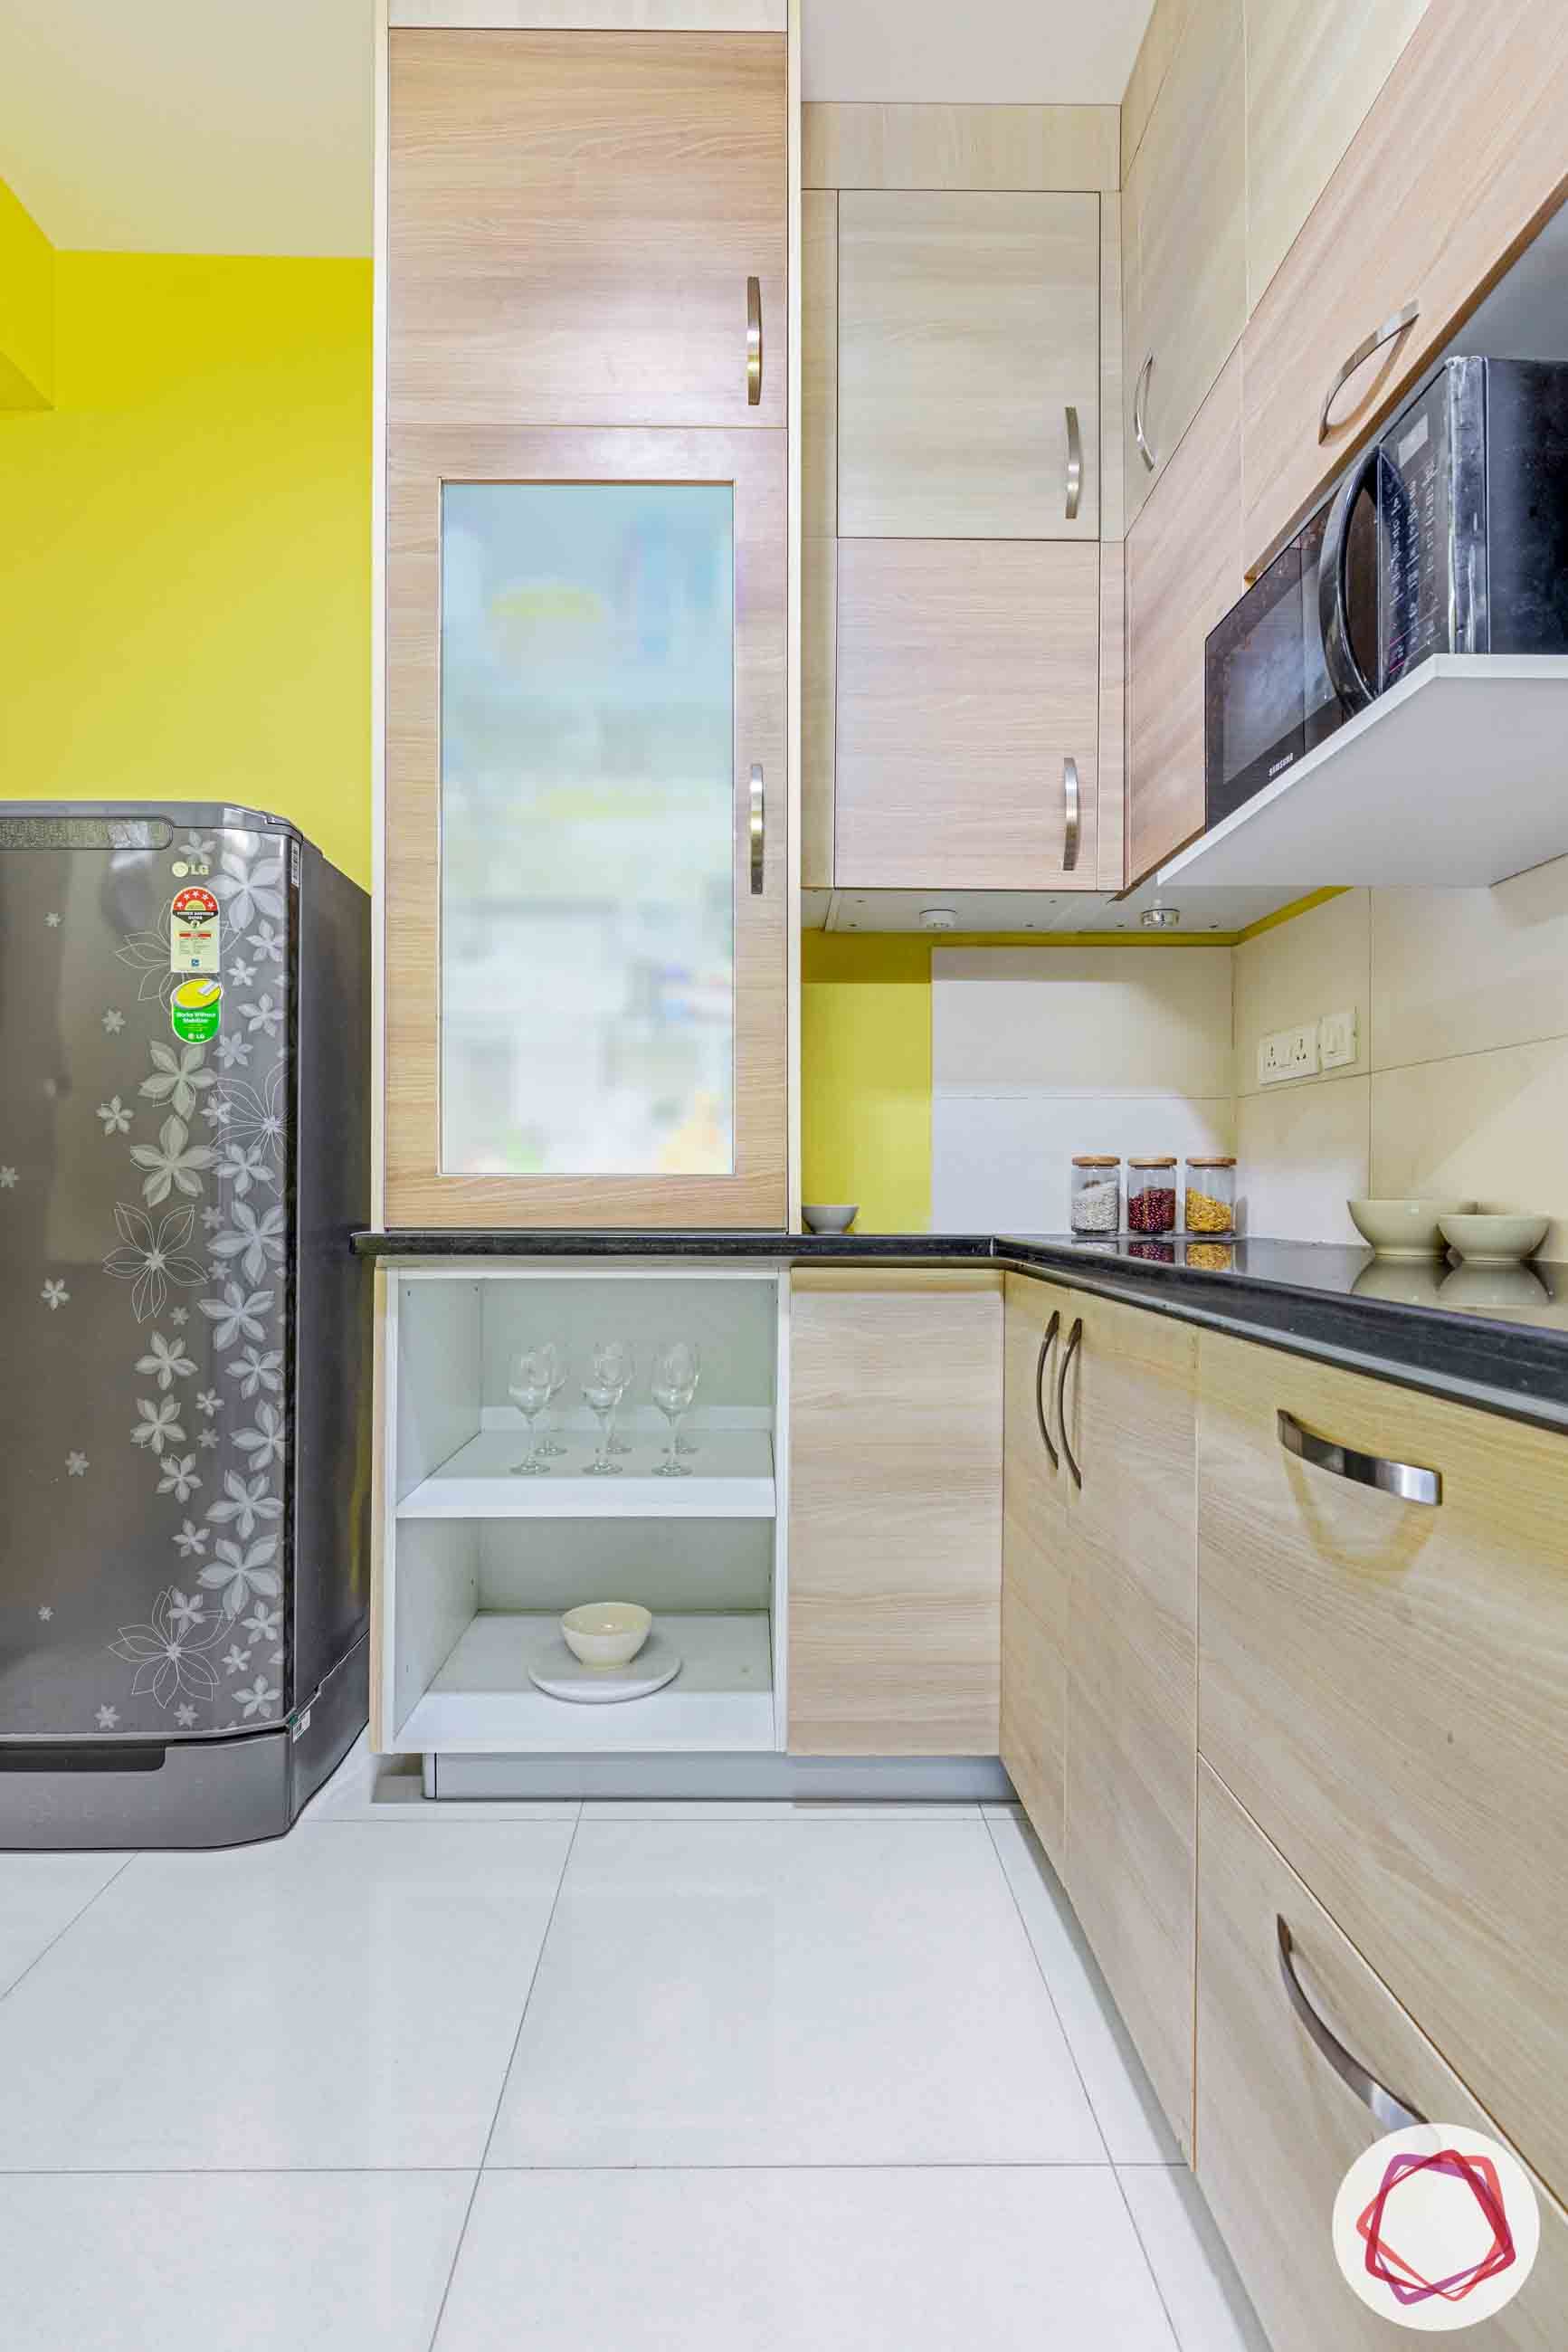
Packed with storage 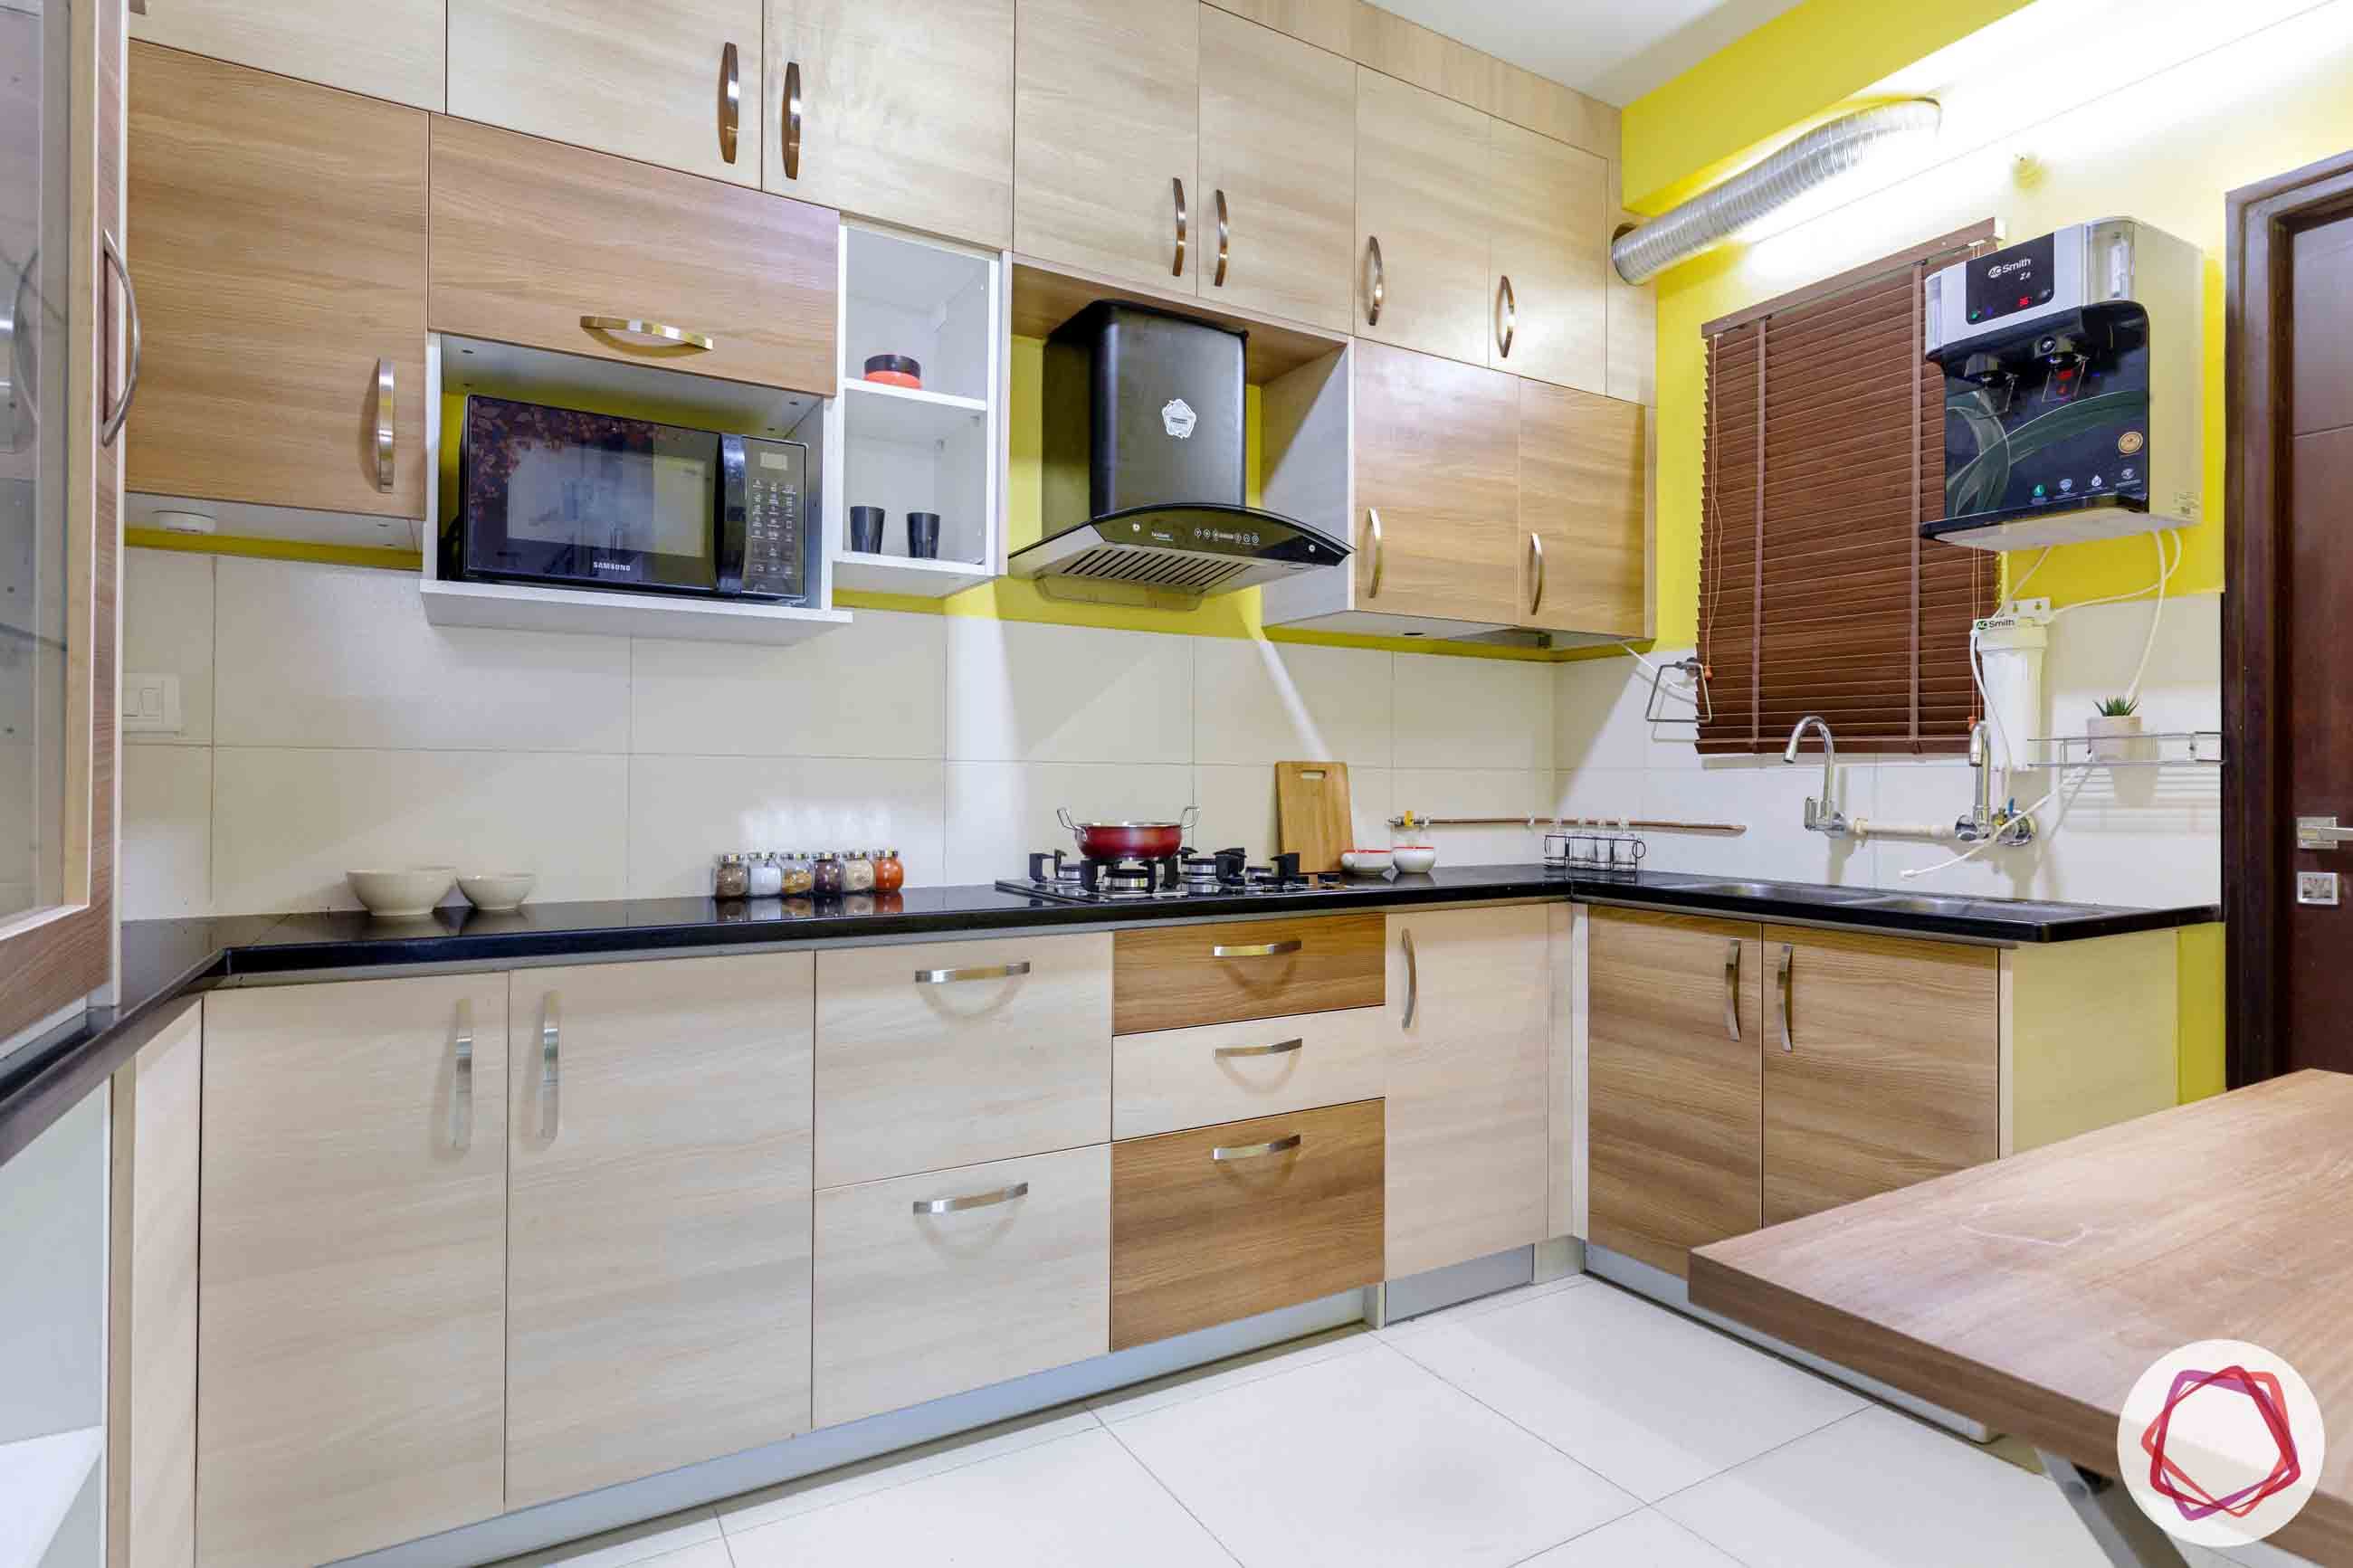
Nicely neutral
Modular Design for Master Bedroom
Vivek and Banupriya’s master bedroom, like the rest of their home, gives us serious storage goals. The integrated unit with wardrobes on both sides of the bed, shelves, lofts and a back panel for the bed has different kinds of storage rolled into one. We particularly love the use of vertical space in this modular storage unit.
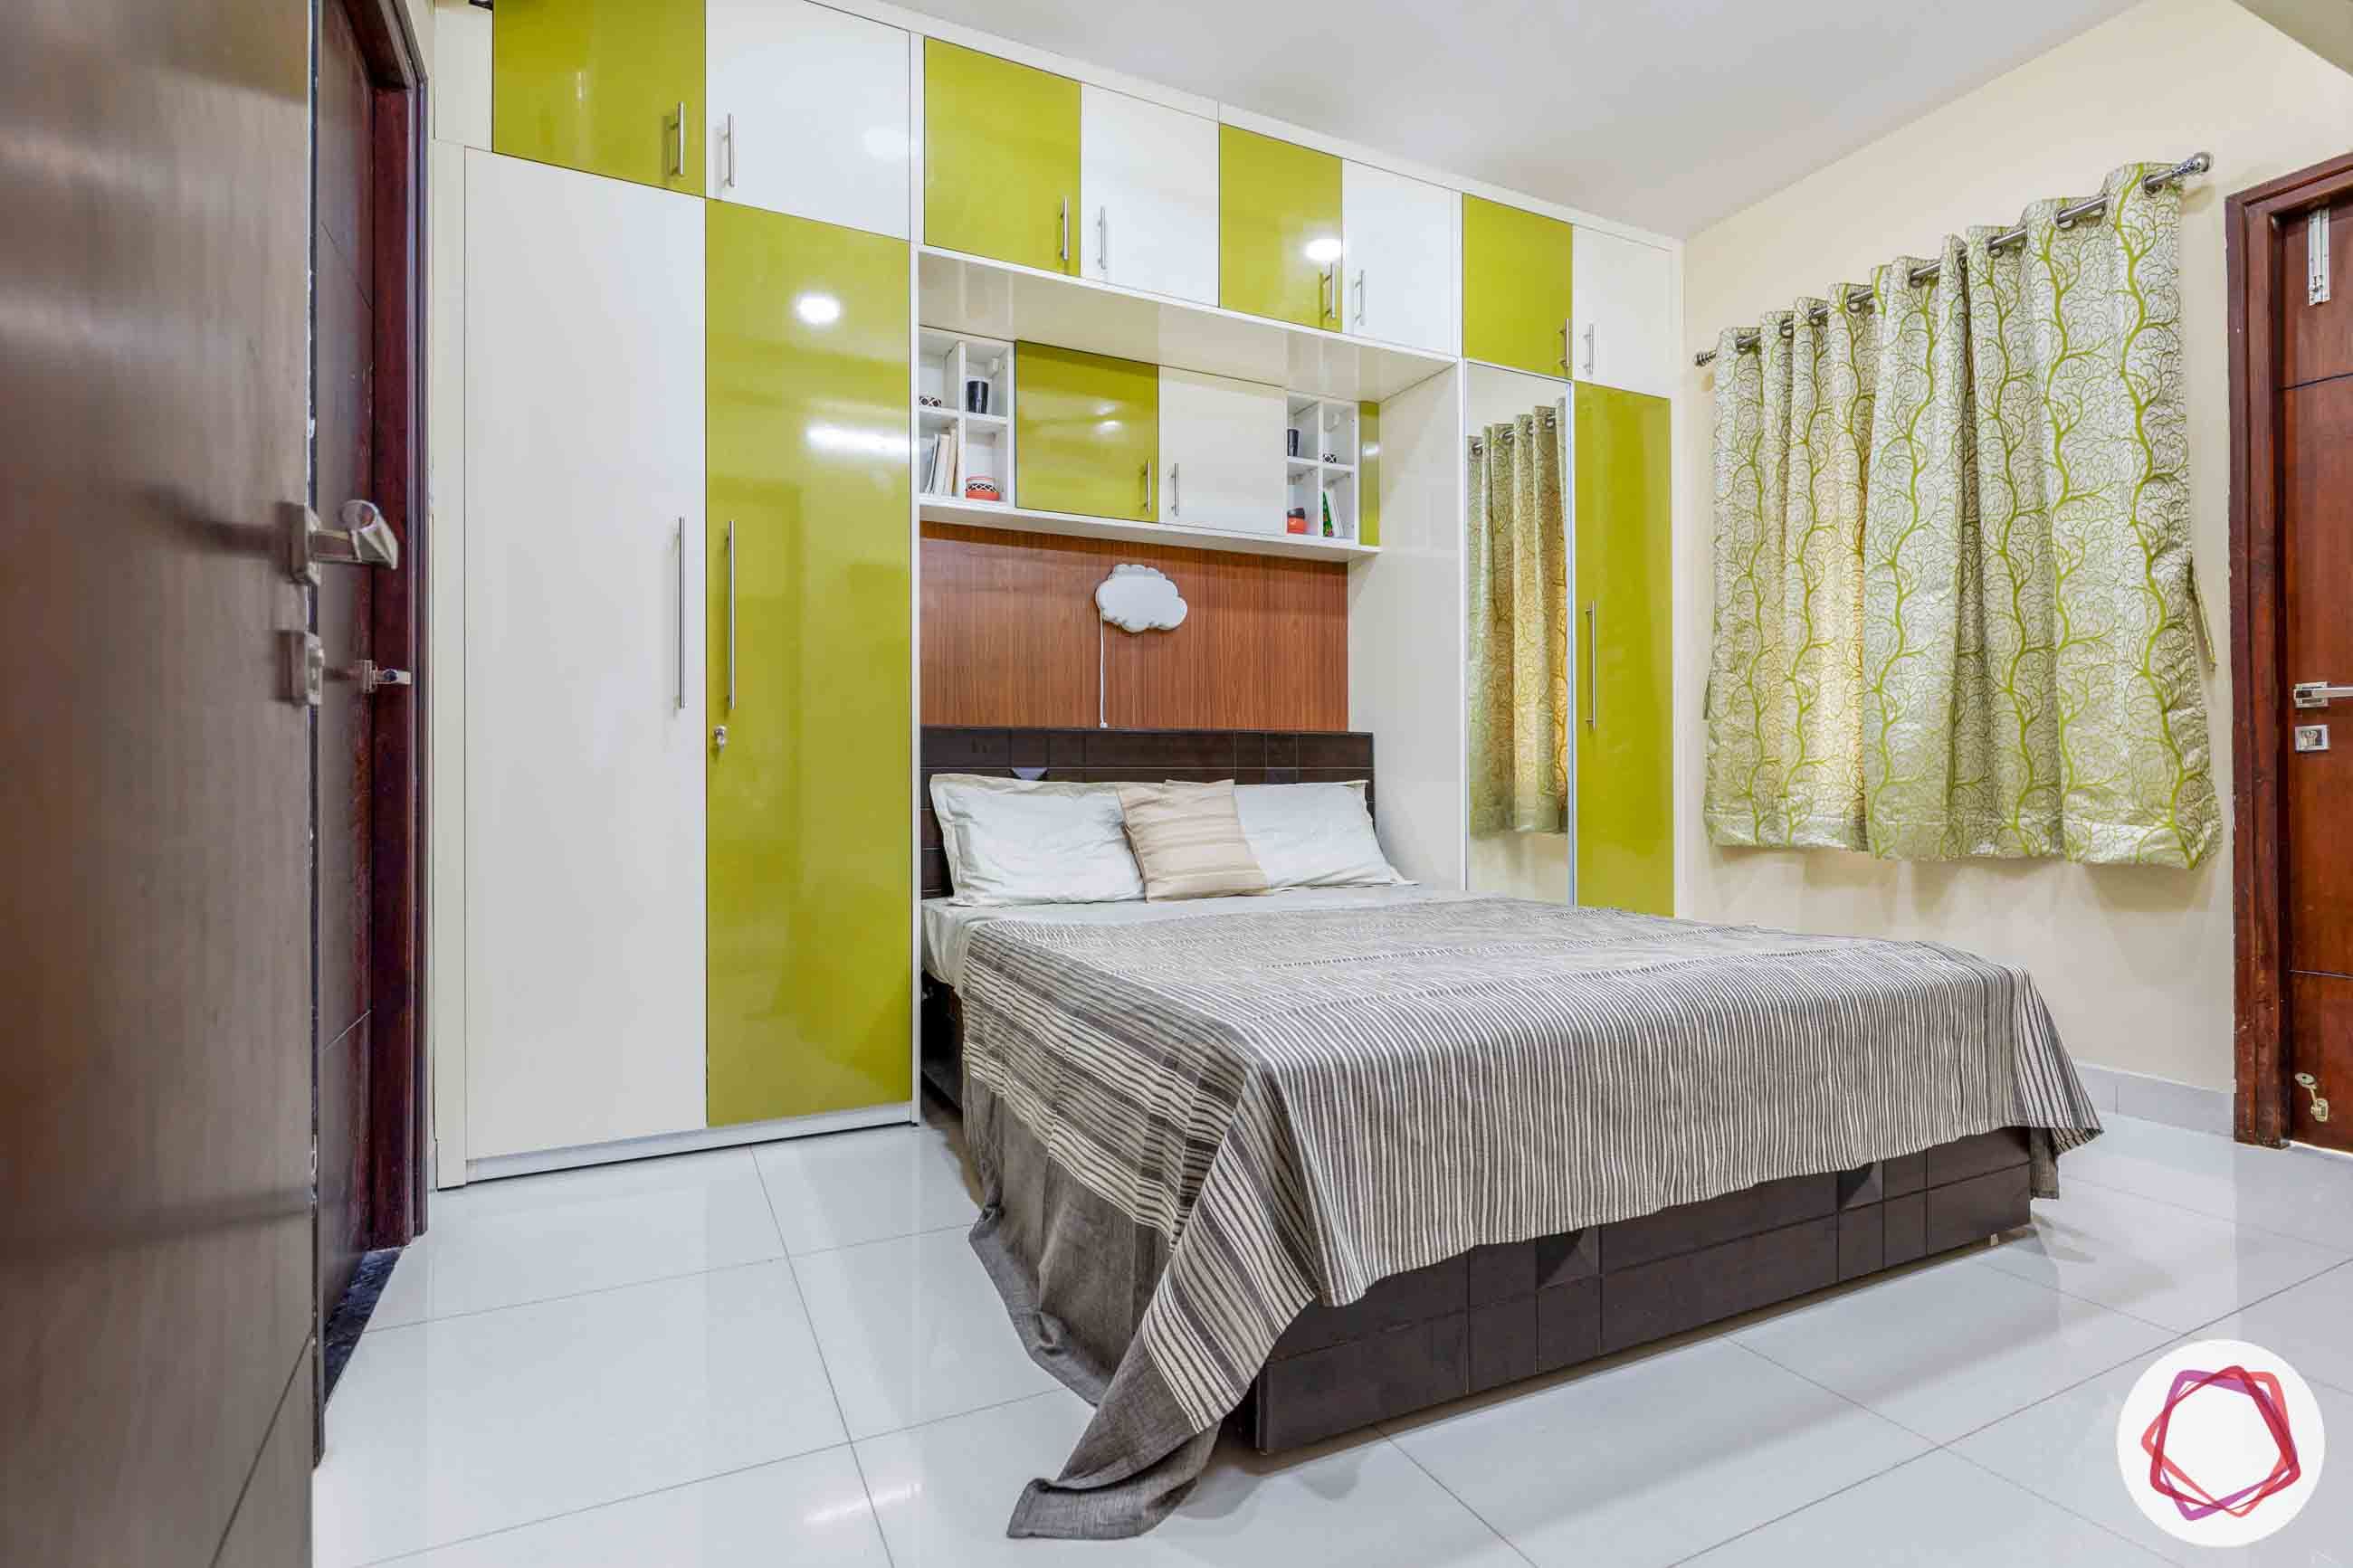
Two-toned wardrobe 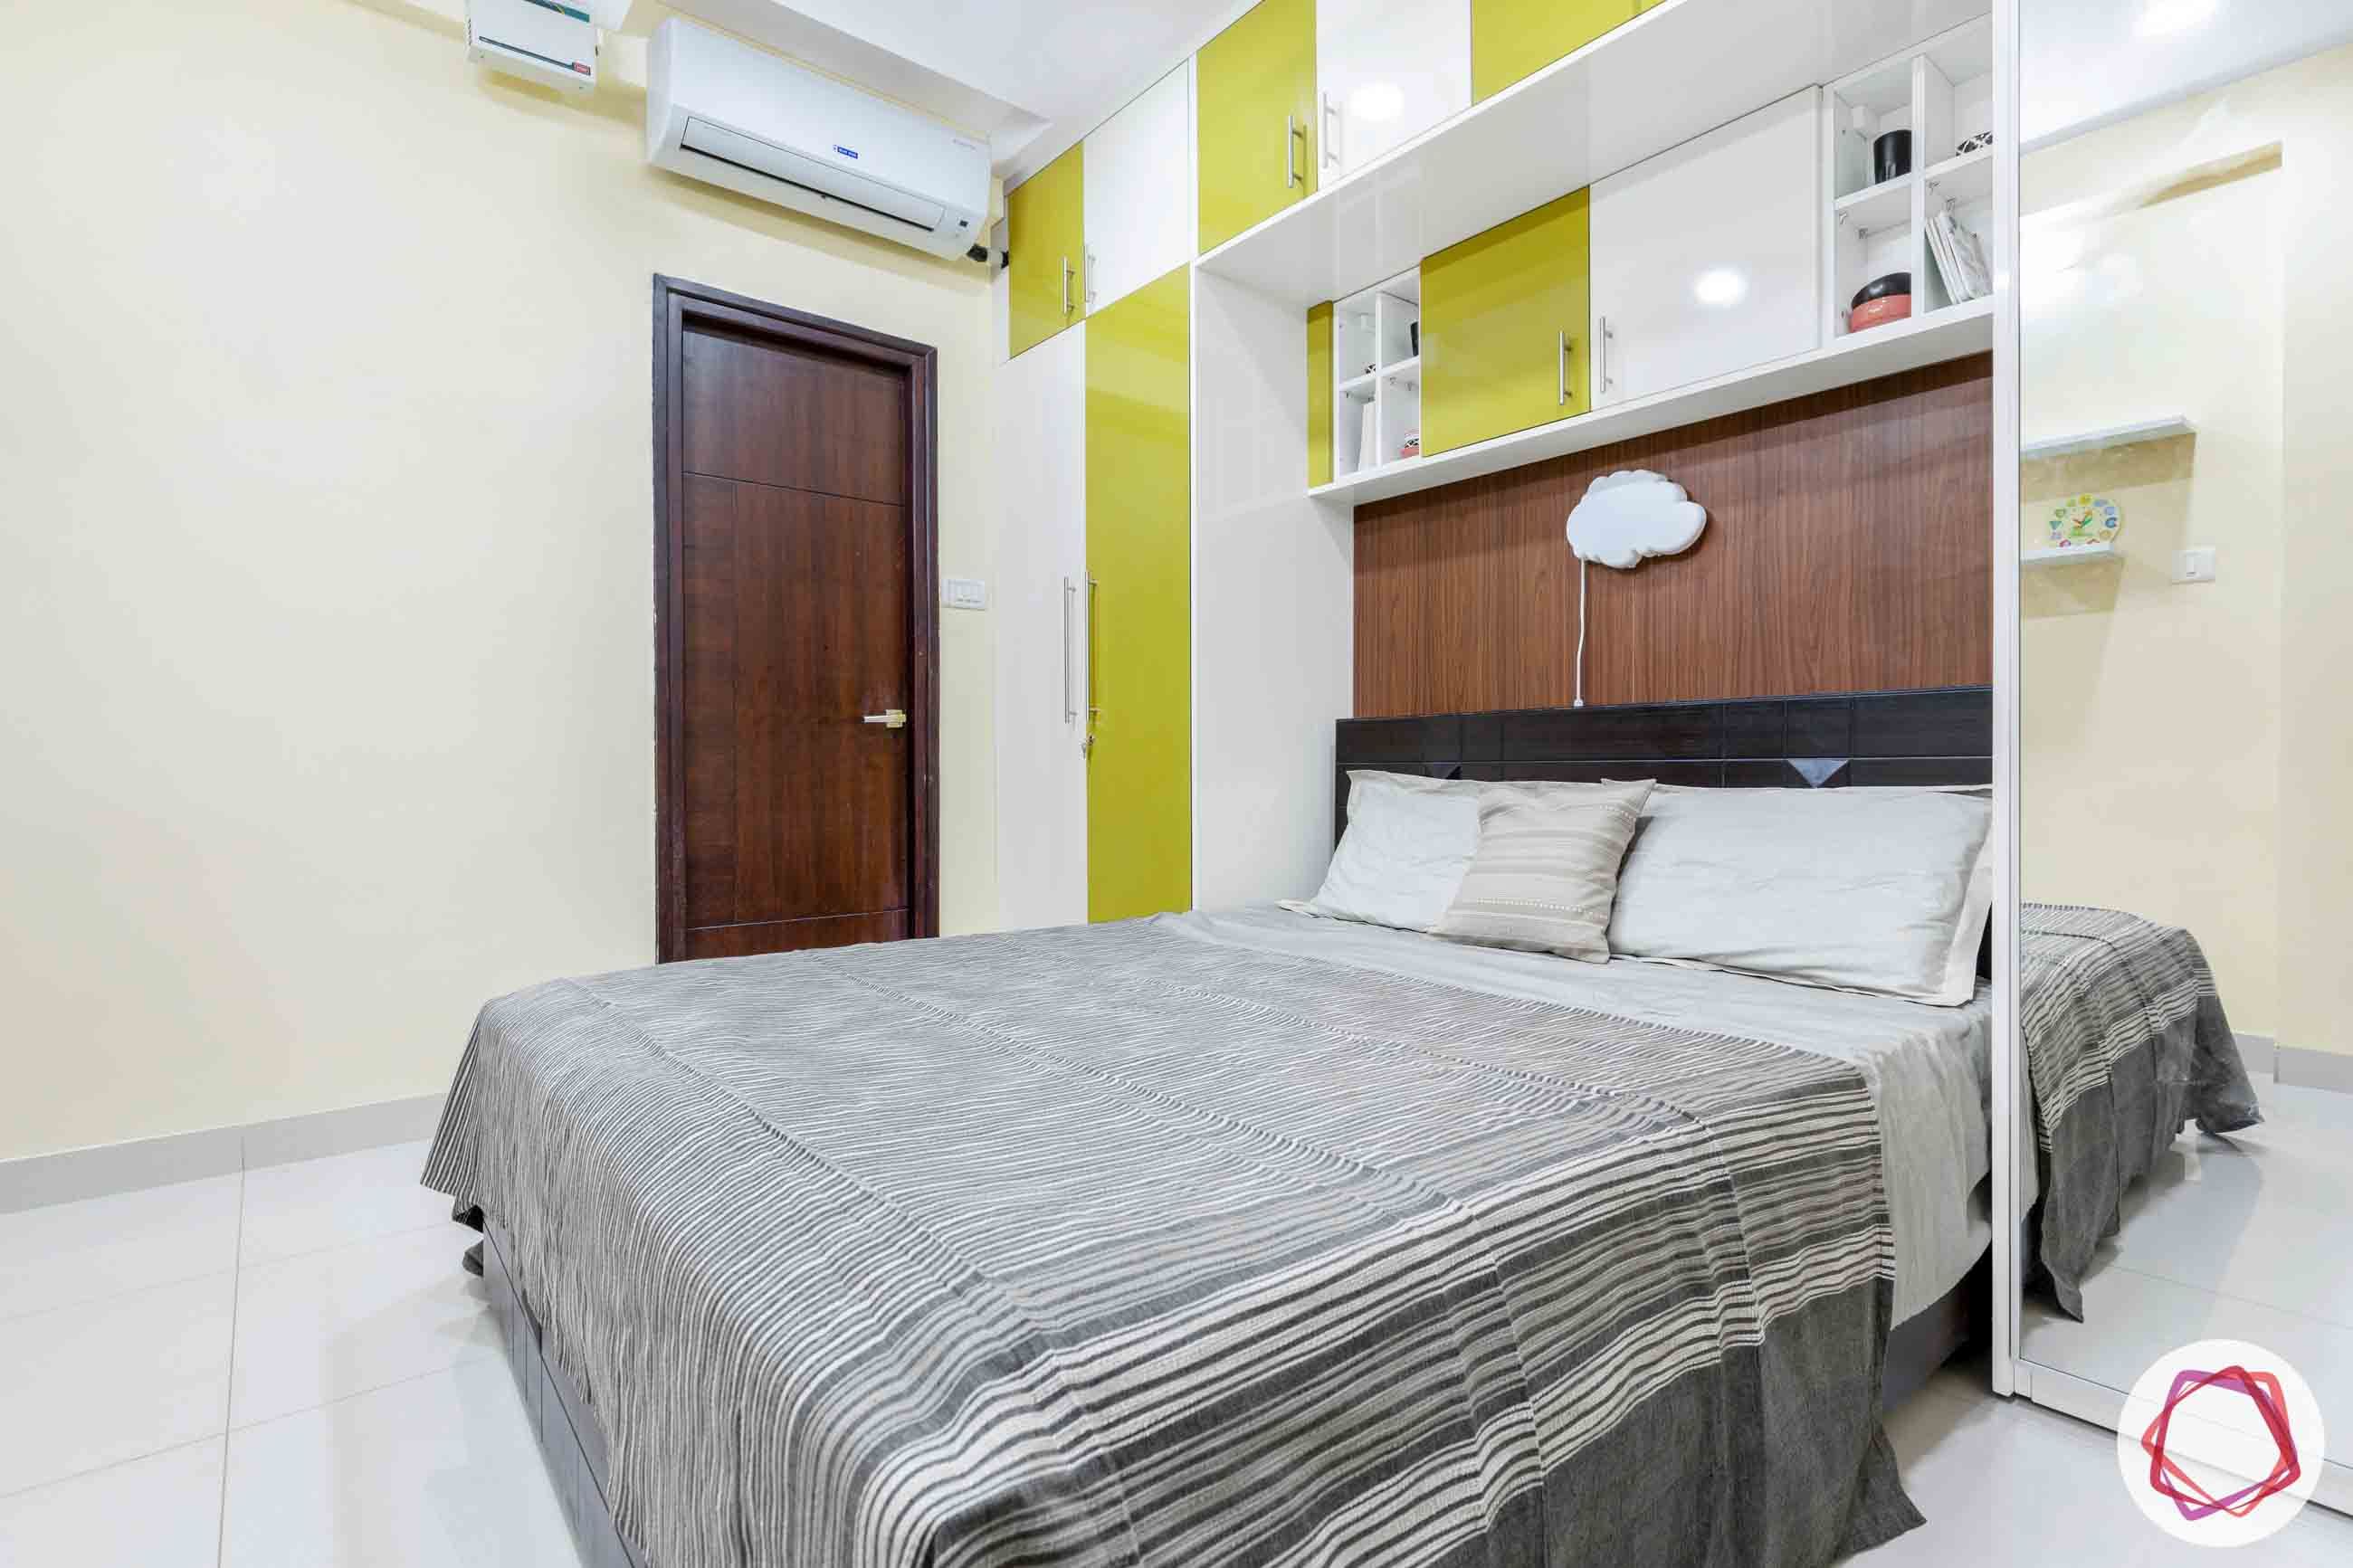
Blending storage options 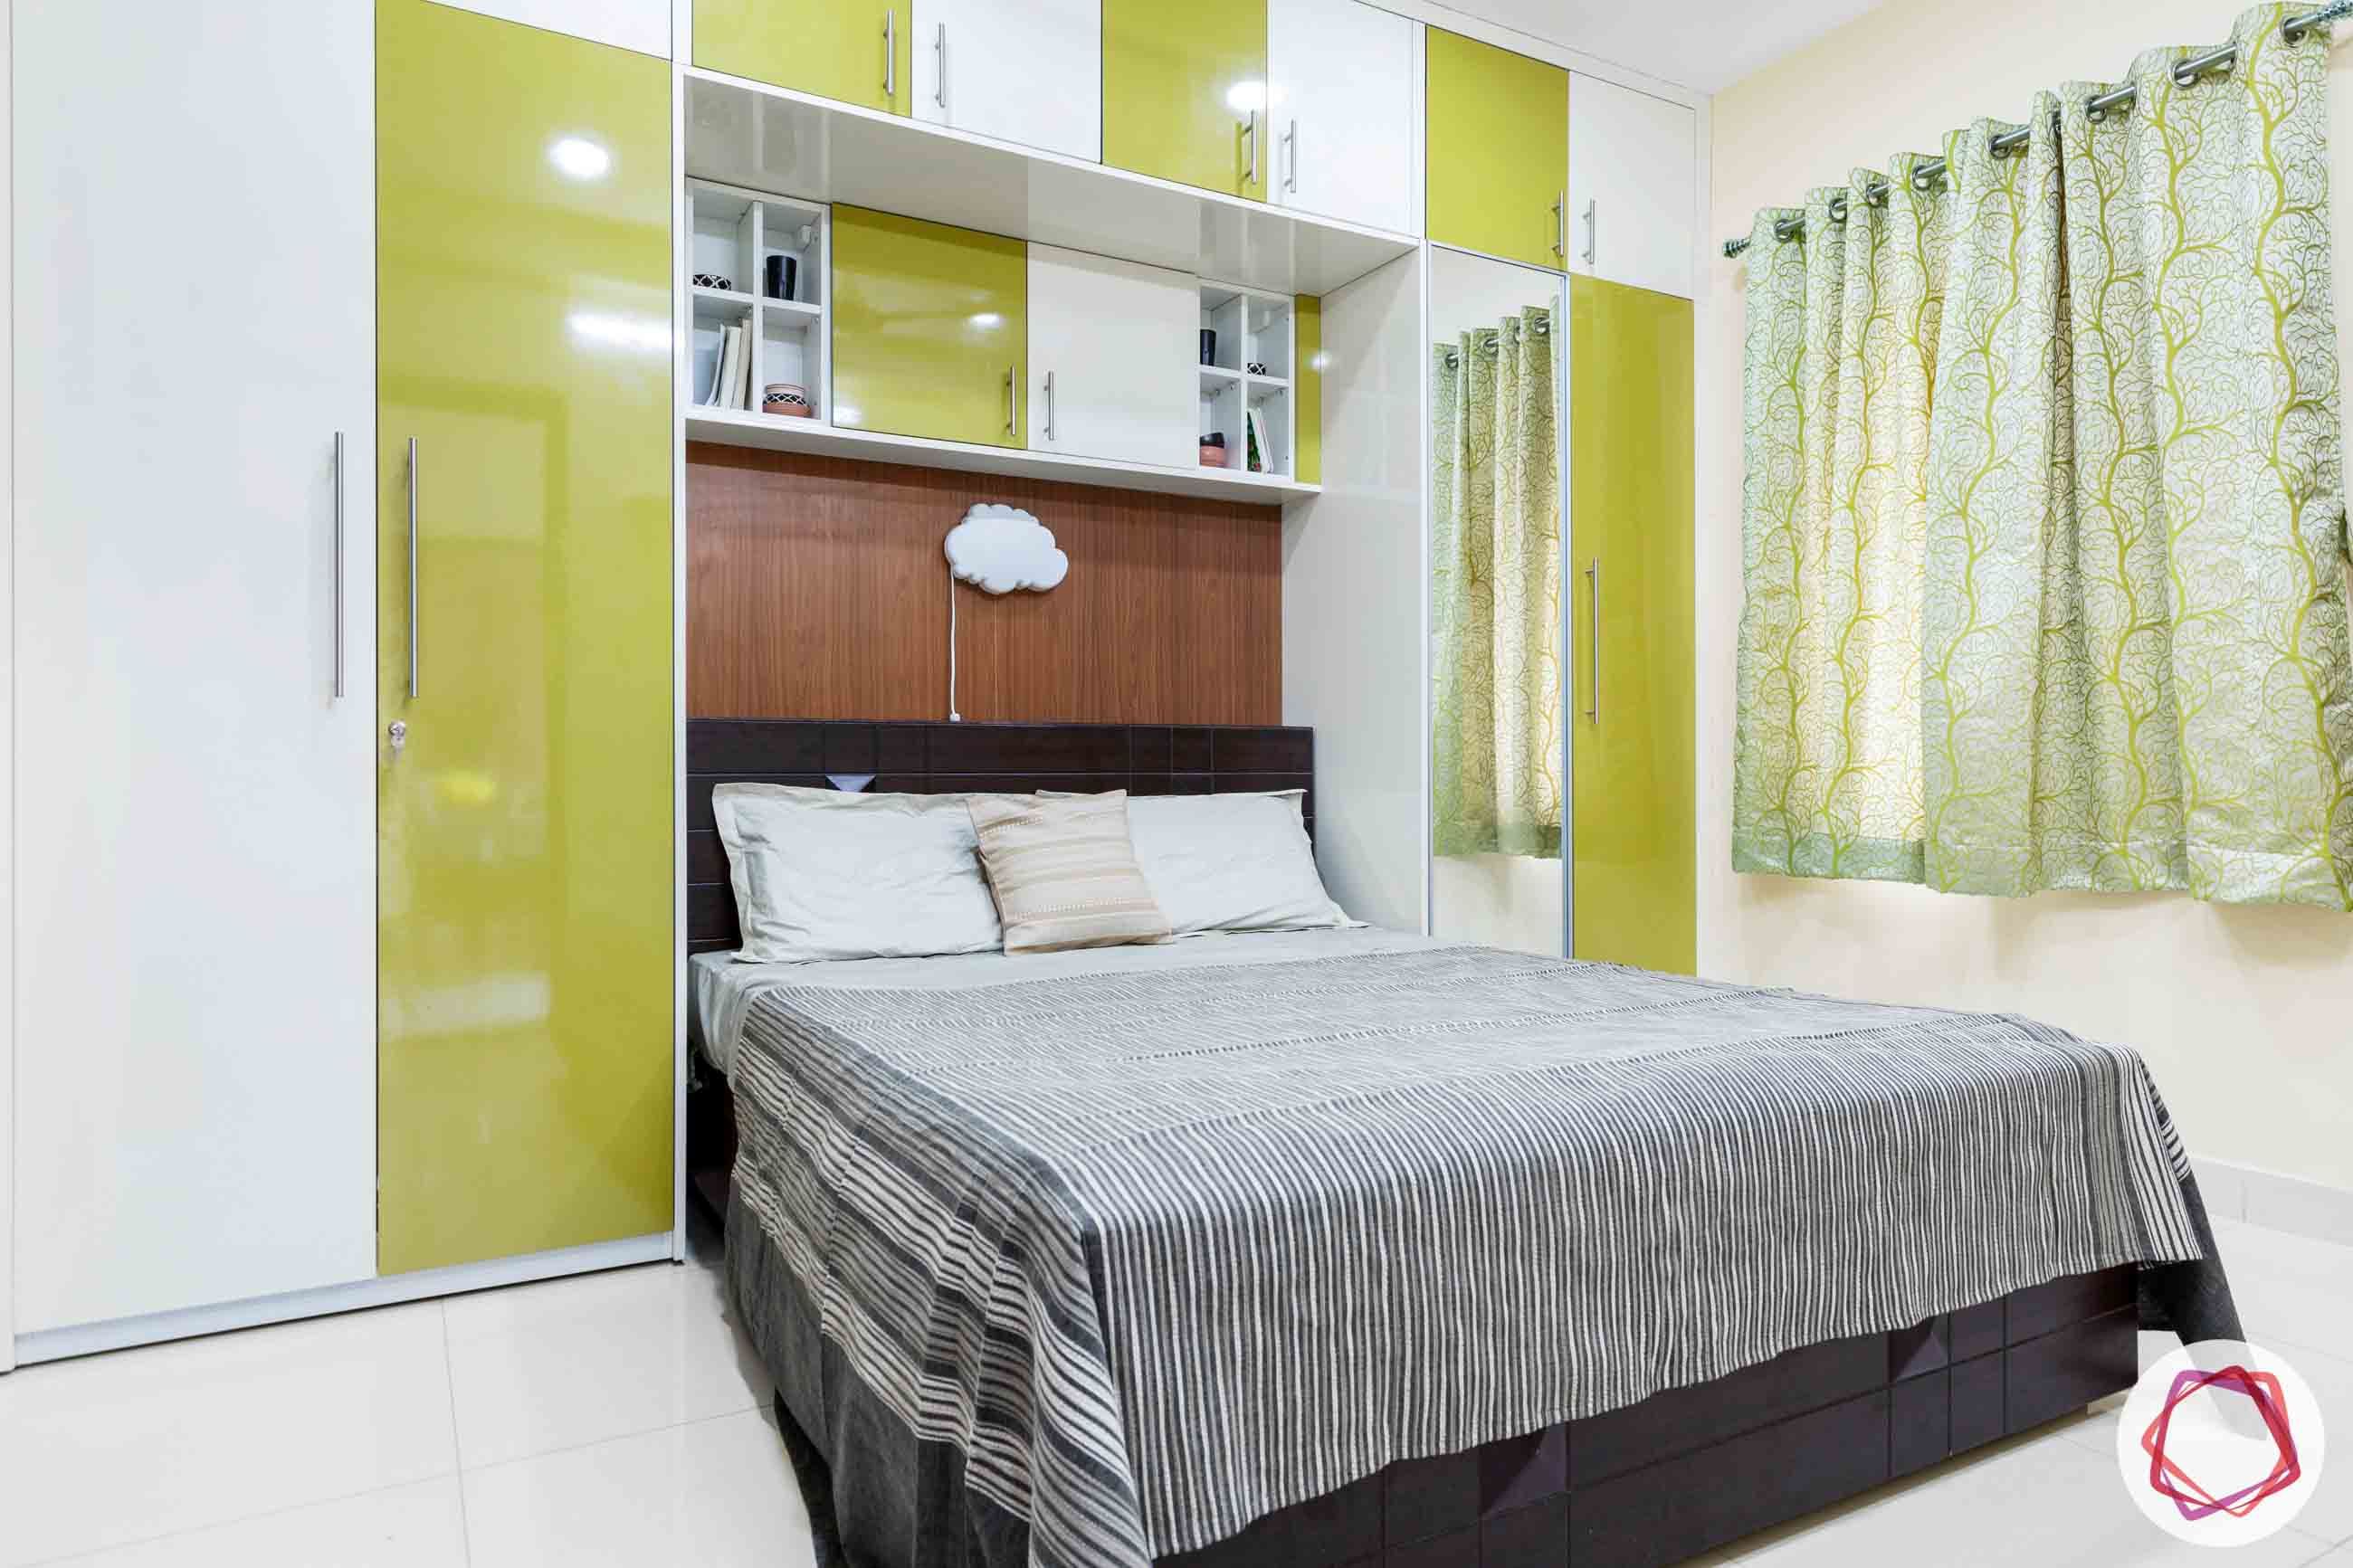
Coloured laminate finish
Modular Design for Kid’s Bedroom
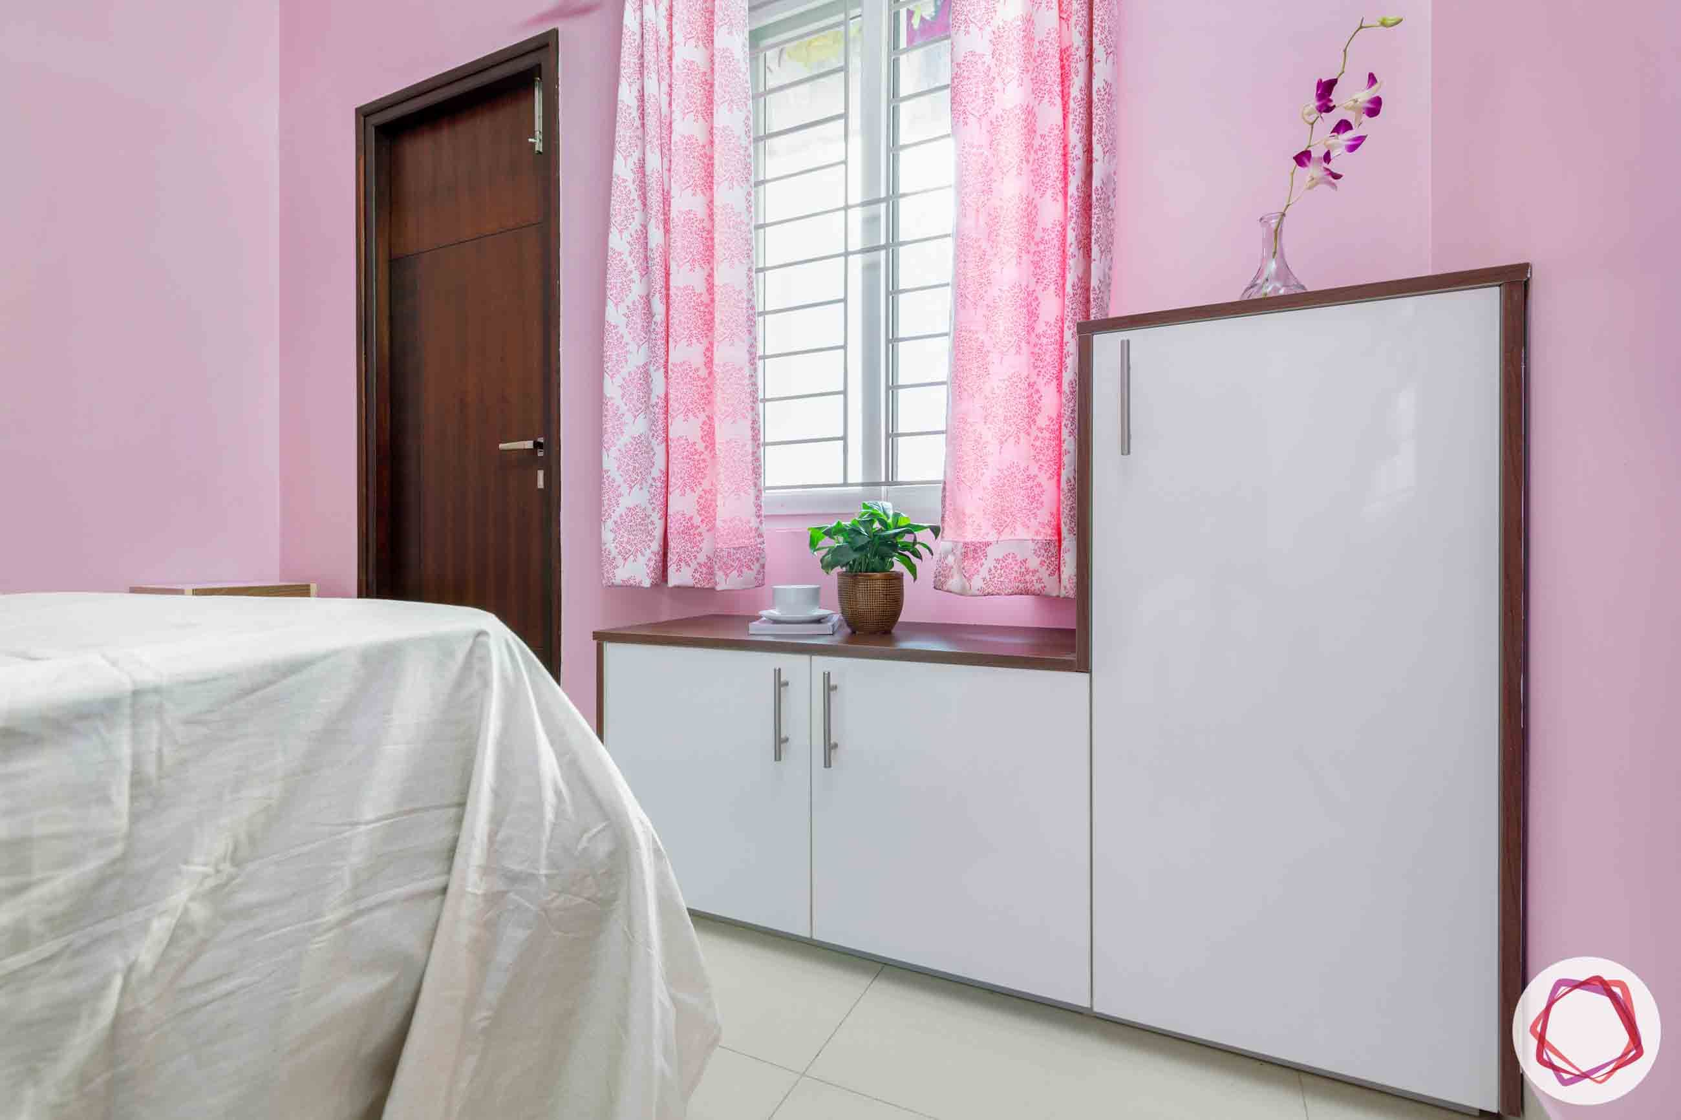
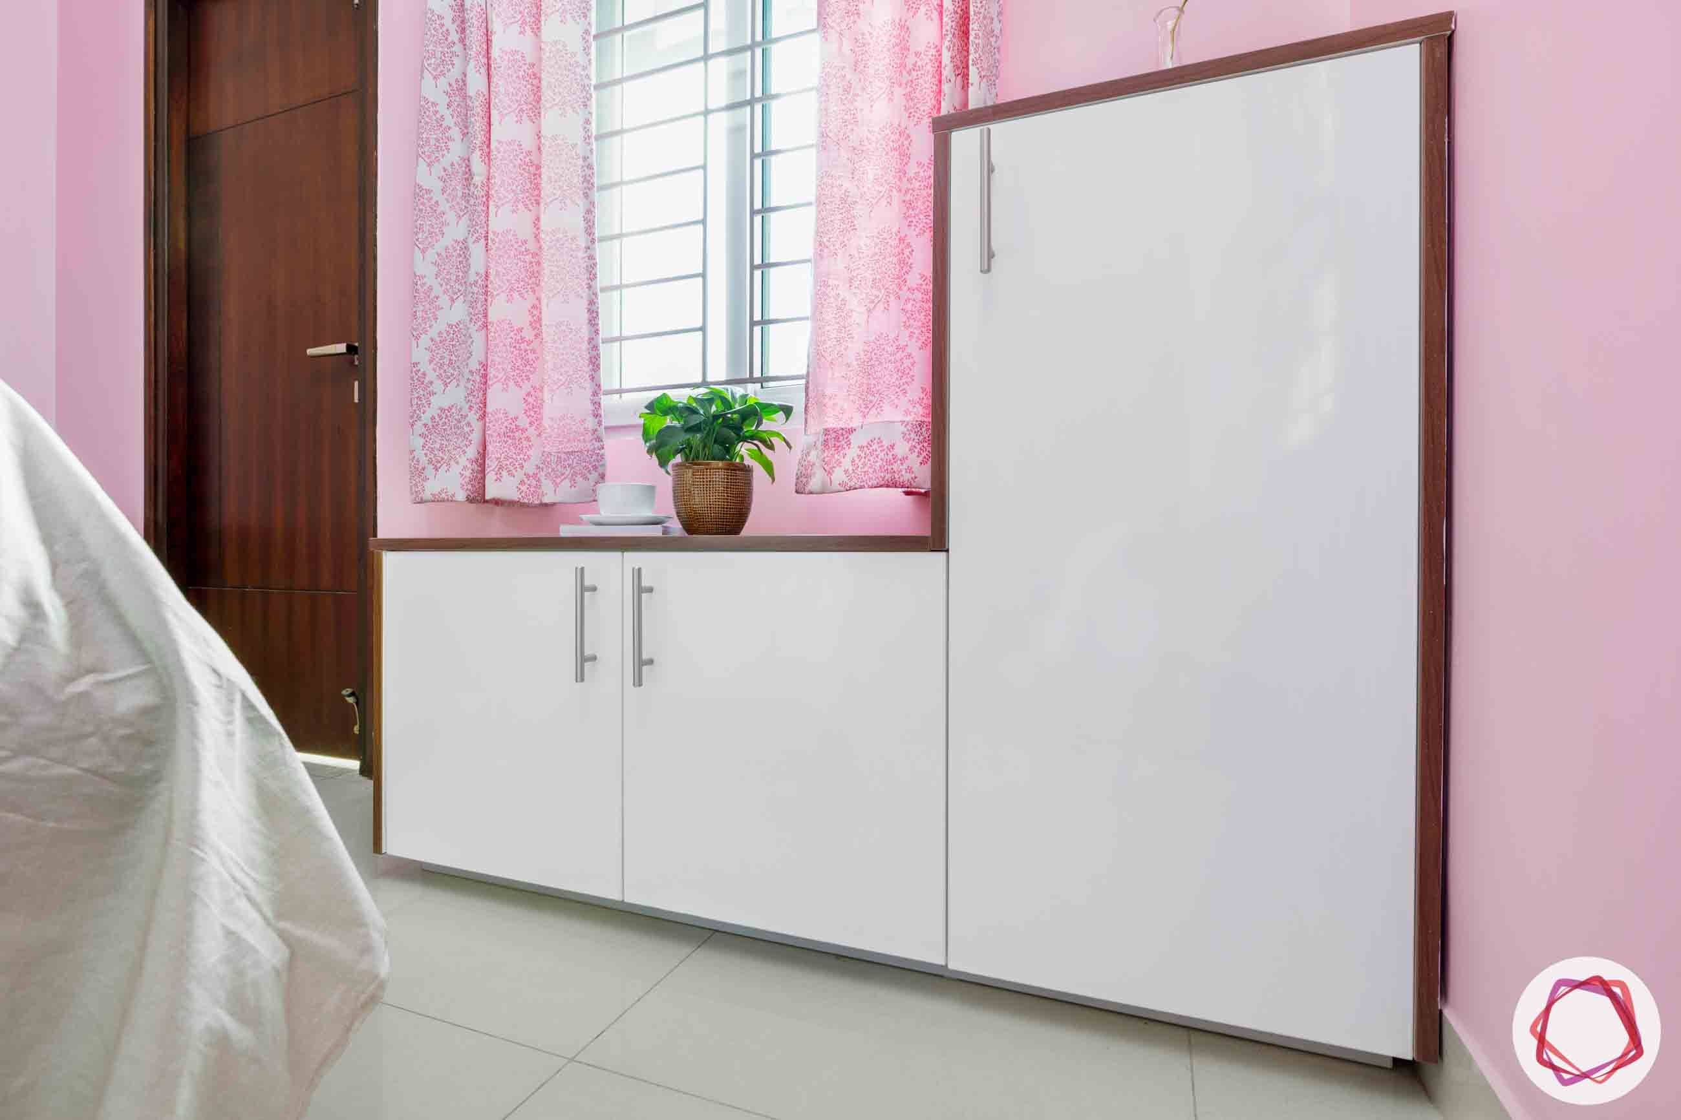
Ritika has kept the storage in the kid’s bedroom uncomplicated with a smaller unit to store toys and clothes. This unit can also double up as a ledge to sit by the window.
“Vivek and Banupriya were very particular about their requirements, which helped me lay out specific plans for their storage needs. I am glad that we could provide them all the storage modules they required within the budget, which was agreed upon.”
– Ritika Gupta, Interior Designer, Livspace
If you enjoyed reading about about the modular storage solutions in this home, also check out The Perfect 2BHK for a Family of Three for smart storage ideas.
Send in your comments and suggestions.