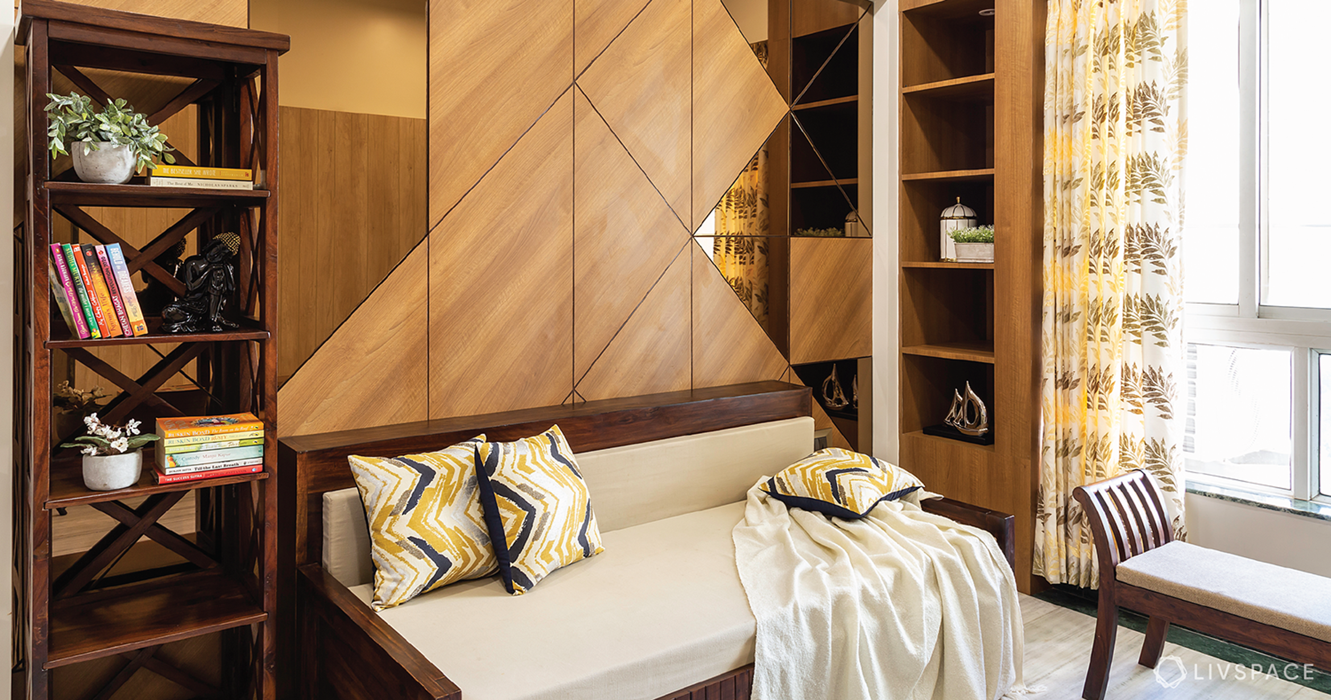
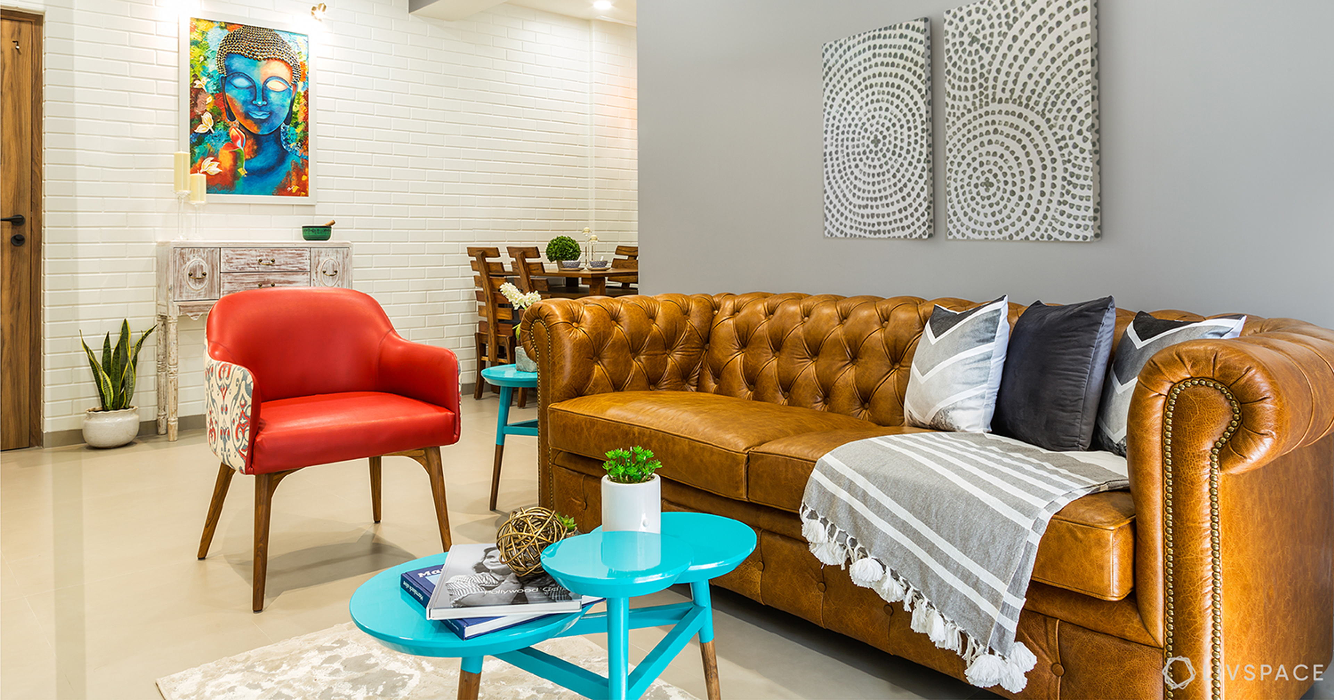
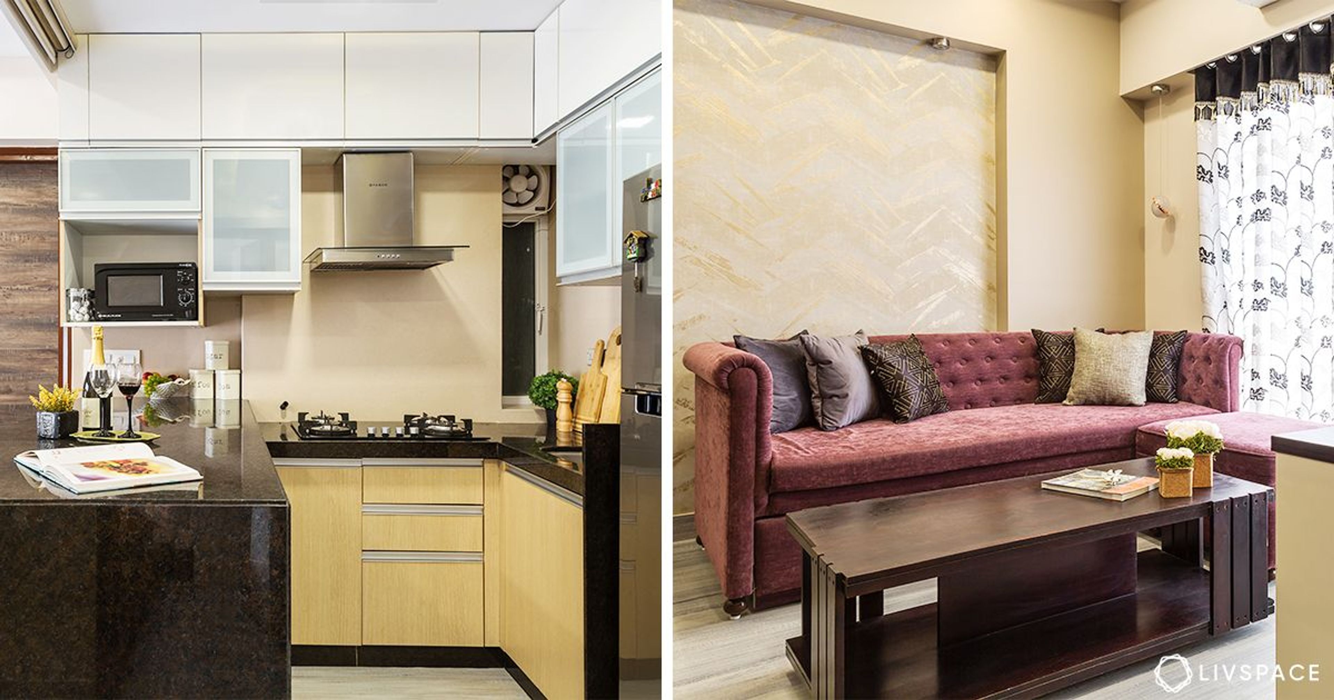
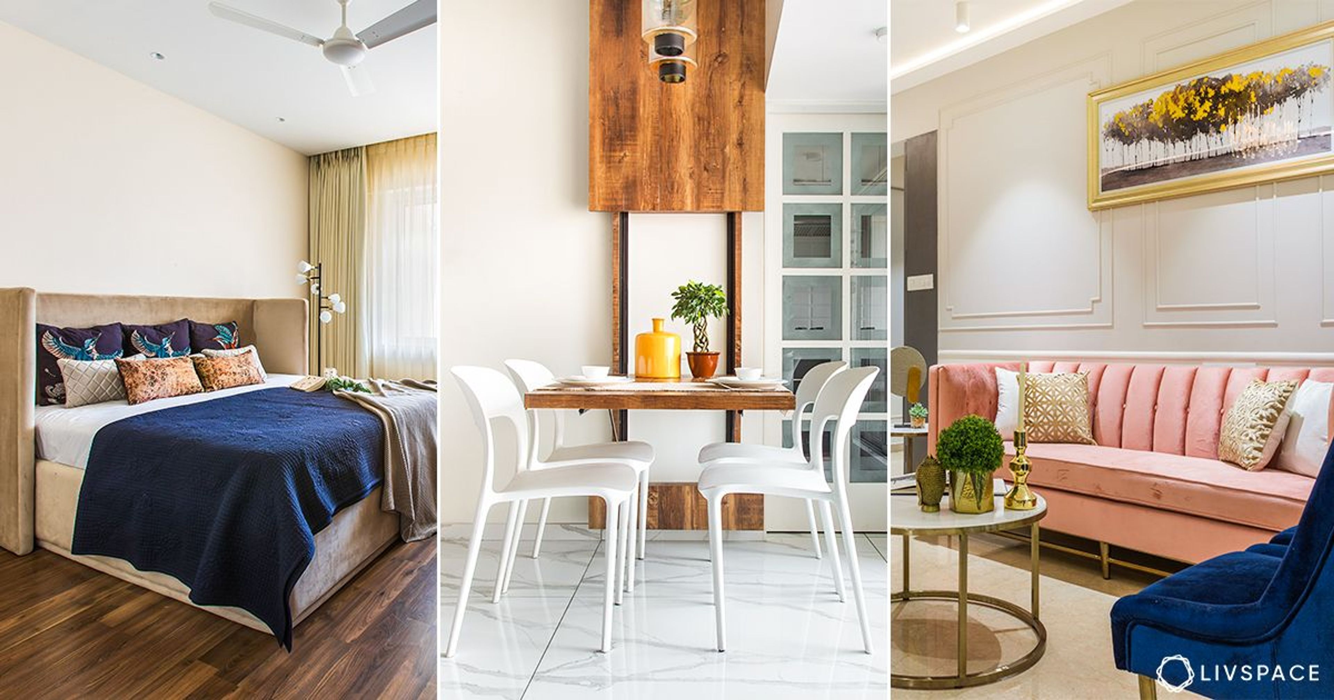
Take a look at these Mumbai house design images and watch how we can transform spaces!
Who livs here: Amit Sanghvi with his wife Ami Sanghvi, three kids and his mother
Location: Navjeevan Society, Mumbai Central
Size of home: 4 BHK spanning 900 sq ft approx.
Design team: Interior Designer Vidhi S with Quality Manager Naresh Beed
Livspace service: One bedroom and all common areas
Budget: ₹₹₹₹₹
Hailing from Rajasthan and residing in Mumbai for more than a decade now, Amit and Ami Sanghvi, finally decided to change their house design. Since it’s a family of six, and the home is divided into a two plus two BHK, they wanted to renovate it in parts. Livspace just clicked for them, since the time frame and the idea of getting end-to-end interior design services appealed to them.
When we got talking to Vidhi, the designer of this beautiful home makeover, she told us that she opted for a muted palette for this home, with specks of metallics in every corner. Why, you ask? Well, when she started designing the Sanghvi’s home, one thing was clear, she had to keep the look and feel of the space elegant and classy. Once you take a look at this home, will you know what we’re talking about.
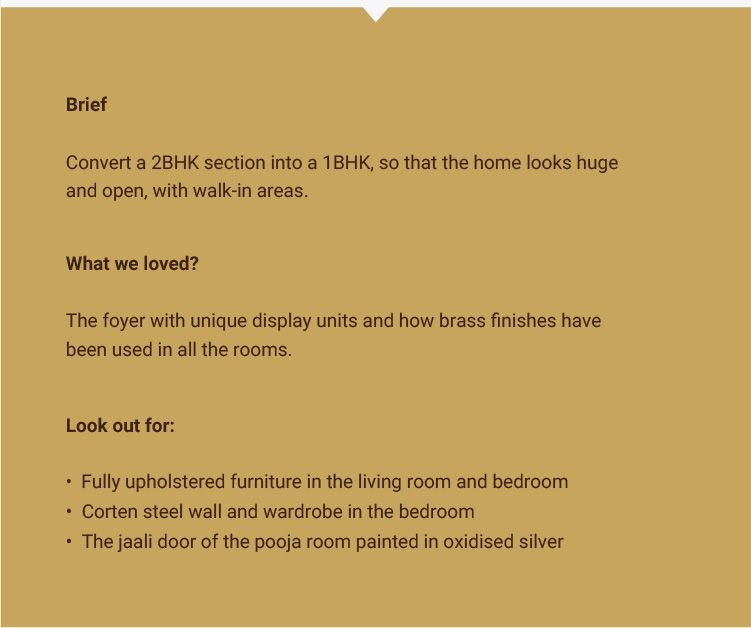
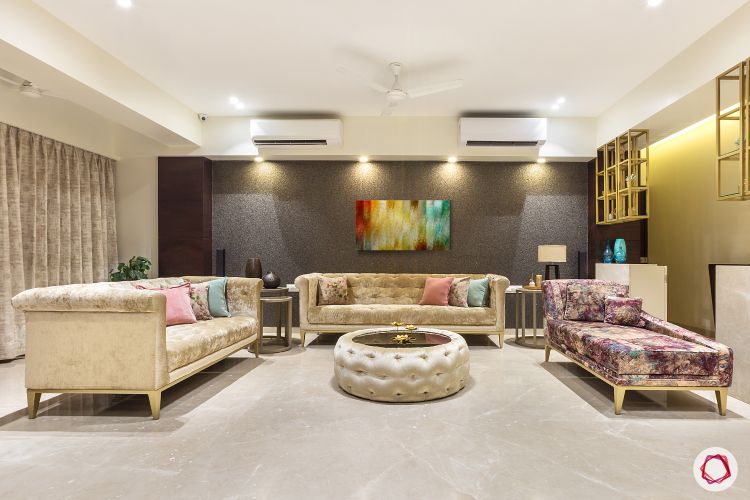
Mumbai house design showcases a lavish living room
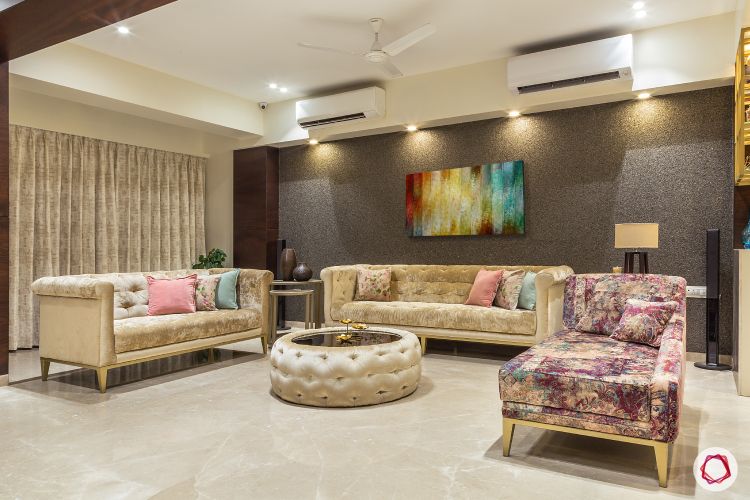
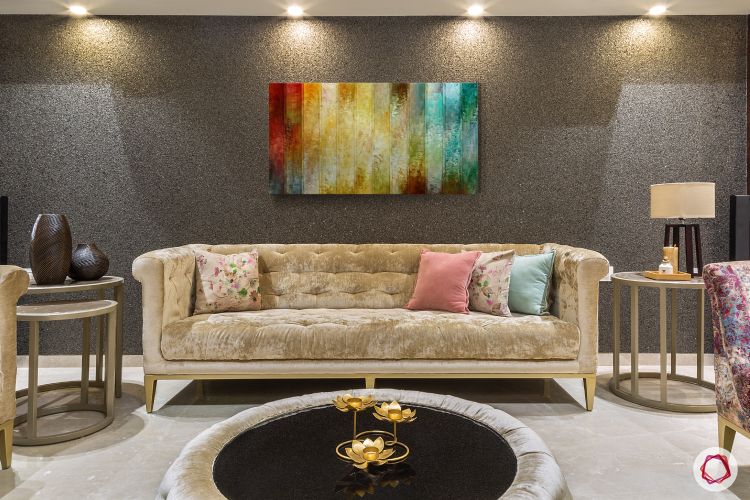
This living room is the definition of class and elegance. As you step in, you are invited by velvety Chesterfield sofas in a delicious cream hue. The centre table is also an extension of this trendy fabric and is fully upholstered, which makes it unique. The slate grey Mica accent wall looks fetching in this room, while the abstract print chaise adds a dash of colour to this elegant living room.
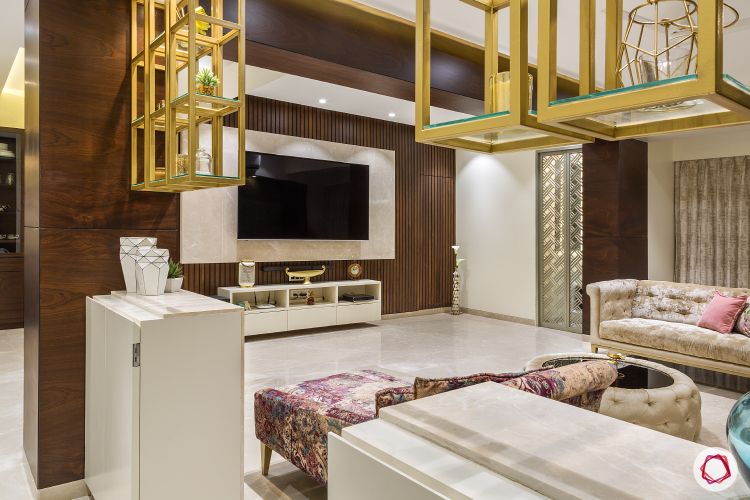
The wall behind the TV sports veneer slats that add the much-needed warmth to this area. The marble panel plays match with the flooring, while the TV base unit is minimal, with shelves for the set-top box and other essentials. Spot lights set the mood right, for family entertainment and get-togethers.
Display area-cum-foyer in this Mumbai house design
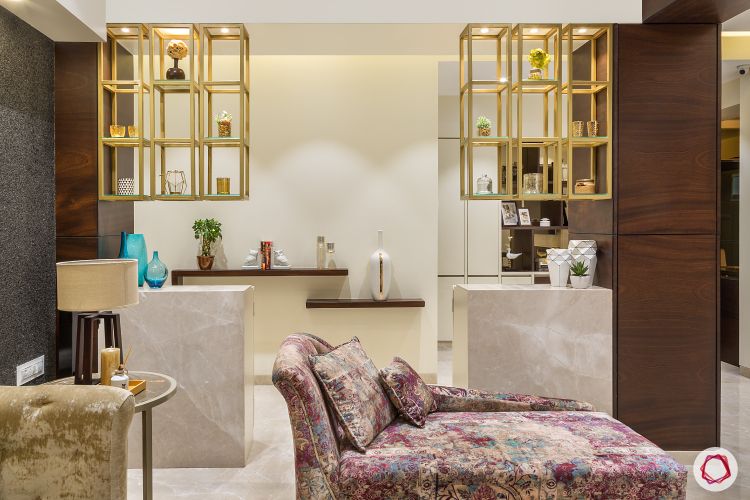
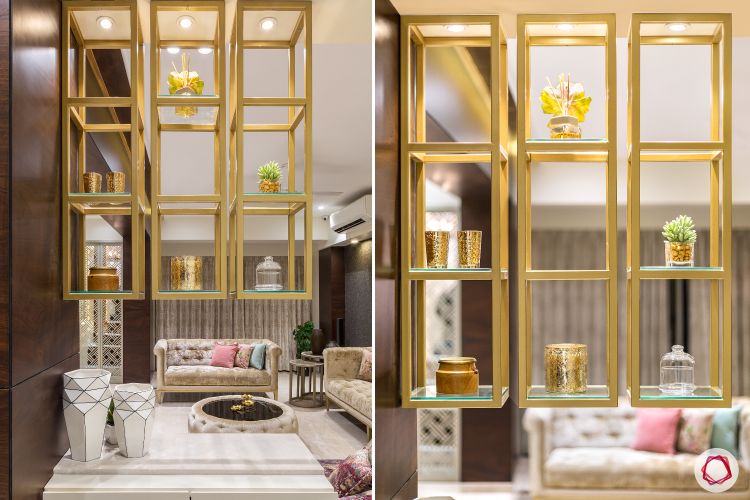
The foyer has a striking brass-finished wall-mounted display units. Sporting a cage-style design, this is the perfect spot to display all the artefacts that deserve a special place in the home. Since the foyer is a long passage, Vidhi broke it up and gave the couple two shoe racks that have a marble finish at the back, that blends with the living room.
Mumbai house design boasts of a trendy dining experience
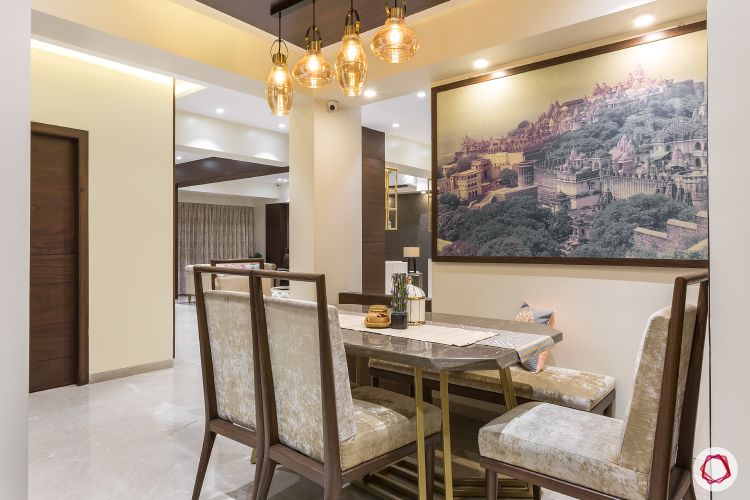
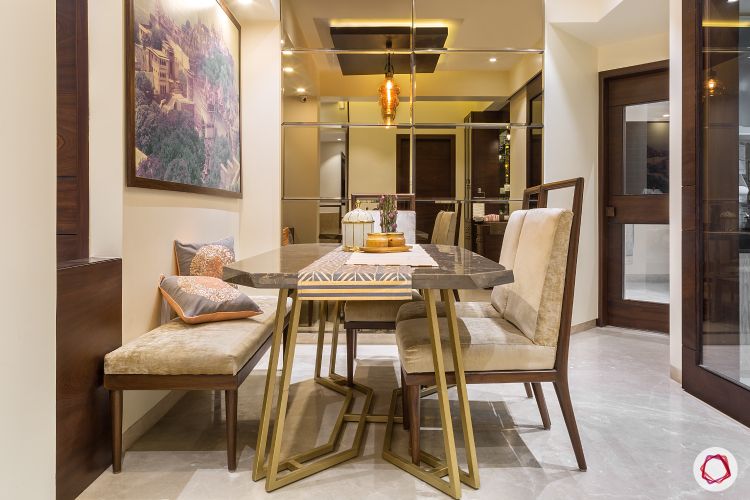
Extending the feel of the living room, the dining room dresses up in the same kind of fabrics and colours. A bench on the side and chairs on the other, make this dining table, ideal for a family of five. The brass finish makes its way to the the angular legs of the dining table too. A marble top for the table and an bronze mirror-finish accent wall complete the look.

A sneak peek of the pooja room in this Mumbai house design
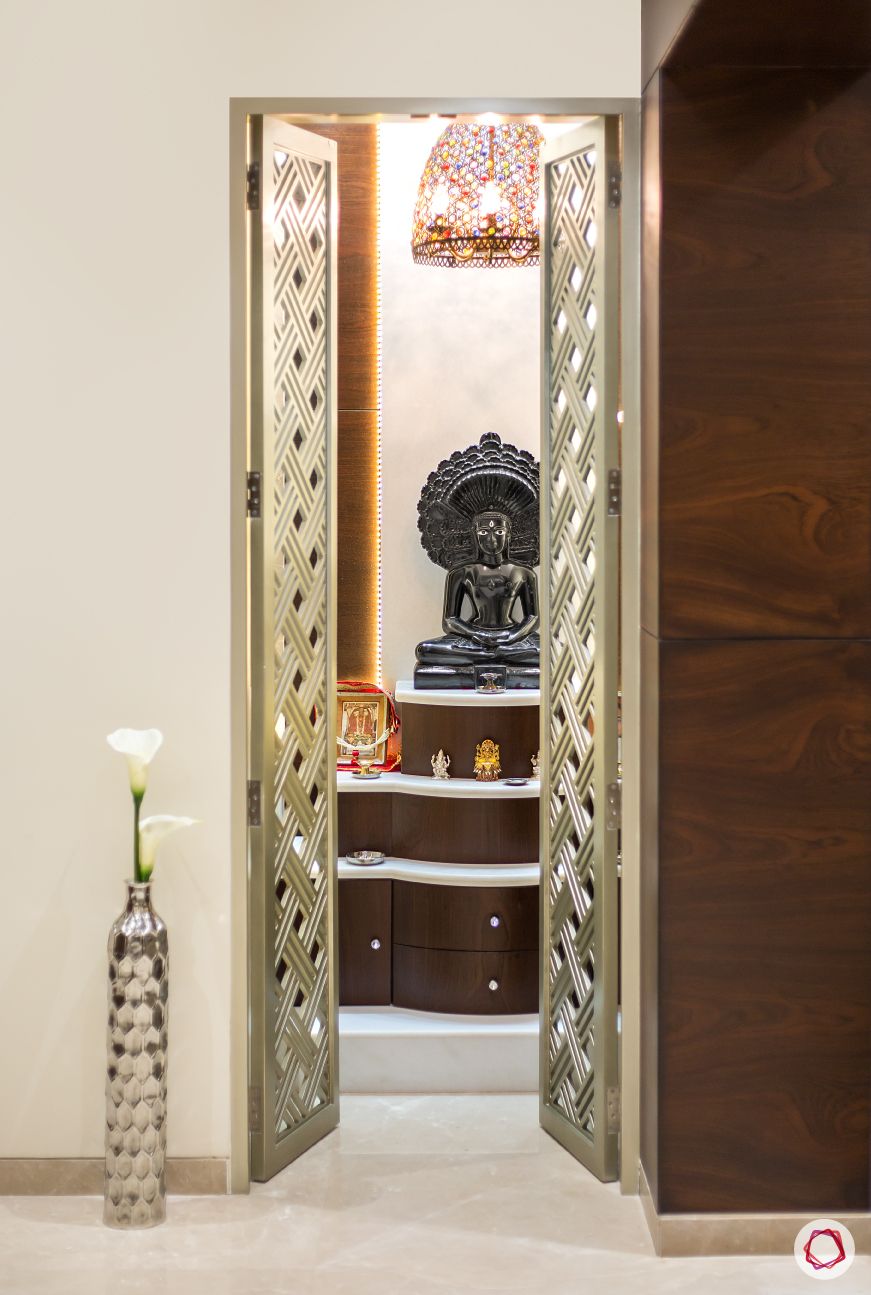
Amit and Ami deserve all the credit for coming up with the design for their pooja room. They already had this design in mind and were very particular about it. We can see why! Vidhi, on her part, executed their design flawlessly and gave them exactly what they wanted. The MDF jaali door, painted in oxidised silver looks absolutely stunning!
A trendy modular kitchen in this Mumbai house design
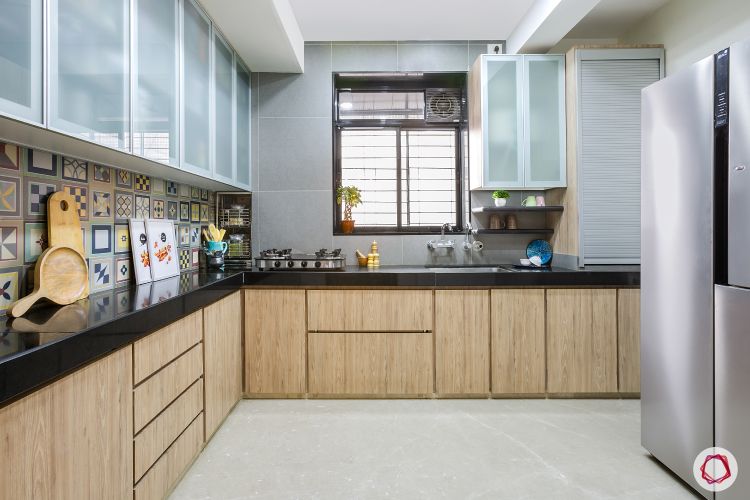
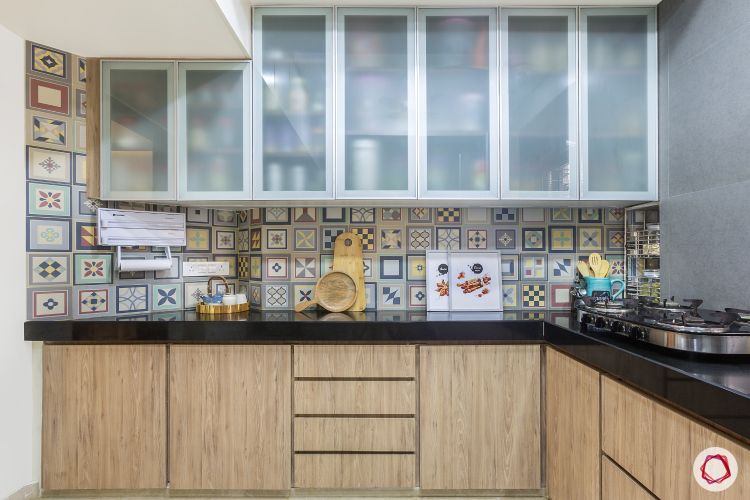
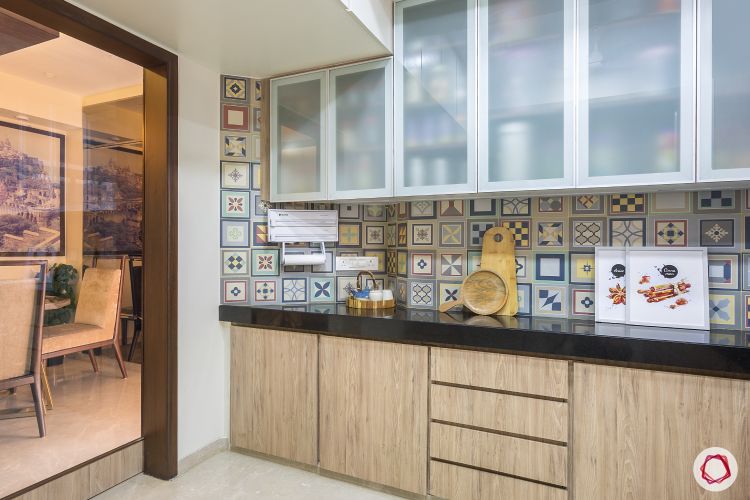
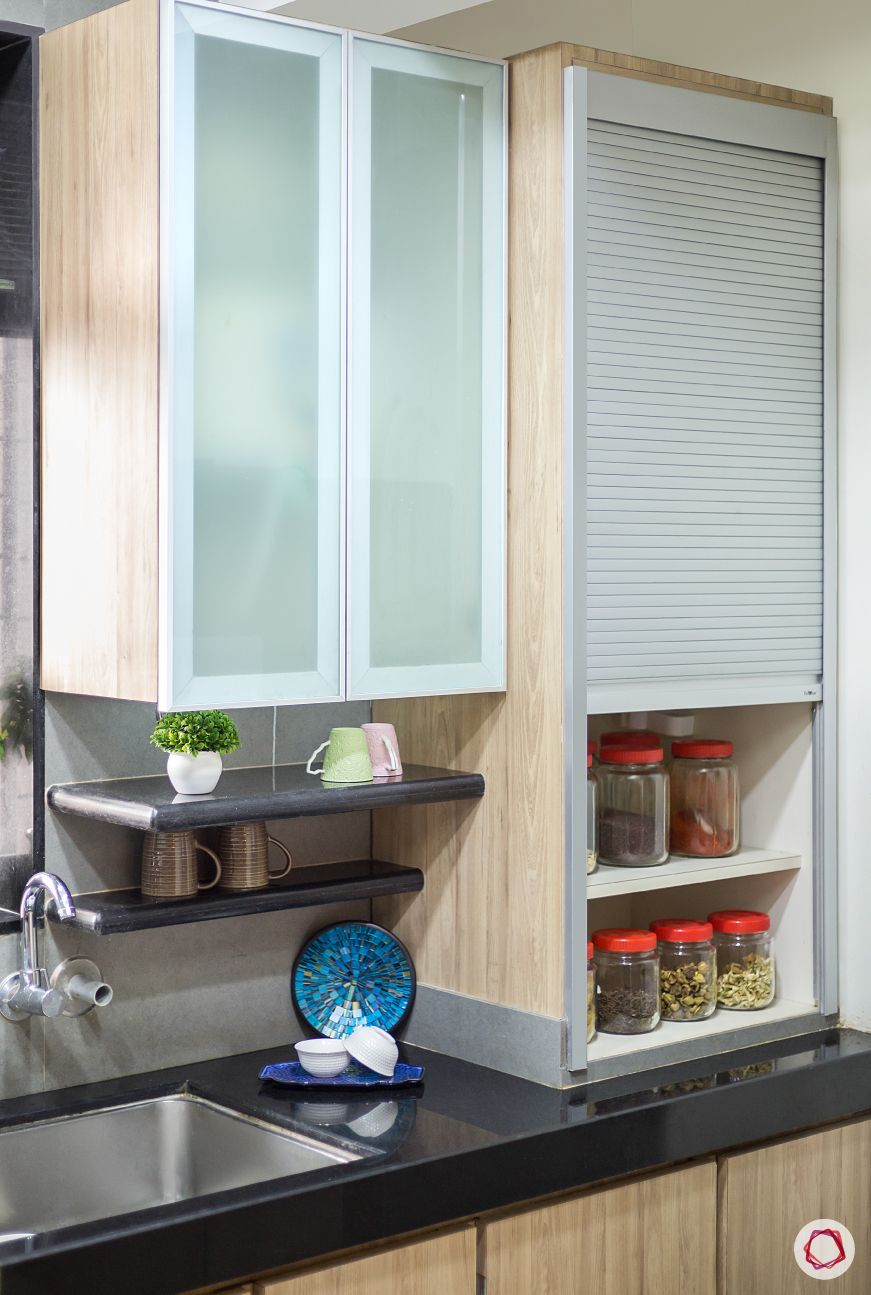
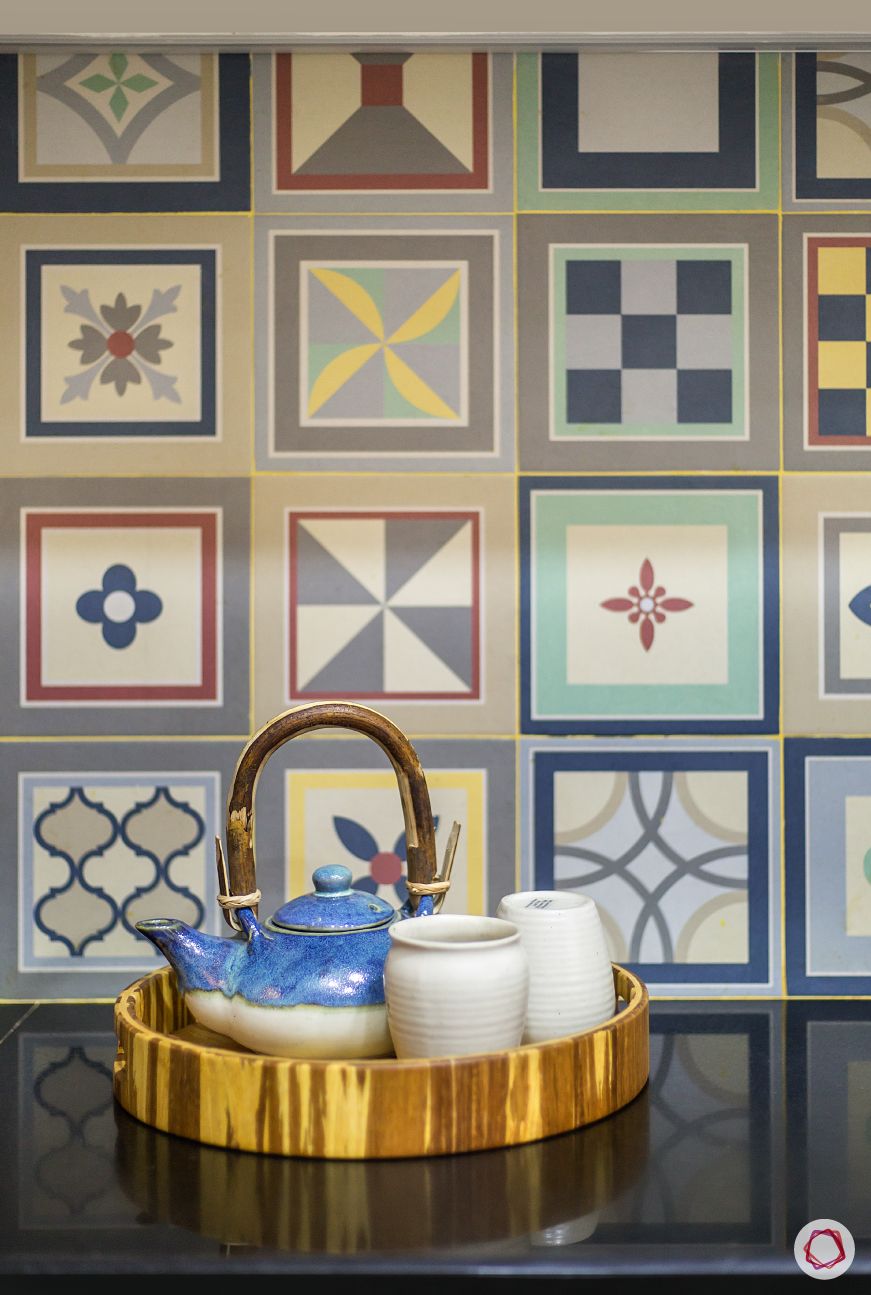
The kitchen in this home did not undergo any major changes, except for the wall units, backsplash and a few modules. The Sanghvis had an equipped kitchen and they did not want move things around too much in this space. So Vidhi gave them Moroccan tiles in the backsplash that act as highlighters, and wall units with frosted glass shutters for added storage. In addition, the rolling shutter cabinet takes care of their appliances.
Mumbai house design features a kingly master bedroom
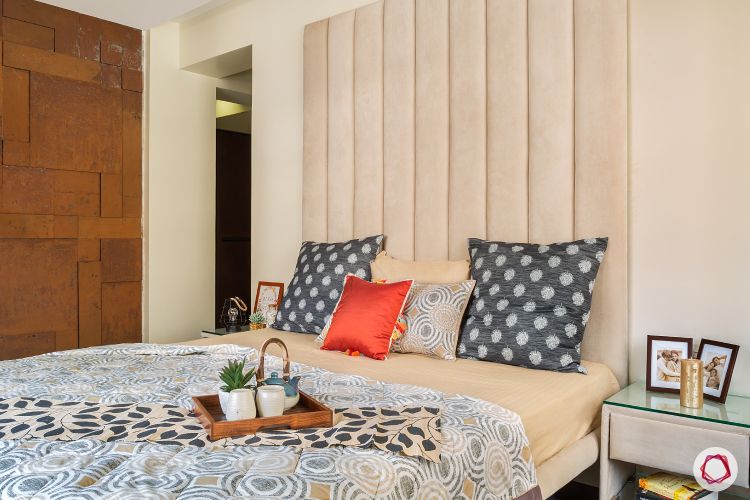
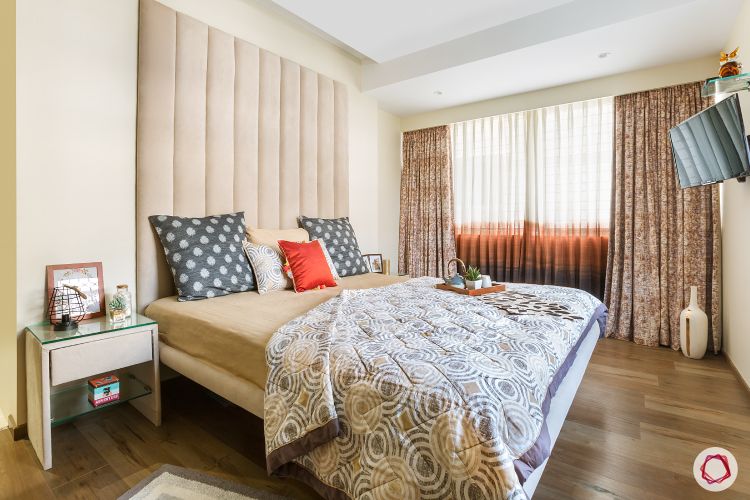
The clients wanted everything to be fully upholstered in the bedroom, from the bed to the side tables. Beige is the chosen colour, since steel is used for the wardrobe and wood for the floor, so it matches perfectly. This room looks very stylish and elegant, and the full size headboard just adds to the beauty of it!
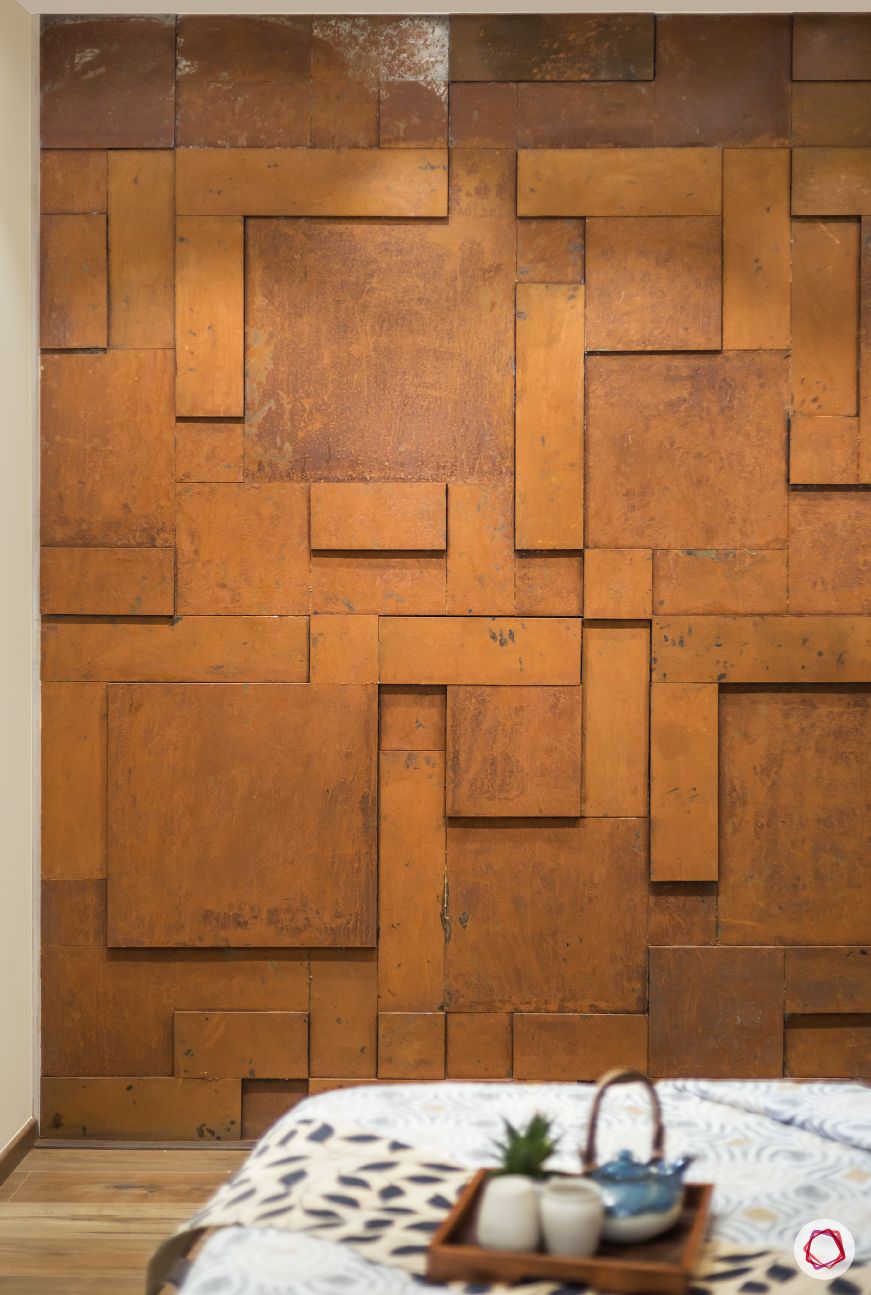
One striking feature of this room is the corten steel-finish accent wall that stands beside the bed. The cubic design adds geometric charm to the room. This is something that Amit Sanghvi deals in, and he wanted to use this material in his home. It just looks lovely and fits right in!
A walk-in dressing area in this Mumbai house design
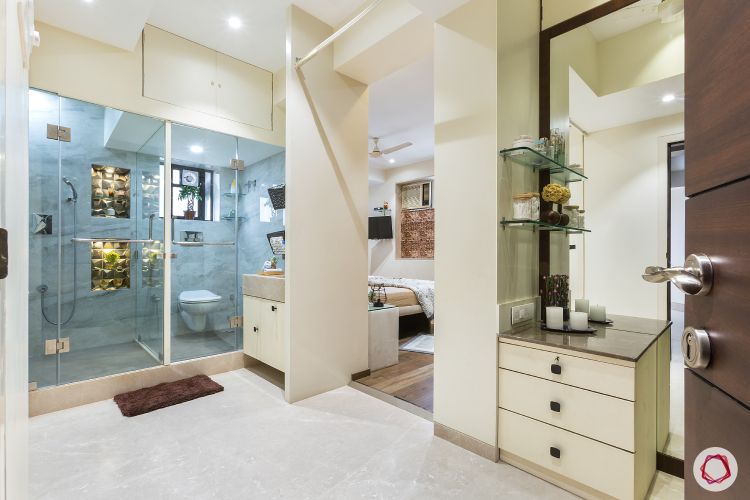
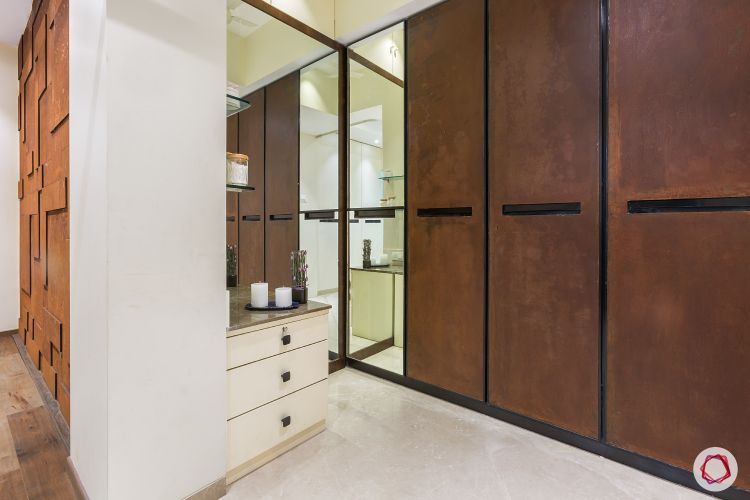
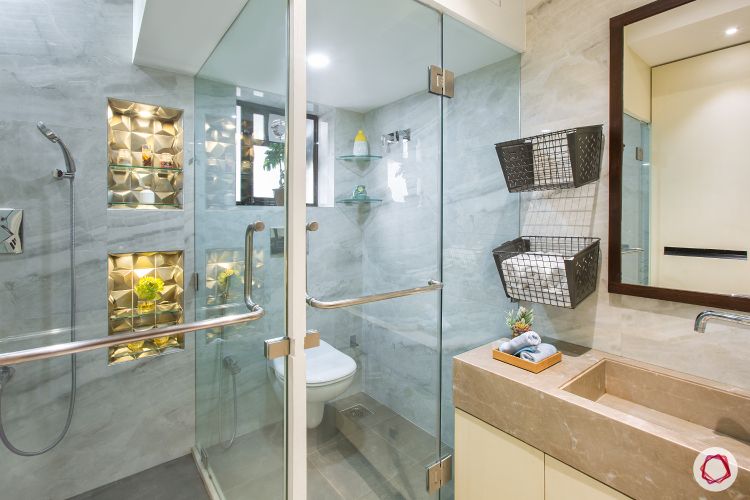
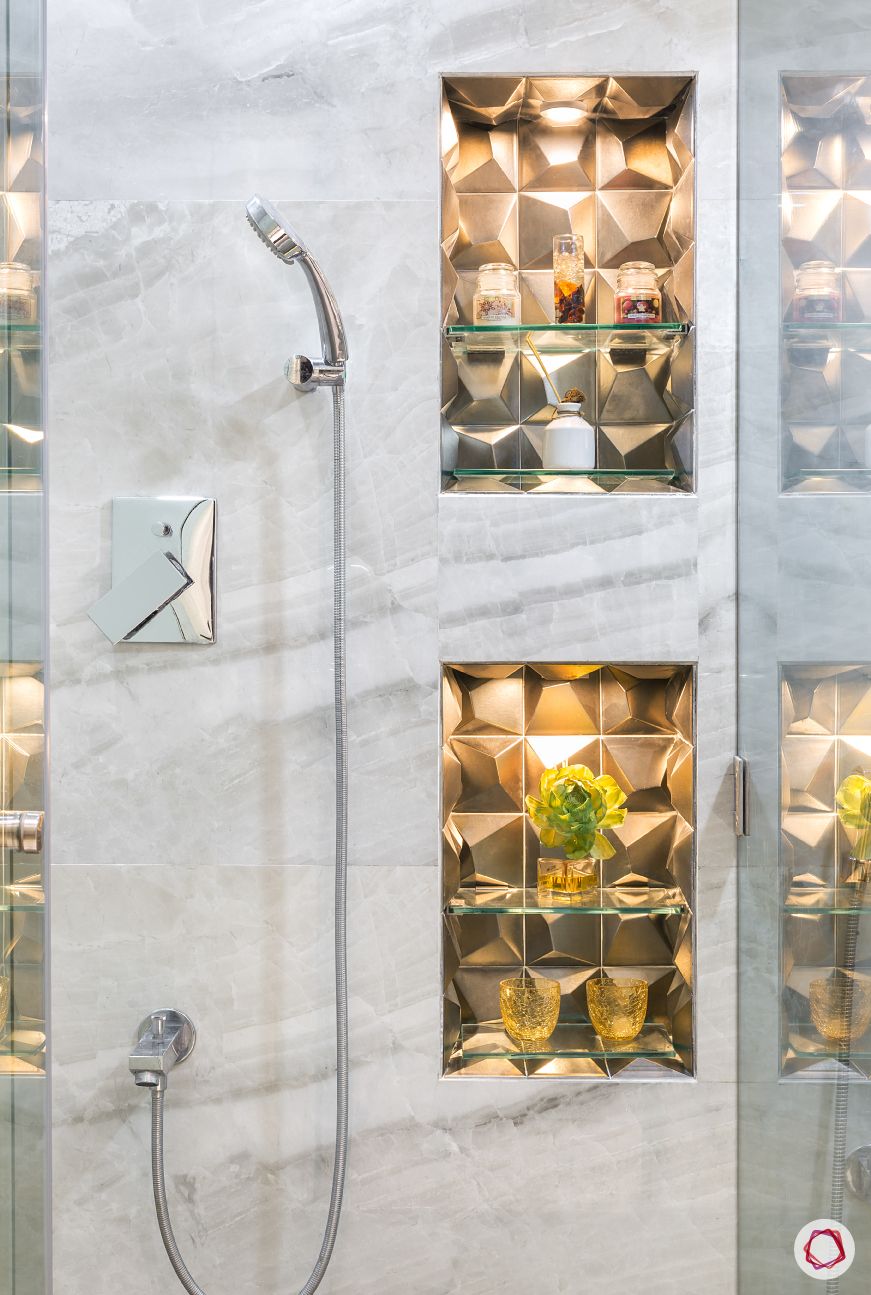
The walk-in area in this room was born after utilising half the space from the kitchen area. Since this was a specific requirement by the clients, Vidhi could not go wrong with it. The glass panelled shower area also gives the bathroom a hotel-like feel, while the washbasin sports a marble countertop. In addition, the 3D tiles used in the niches of the shower cubicle, to store toiletries, act as a the perfect backdrop. We think this space is stunning! It’s the perfect way to wrap up this Mumbai house design.
“The Sanghvis came with a very basic brief and they were open to designs and colours. They had superb inputs for some of the areas at home and I was more than happy to execute it. For other spaces, they gave me complete freedom to use my skills and expertise. I thoroughly enjoyed working on this one!”
– Vidhi S, Interior Designer, Livspace
If you liked this home, take a look at Cosy 2BHK Goes Big on Style for more inspiration.
Send in your comments & suggestions.