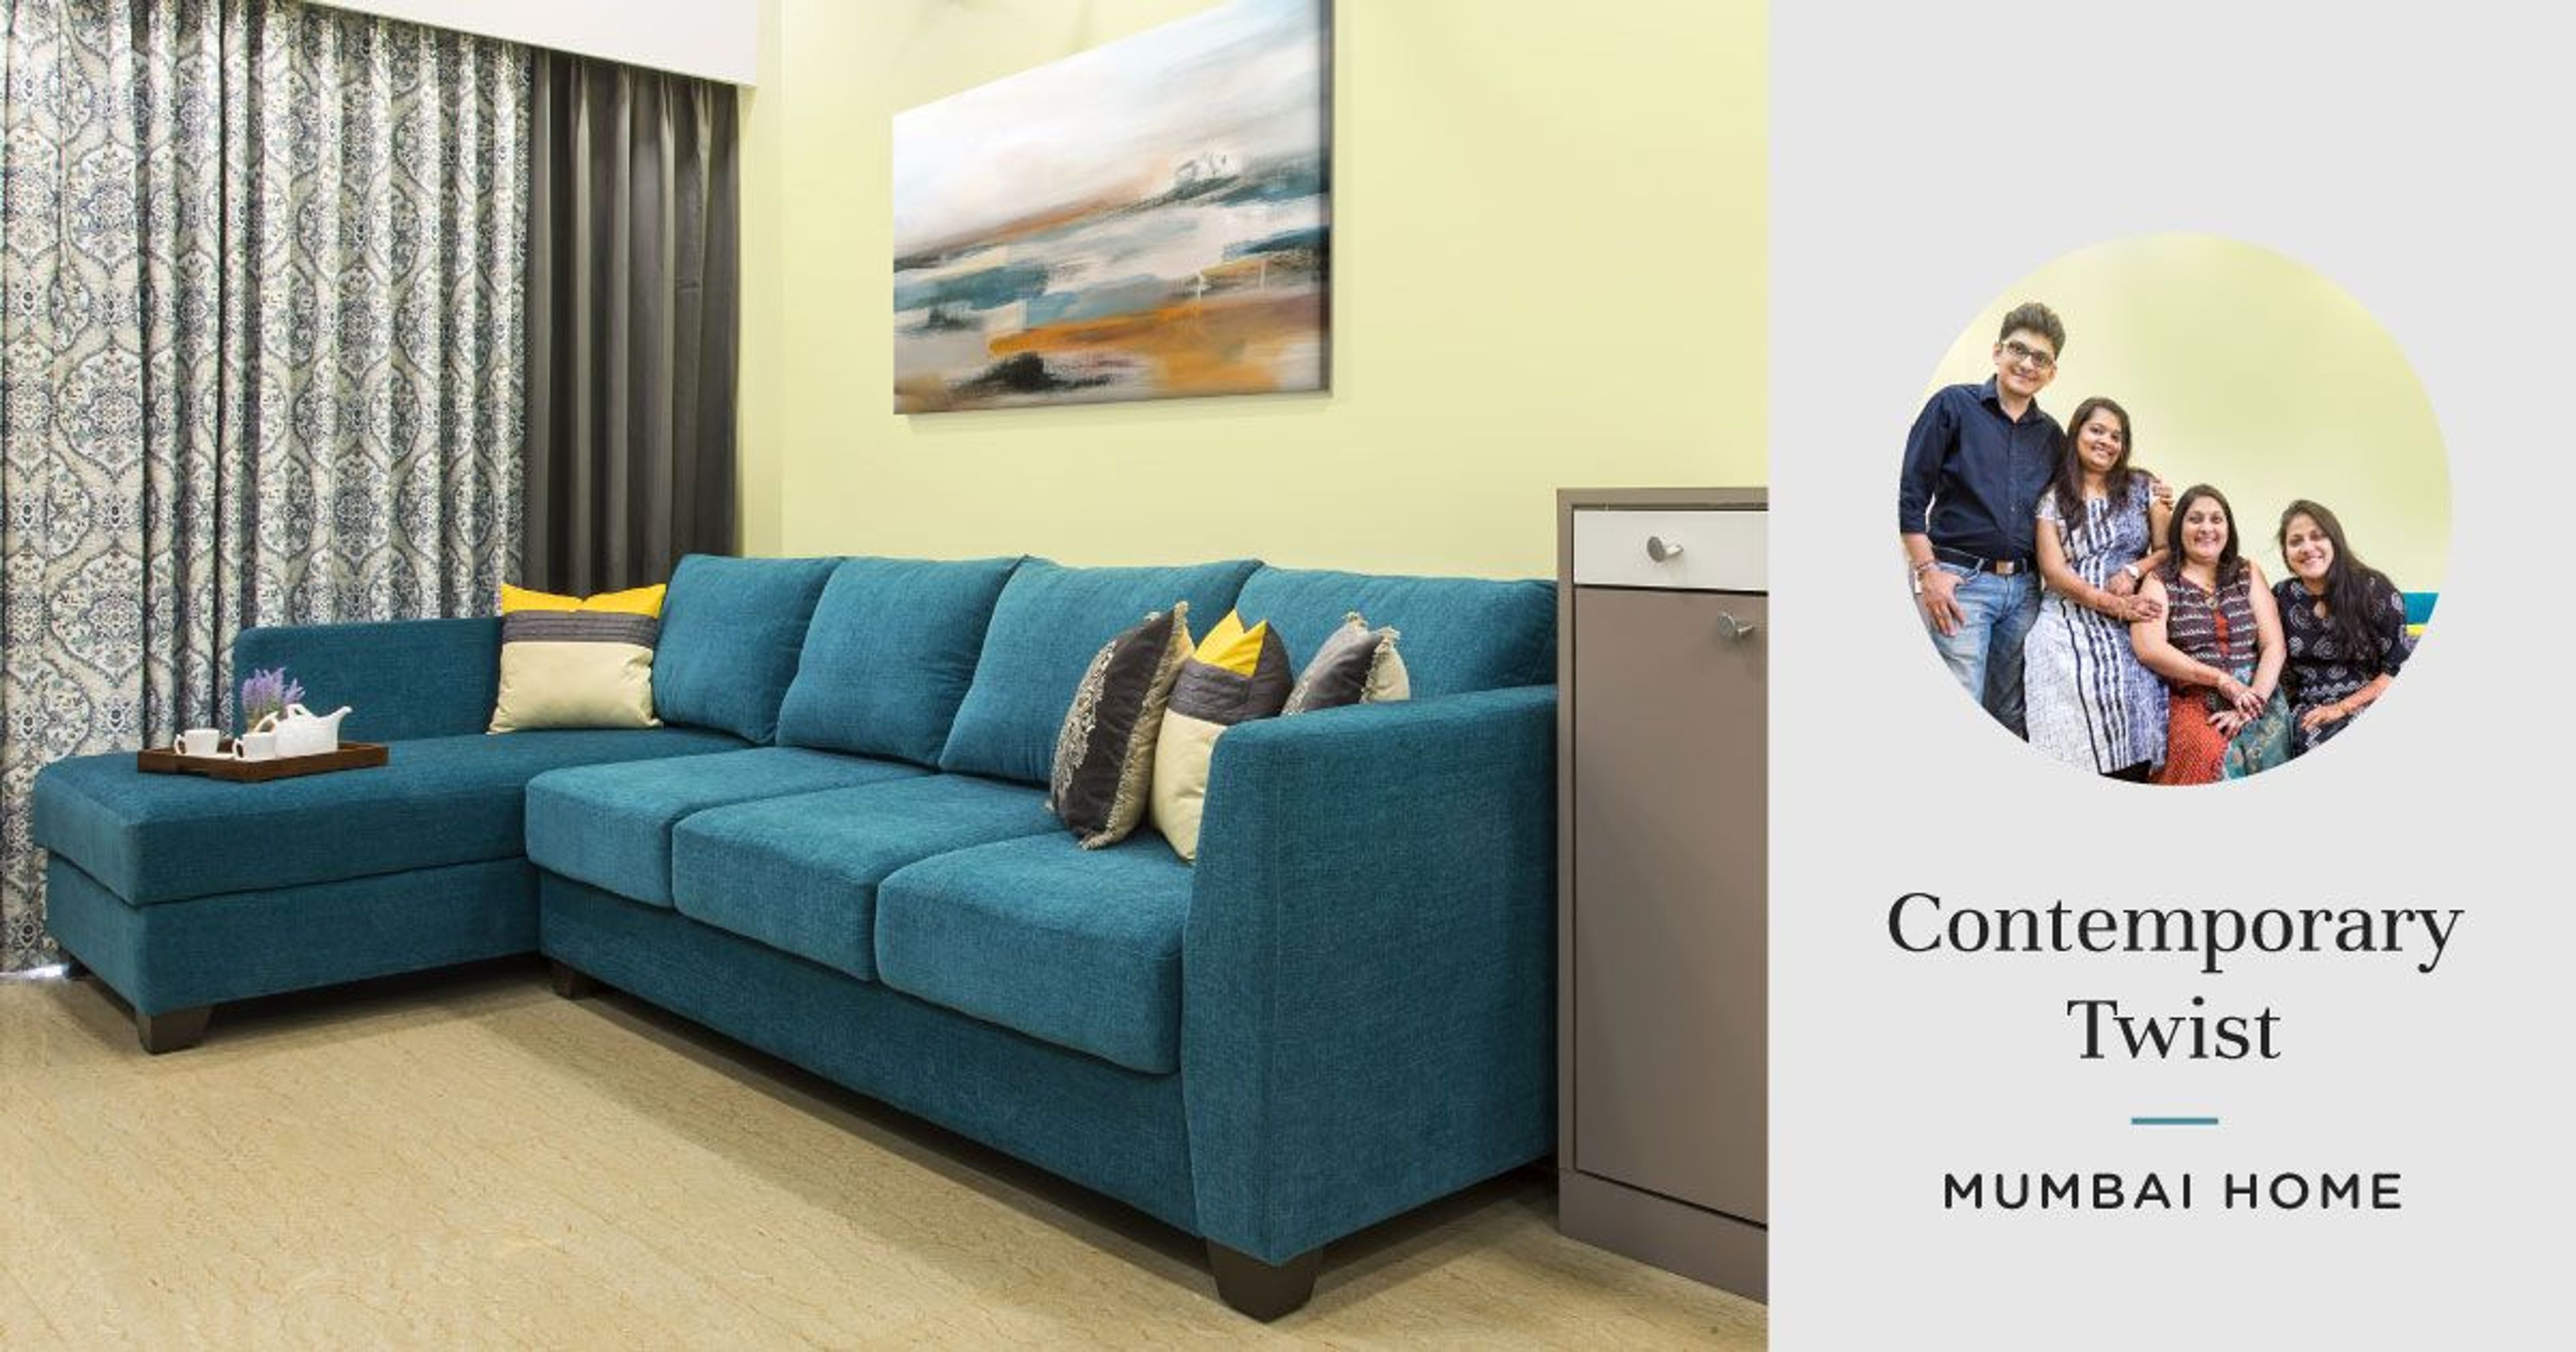
The interior design for 2BHK flat in Mumbai is packed with storage!

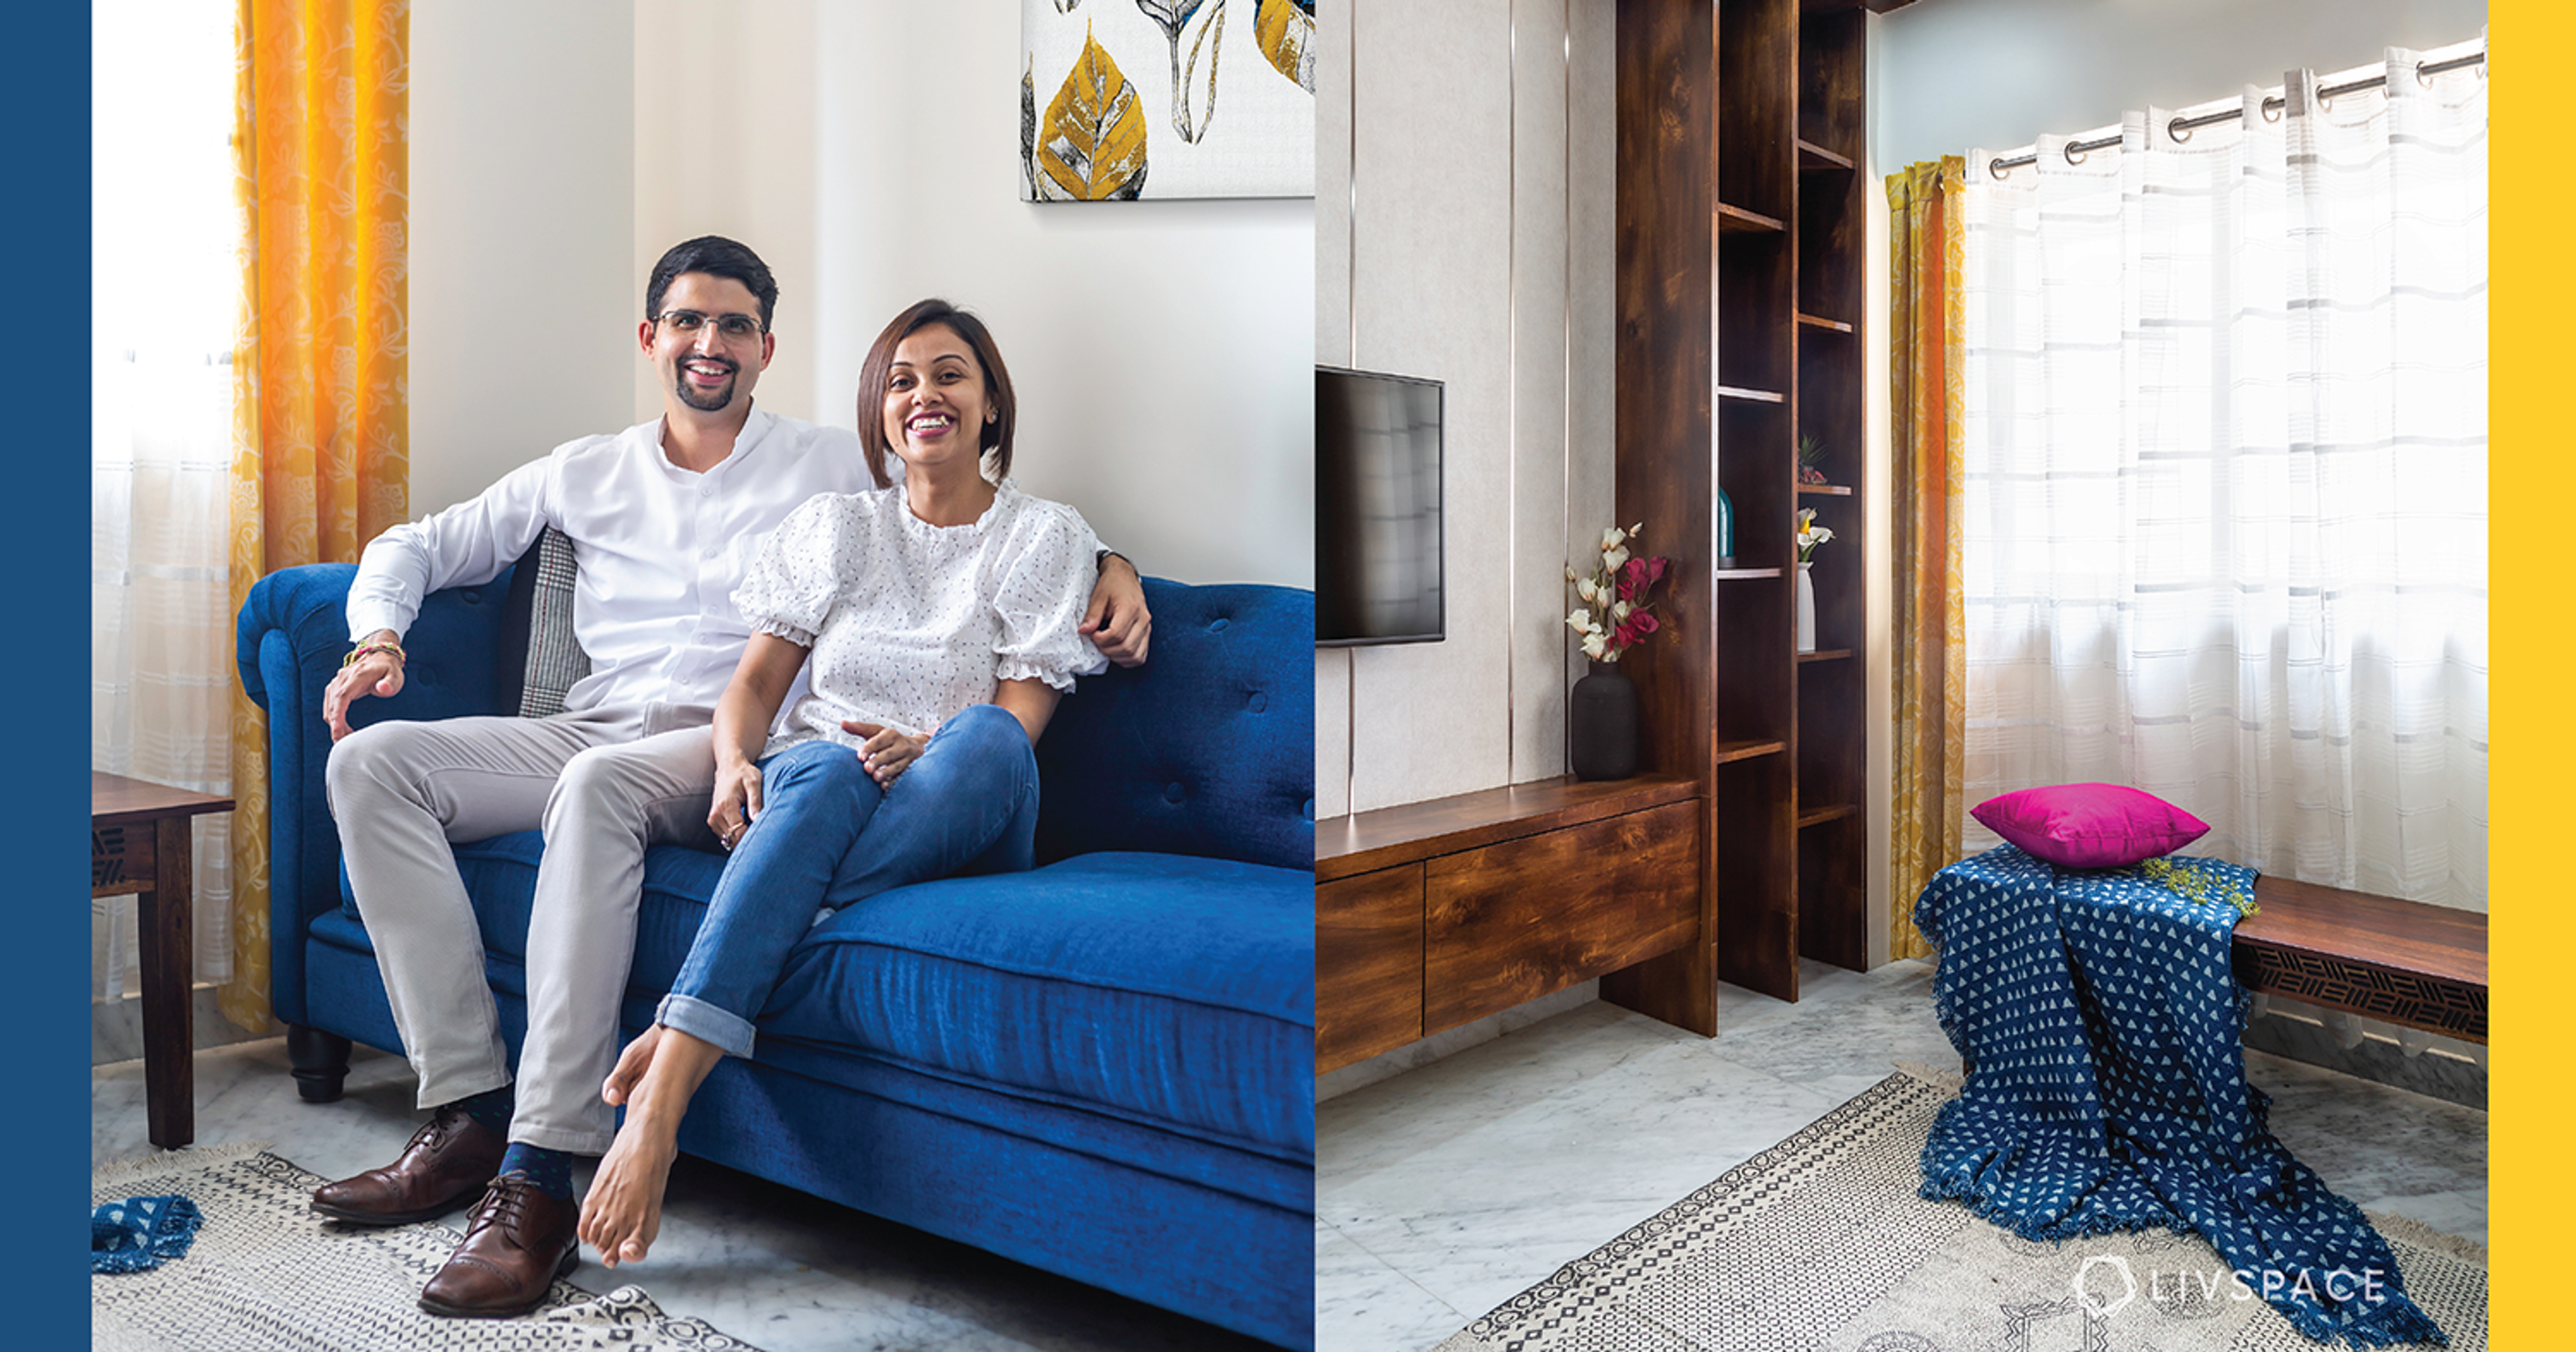
Who livs here: Leena Mulchandani with her husband Nikhil Nagarkar
Location: Himgiri Apartment, Pedder road, Mumbai
Size of home: Living room and bedroom spanning 350 sq ft approx.
Design team: Interior Designer Trupti Yadav and Project Manager Naresh Bees
Livspace service: Living and bedroom design
Budget: ₹₹₹₹₹
It was a few months before their wedding, when Leena and Nikhil got lucky and bought this lovely flat next to his parents’. It was the perfect situation – they were going to get married and could stay close to their parents while enjoying their privacy. They had engaged with an individual contractor for their interiors but that didn’t quite meet their needs. Turnkey interiors is what they wanted and Livspace fit the bill just right.
Our designer, Trupti Yadav took charge of the situation and decided to give them their dream home. She felt like she had to give this home a complete makeover and design it exactly how the to-be-wedded couple had envisioned. She took her time to understand their taste and it was a rollercoaster from there. The designs were finalised quickly and each piece of furniture was customised to the T. Read on and find out how it took shape.

Storage-filled Foyer

Storage is always a concern with the match-box size flats in Mumbai and every inch of space is utilised optimally. Look at this foyer that comes with storage cabinets on the entire wall. It doesn’t look too heavy on the eyes and has simple knobs on the shutters that they can operate easily.

Herringbone Flooring for the Living Room

Bright & airy 
Striking seating 
Rich blue hues 
POP wall grooving 
Tinted glass TV unit
There’s so much in this living room that spells out elegance and style. Let’s start with the intriguing herringbone pattern flooring that leads you to the living room. It adds much needed character to this otherwise neutral space. Trupti has given them a striking blue Chesterfield sofa coupled with a bench, that can be moved around. Since the walls were bare, Trupti suggested having something striking on one of the walls. This concrete texture paint with POP grooving subtle and stunning at the same time. The TV unit is simple, with a tinted glass panel to add a touch of gloss.
“We loved the range of products that Livspace has because we were looking for something that suits our requirements completely. Our home was delivered on time and the what we loved the most about Livspace is their transparent pricing and convenient payment processes. Aahana, Trupti, Naresh and the entire team did an amazing job and we love how our home looks!”
-Nikhil Nagarkar, Livspace Homeowner
A Veneer Bar Table

Reflective surfaces 
Matching walls 
Party corner
Both Nikhil and Leena love glossy veneer finishes and this is what Trupti gave them for the bar unit as a part of this interior design for 2BHK flat in Mumbai. Since the couple loves entertaining friends at home, they wanted a dedicated corner for setting up the bar. This is where the party kicks-off. She has also given them a tinted glass panel on this that plays match with the TV unit.
Simple & Sober Bedroom

Comfy living 
Lovely view 
Upholstered headboard 
Extra storage 
Mirror side tables 
Jazzy cushions
The couple wanted absolutely simple and subtle interiors for their bedroom as part of the interior design for 2bhk flat in Mumbai. They also love having mirrors all over their home and they chose these mirror-finish side tables. Although high maintenance, these tables look stunning and reflect a lot of light making the room look bright. The headboard is also custom according to the height of the windows in such a way that it does not obstruct light coming in from there. Extra storage comes in the form of cabinets on the wall next to the window.
“It was fairly simple to work with Nikhil and Leena since they were ready to experiment with their home. They knew they wanted subtle colours with some element that stands out. We could finalise the designs quickly and it was fun working with them. There was a great deal of responsibility to give them a flawless experience since they had come to us with a lot of expectations.”
-Trupti Yadav, Interior Designer, Livspace
Want to see another lovely home designed for a family in Mumbai? Take a look at this: Child-proofed Interiors for This 4BHK.
Send in your comments and suggestions.