A 2BHK Pune home design from Livspace that is easy-breezy and bright!

Location: Ajmera Exotica, Wagholi, Pune
Size of home: 685 sq ft
Design team: Interior designer Priyanka Raut with inputs from Ar. Dhara
Livspace service: Full Home Design
Budget: ₹₹₹₹₹
A home that not only catches the eye but stays in your memory is an ideal home. This Pune home is a perfect balance between glam and elegance and is sure to give you serious design inspiration. With subtle colours and a basic design, you will wonder whether this home can look plush.
Livspace designer, Priyanka Raut managed to do just that. Within a limited budget for the project, she has designed the ultimate elegant home. The theme of the house is simple with minimal accent features and plenty of wooden elements. Take a tour and get inspired.

Sophisticated Living Room in this 2BHK Pune Home

Minimalistic curios 
Sophisticated neutrals 
Illuminated by sunlight 
Get cosy with a book 
Snug living spaces 
Easy-breezy interiors 
Attention to details 
Neat lines
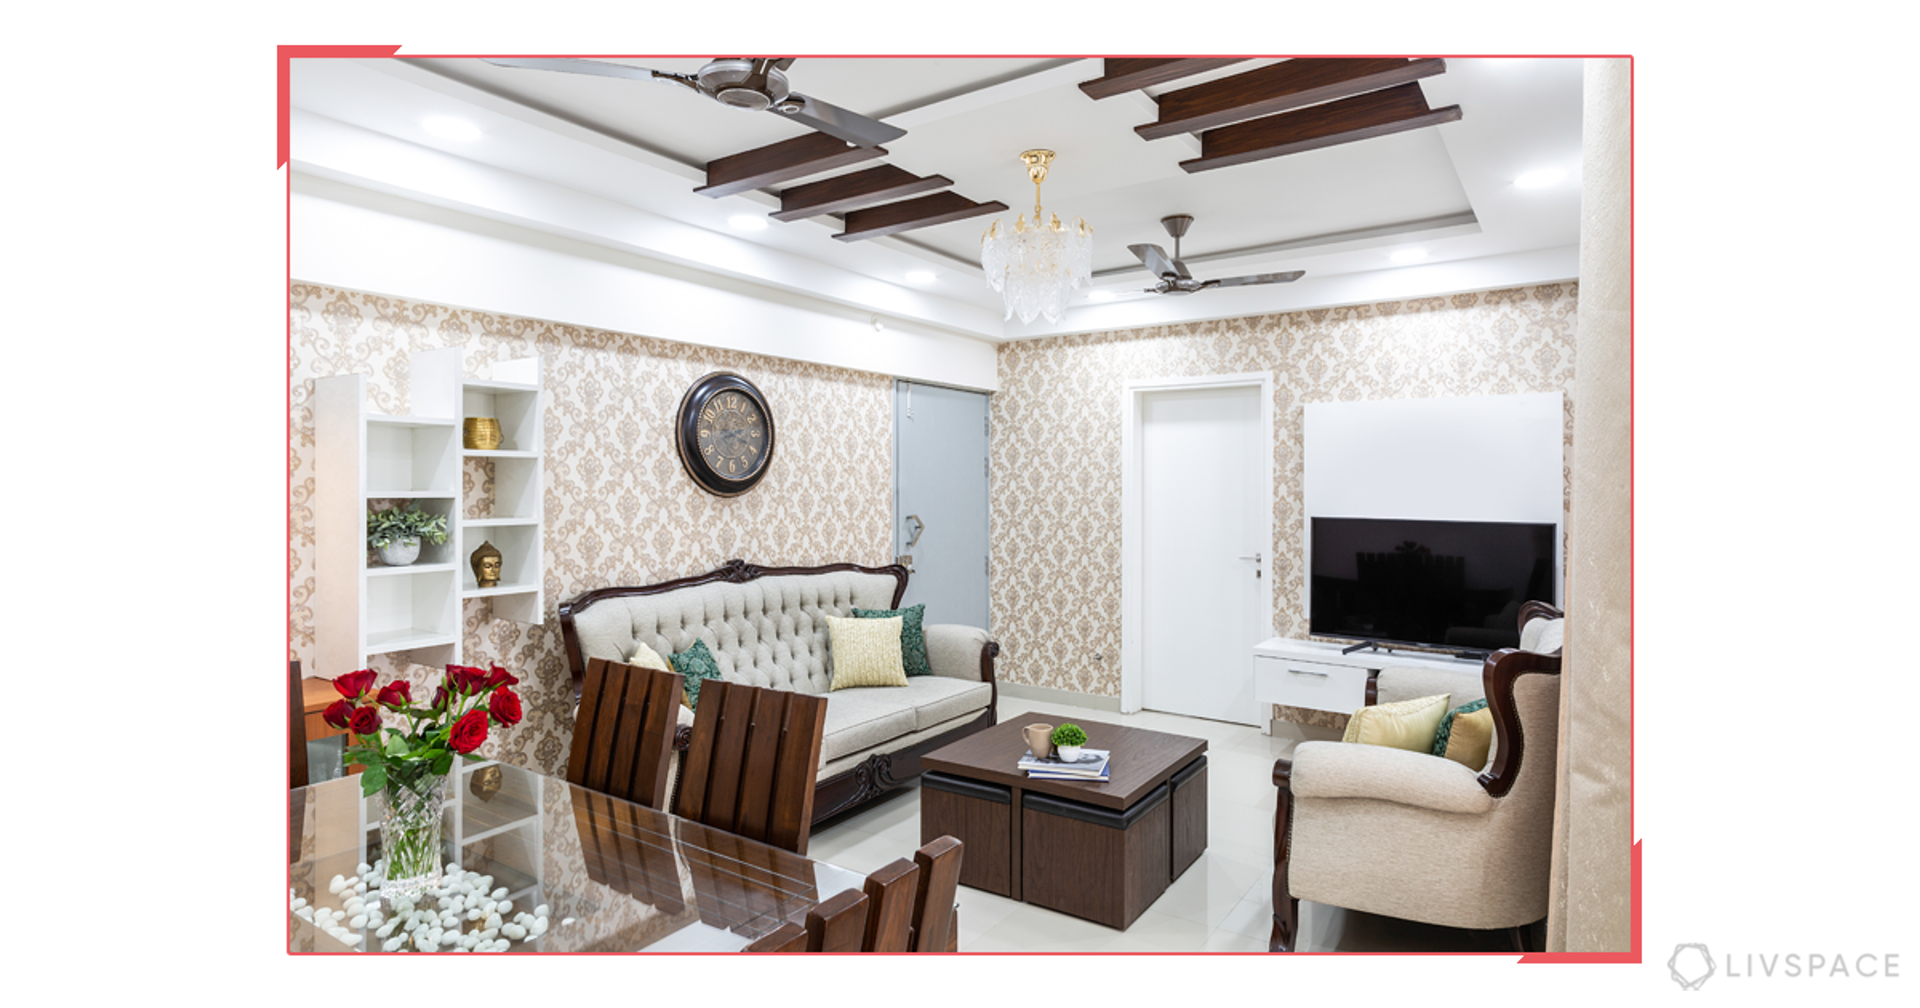
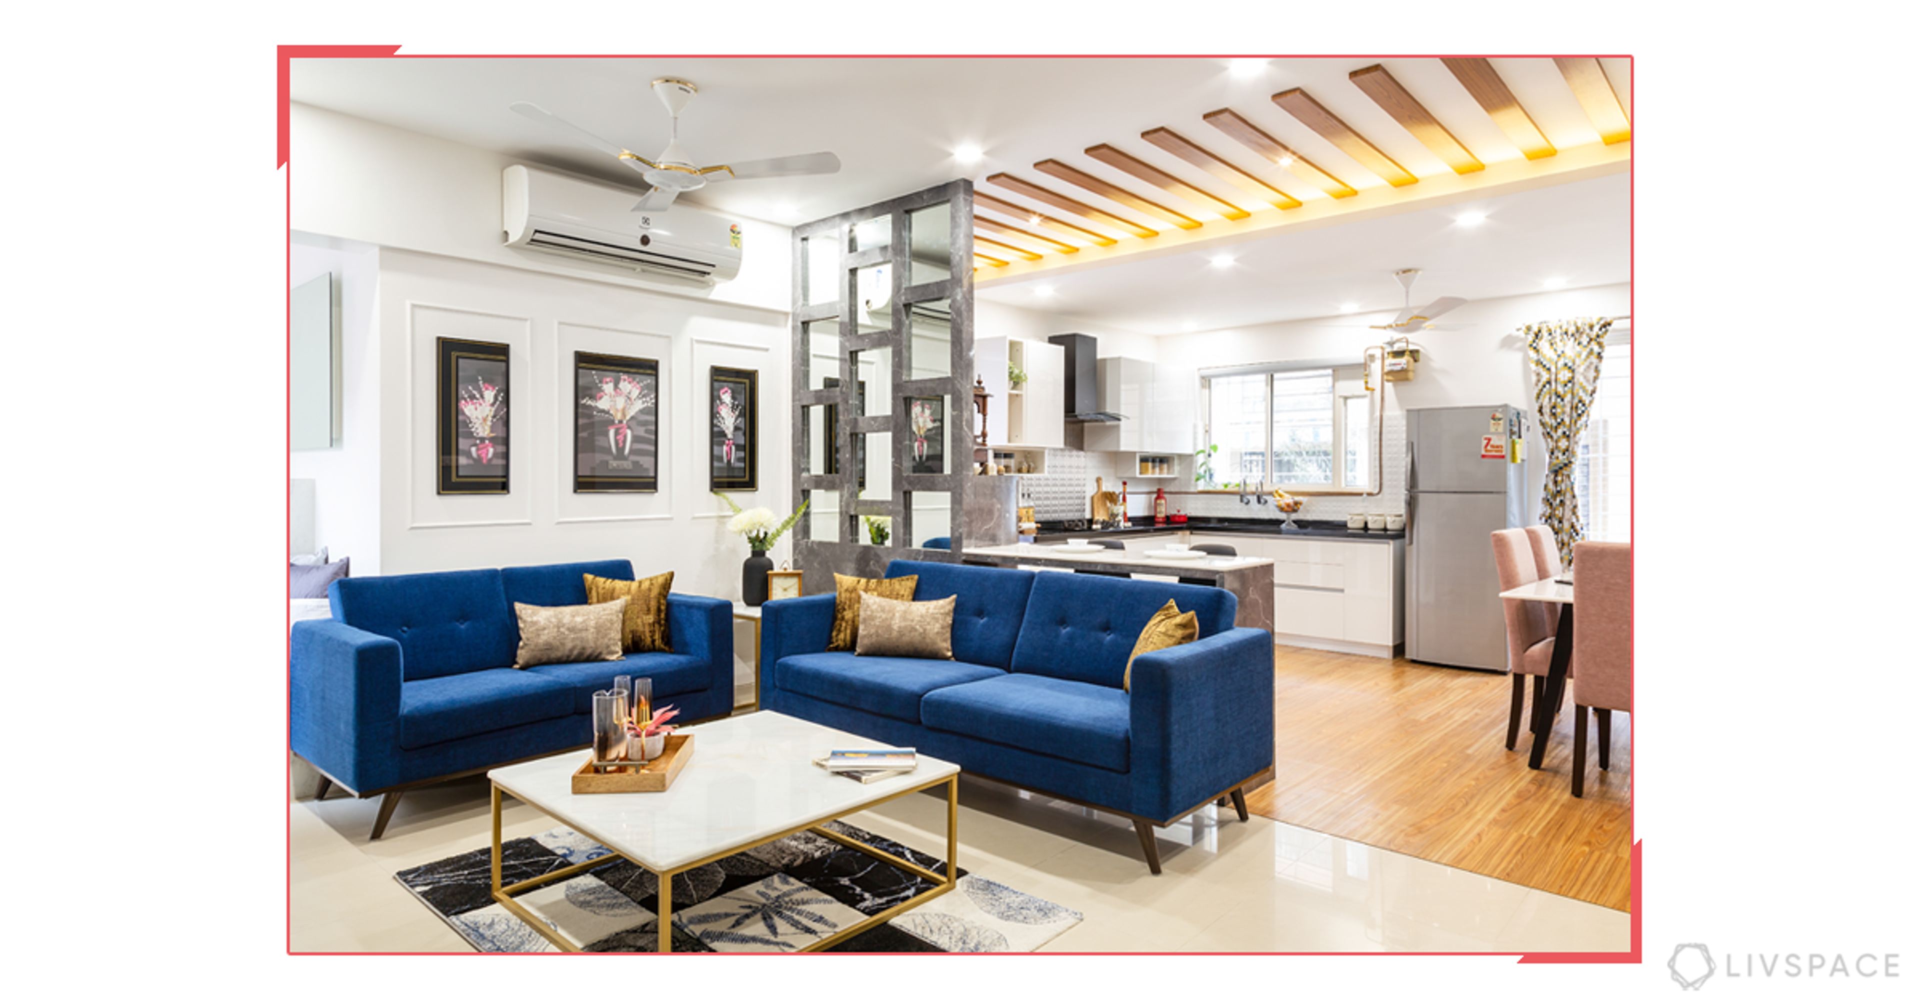
Entering the home, you are welcomed by a spacious living room with neutral hues and neat lines. Subsequently, all the natural lighting makes the room look even more bright and cheery. Occupying this space is a sofa, a yellow accent chair and a classic coffee table. Complementing the minimal furniture is a sleek one drawer modular TV unit in laminate finish befitting the classy vibe of this space.
Classy Dining Experience in this 2BHK Pune Home

All things grey 
Grand mirror wall designs 
Modern and homely 
Wooden detailing
The dining room wears all shades of grey and we love it! The dining table set is a stunning solid wood 4-seater catalogue find. The chairs are done up in a beautiful shade of grey with an undertone of lavender, while the table is a white top, wooden frame table. It is set against a wooden laminate finish wall with large mirror paneling making the entire dining space look bright and spacious.

Delicious Meals in this 2BHK Pune Home

Elegant kitchen cabinets 
Cute corners for quick breakfasts 
Aesthetically pleasing designs 
Drop dead gorgeous lights 
Stunning breakfast counter
The kitchen has a fab combination of white and grey laminate cabinets. The wall cabinets flaunt a flawless white colour. Whereas, the base laminate cabinets sport a beautiful shade of grey. Adding depth to the kitchen interiors is a low maintenance black granite countertop.
The earlier kitchen design had a bare wall with scope for an innovative design. Priyanka took the opportunity to suggest demolishing the wall to make place for a breakfast counter. This breakfast counter is the highlight of this house as it has two rustic-looking bar stools and a grand drop pendant light. The designer meticulously picked a mix of tasteful designs with a touch of metallic elements for the kitchen interiors.
Toasty Bedroom Vibes in this 2BHK Pune Home

Exquisite bedside lamps 
Classic white wallpaper 
Toasty and snug vibes 
White floating bed with golden strips 
Neutrals and White
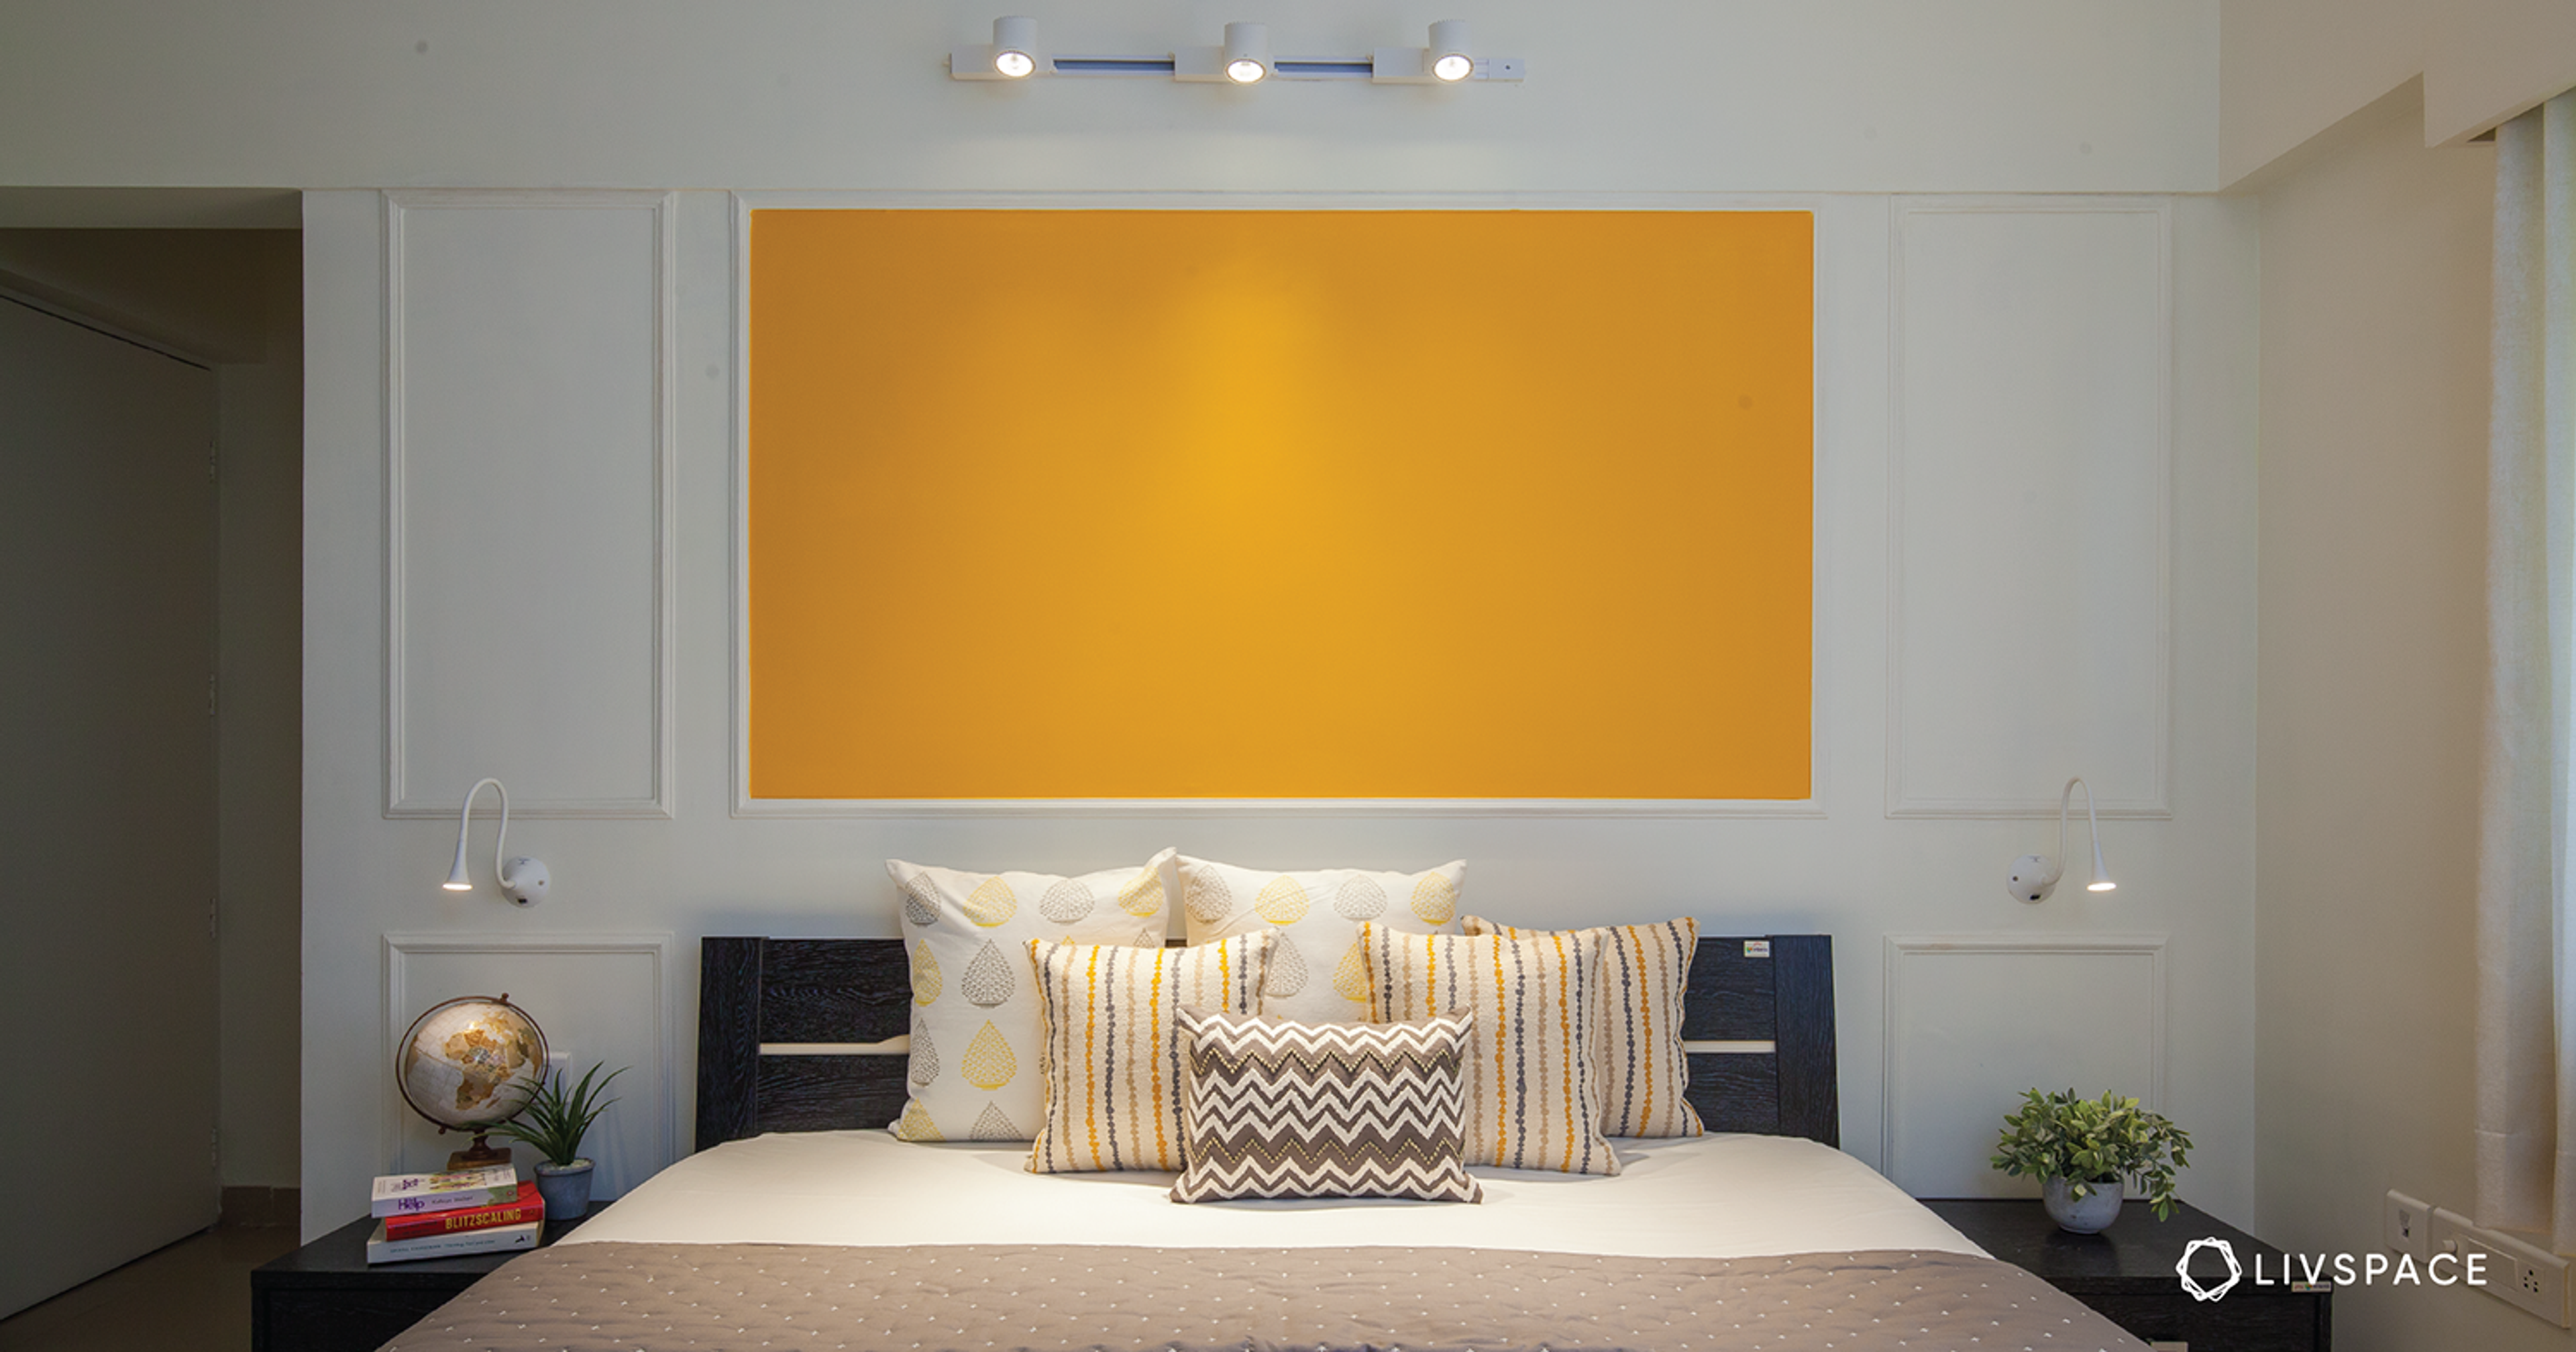
This master bedroom is the quintessential luxurious bedroom. You can’t go wrong with neutral hues, beige tones and plenty of wooden elements. The bed attached with the side table is a custom-made floating bed in white plywood and laminate finish with golden strips running around it.
The unique element in this room is the headboard. It is made of wooden panelling and is fitted on the wall. What makes this headboard even more unique? It has LED strips of light installed in the wooden panelling, making it the perfect night light. Giving the room a modern touch is the patterned wallpaper.
The white and beige wallpaper fits seamlessly into the toasty ambience of the room. The modern wallpaper is accompanied by a solid wood low table and two full length mirrors. Making the room functional and stylish are the sliding wardrobes with white laminate finish.
Peaceful Night’s Sleep in this 2BHK Pune Home

Classy and comfortable 
A restful ambience 
Stylish pendant lights 
Simple greys 
Modish mirrored wardrobes
The guest bedroom is a blissful combination of geometric-patterned wallpaper and a simple painted wall. Consequently, grey being a trending colour among homeowners, the guest bedroom has the trendiest modern design. Maximising the aesthetics as well as storage of the room are sliding wardrobes with mirror panels. Another find from the catalogue are the budgeted yet stylish pendant lights.
“Designing a home for Ajmera Exotica was an absolute delight. There was a clear modern and classy theme to be followed while designing the home. However, the client did not curb my creativity, instead acknowledged and utilised all my ideas.”
– Priyanka Raut, Interior Designer, Livspace
If you enjoyed reading this home tour, check out A Luxurious Travel-inspired 8BHK for more design inspiration.
Send in your comments and suggestions.— editor@livspace.com