In This Article
All set to make Prestige Finsbury Park Hyde your home? Haven’t checked out the floor plans yet? Or, haven’t figured out one key detail – interior design? Don’t worry. We, at Livspace, have you covered with the floor plans and design details.
Livspace can transform your living space into a haven of style, comfort, and functionality. Your home is more than just a place to rest your head – it’s a reflection of your personality and a canvas for your creativity. But before that, let’s take a look at the floor plans in order of popularity:
1. Prestige Finsbury Park Hyde 3BHK: The Most Popular Floor Plan
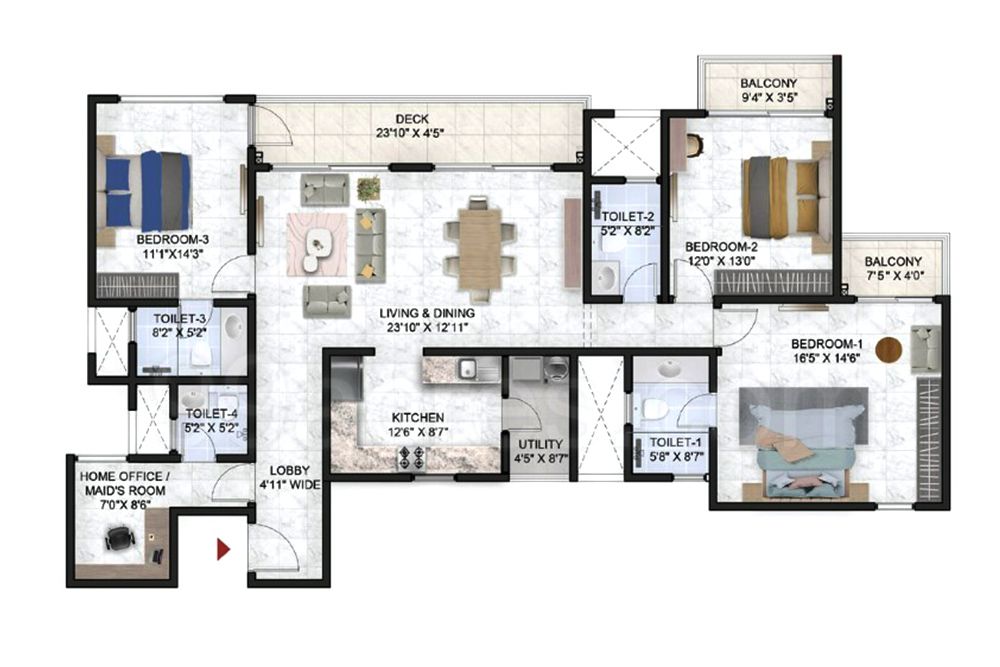
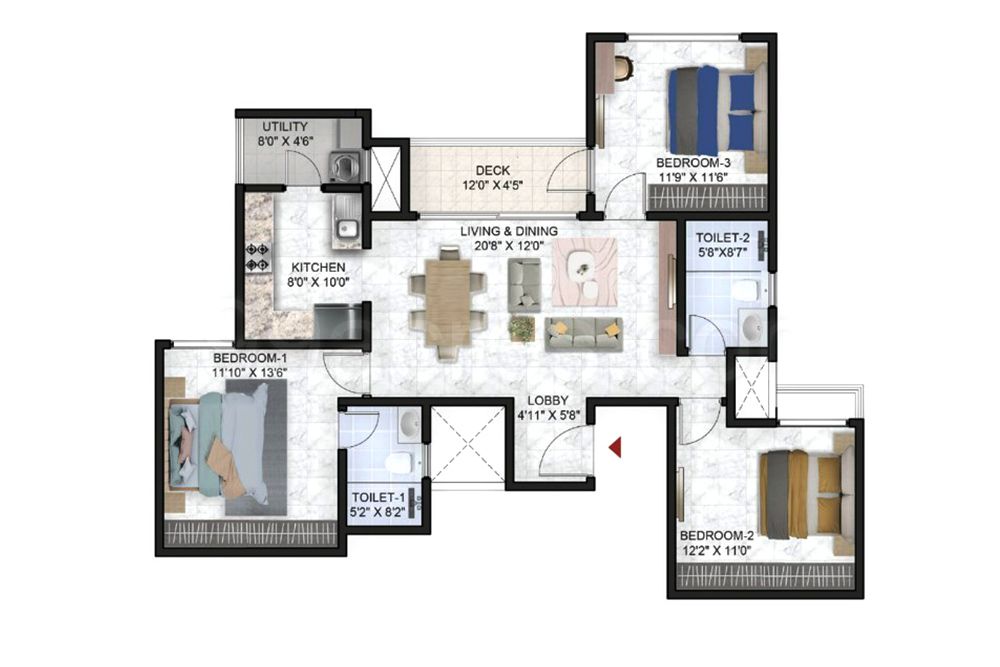
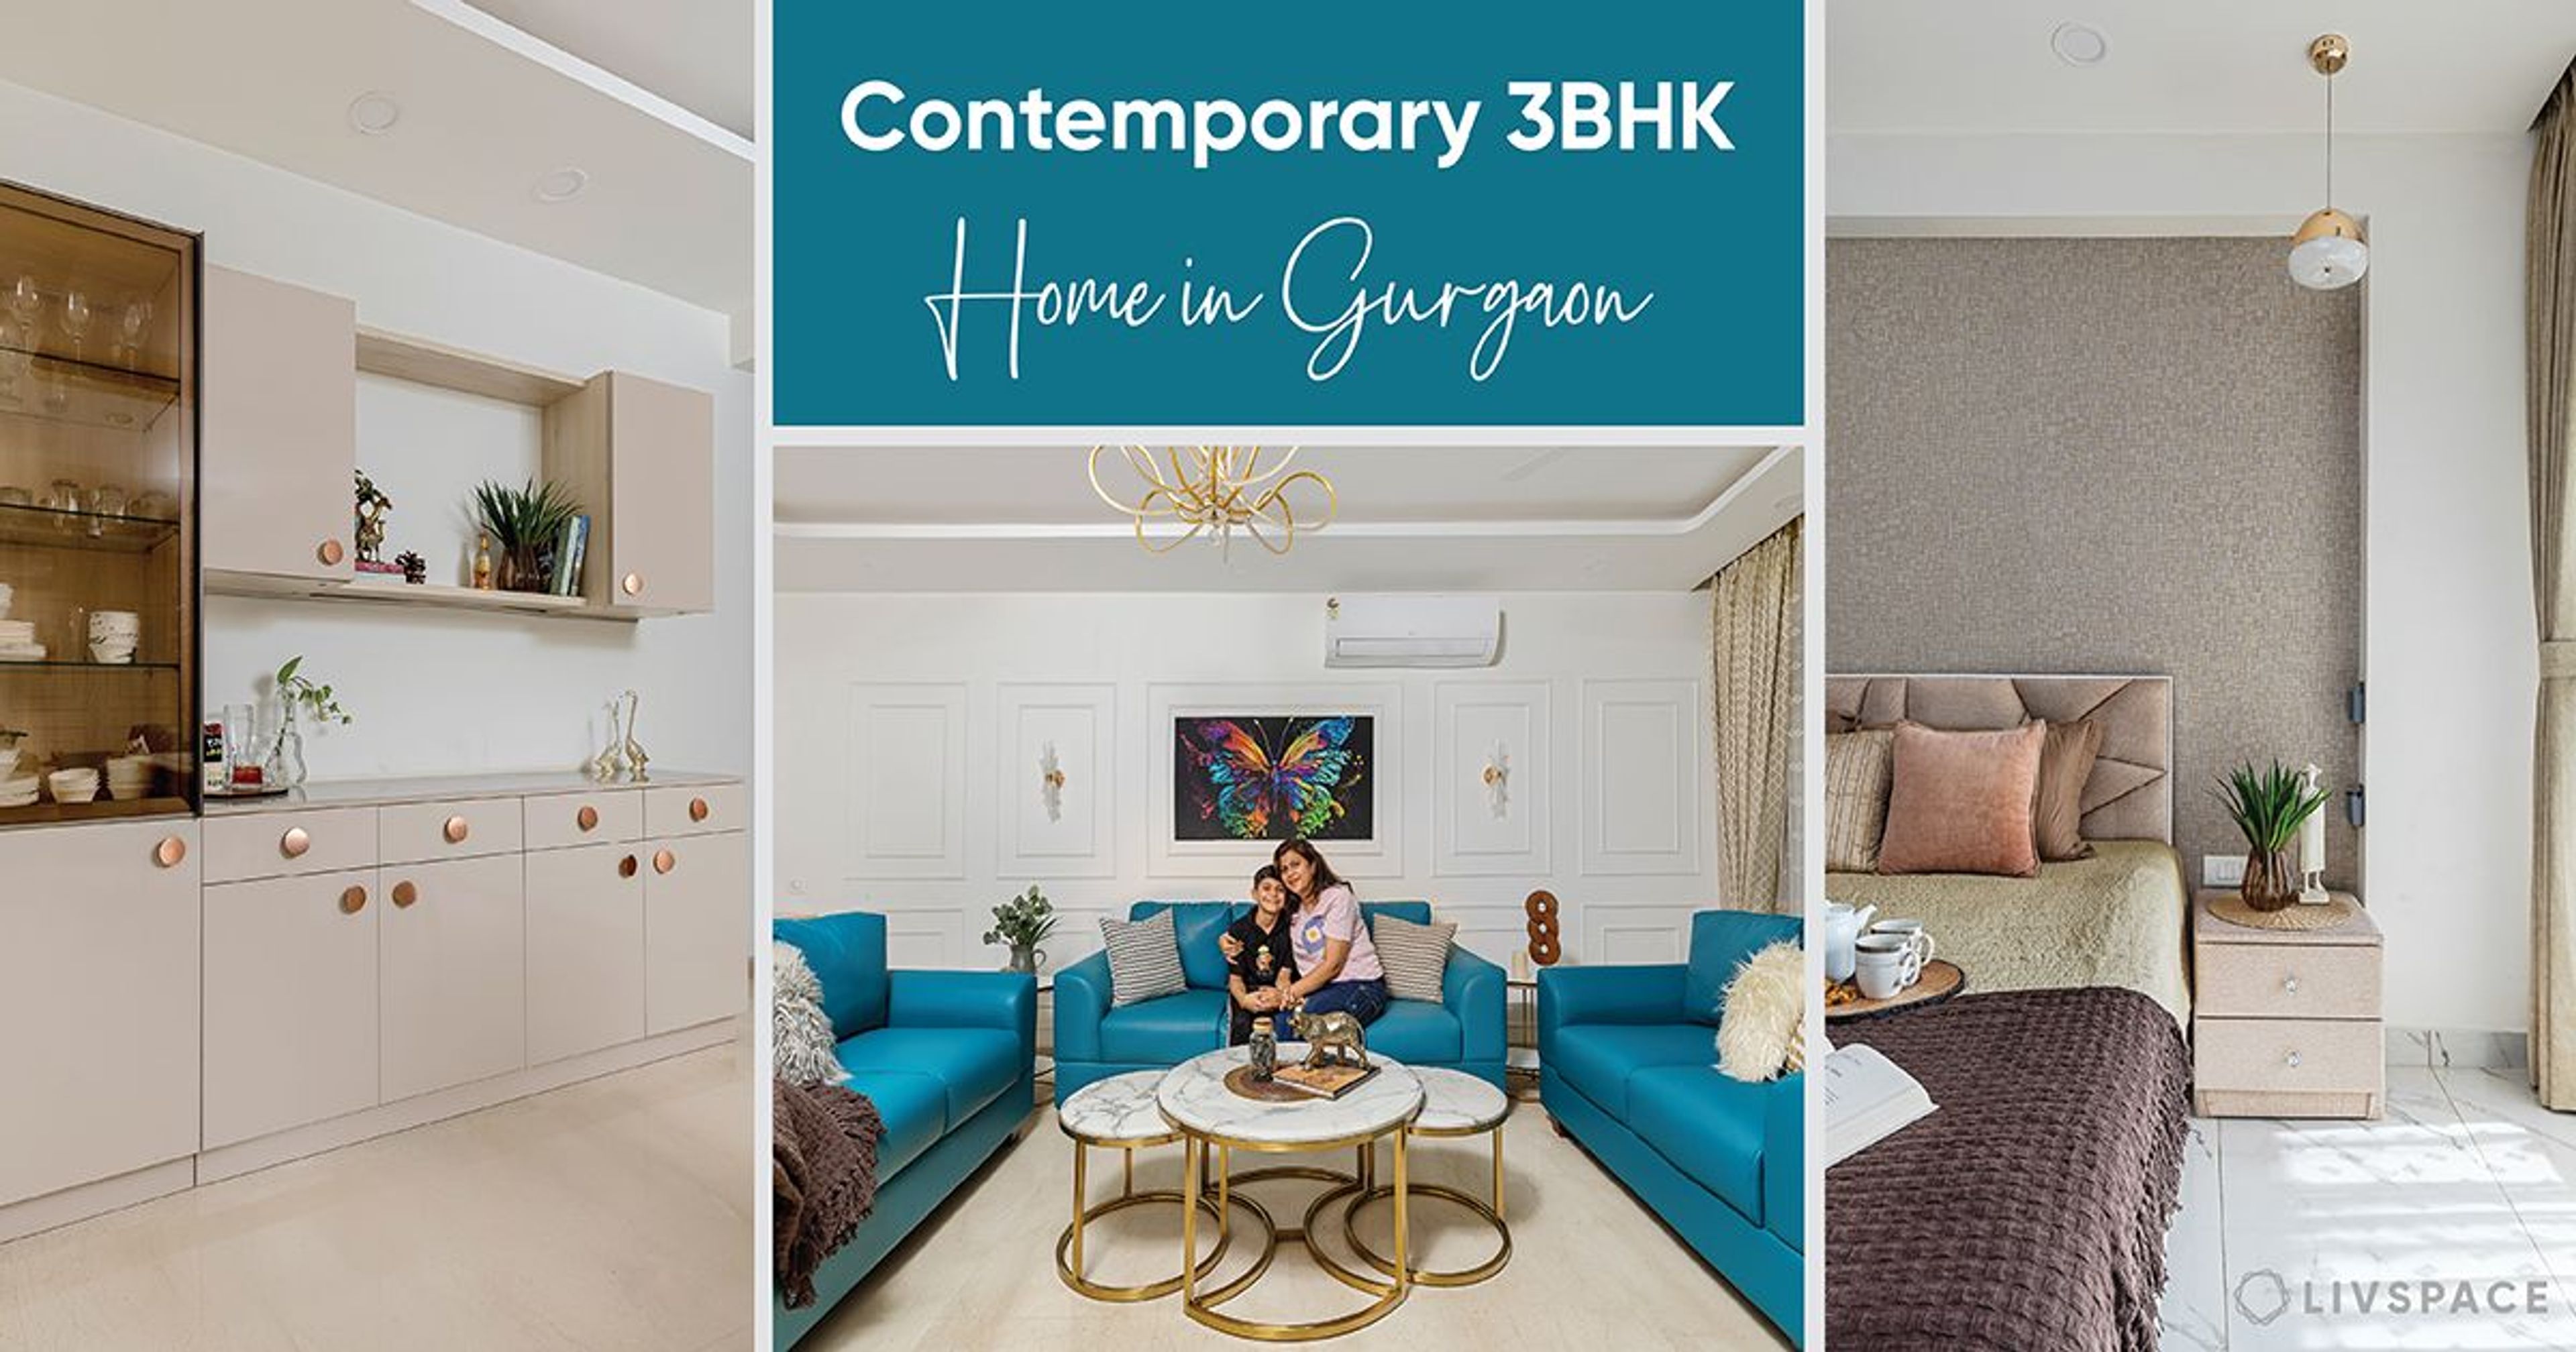
A well-designed 3BHK floor plan offers the perfect blend of space, functionality, and comfort for modern living. So, with three bedrooms, a living area, a dining space, and often a dedicated area for relaxation or recreation, this layout caters to the needs of families, professionals, and individuals alike. A spacious master bedroom with an en suite bathroom provides privacy and luxury, while the additional bedrooms offer flexibility for guests, children, or home offices.
An open-concept living and dining area promotes a sense of togetherness, while a separate entertainment zone can be an added bonus. Ample storage solutions, well-placed windows for natural light, and a thoughtfully designed kitchen complete the picture of a 3BHK floor plan that maximises both aesthetics and functionality, catering to a diverse range of lifestyles.
Interior Design Ideas for Your 3BHK Home
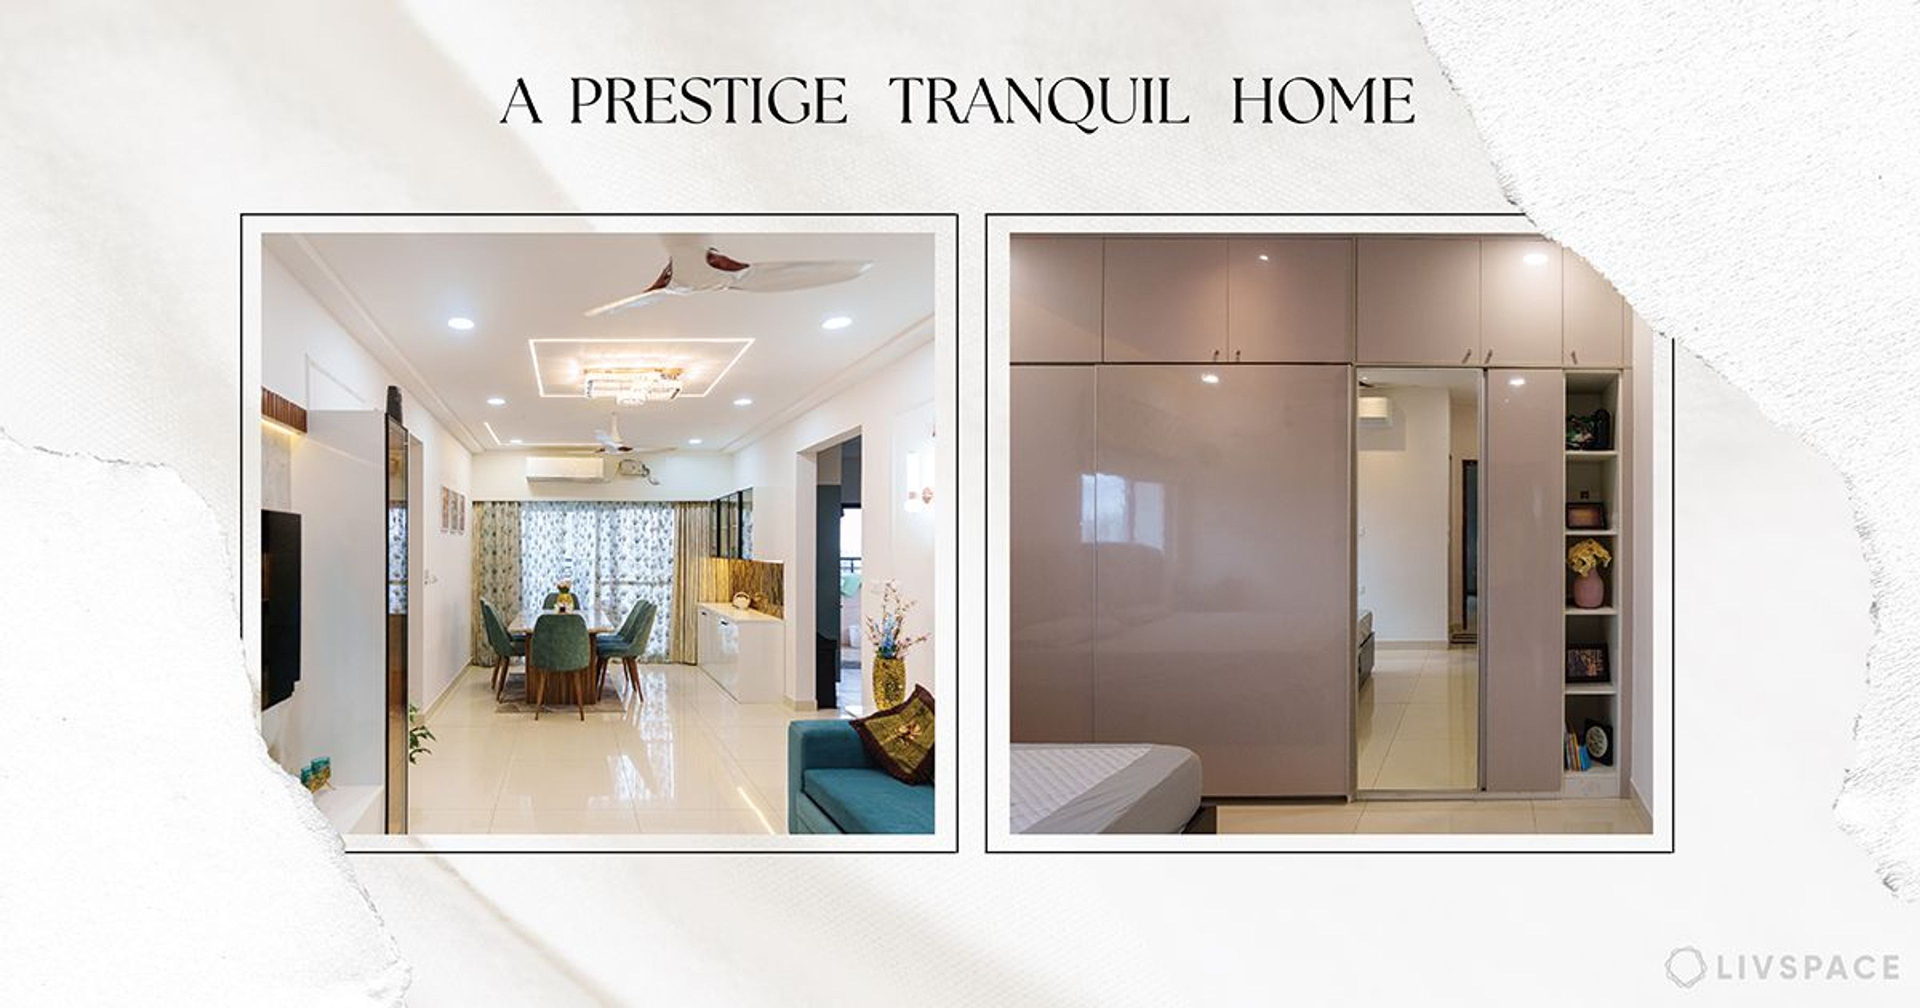
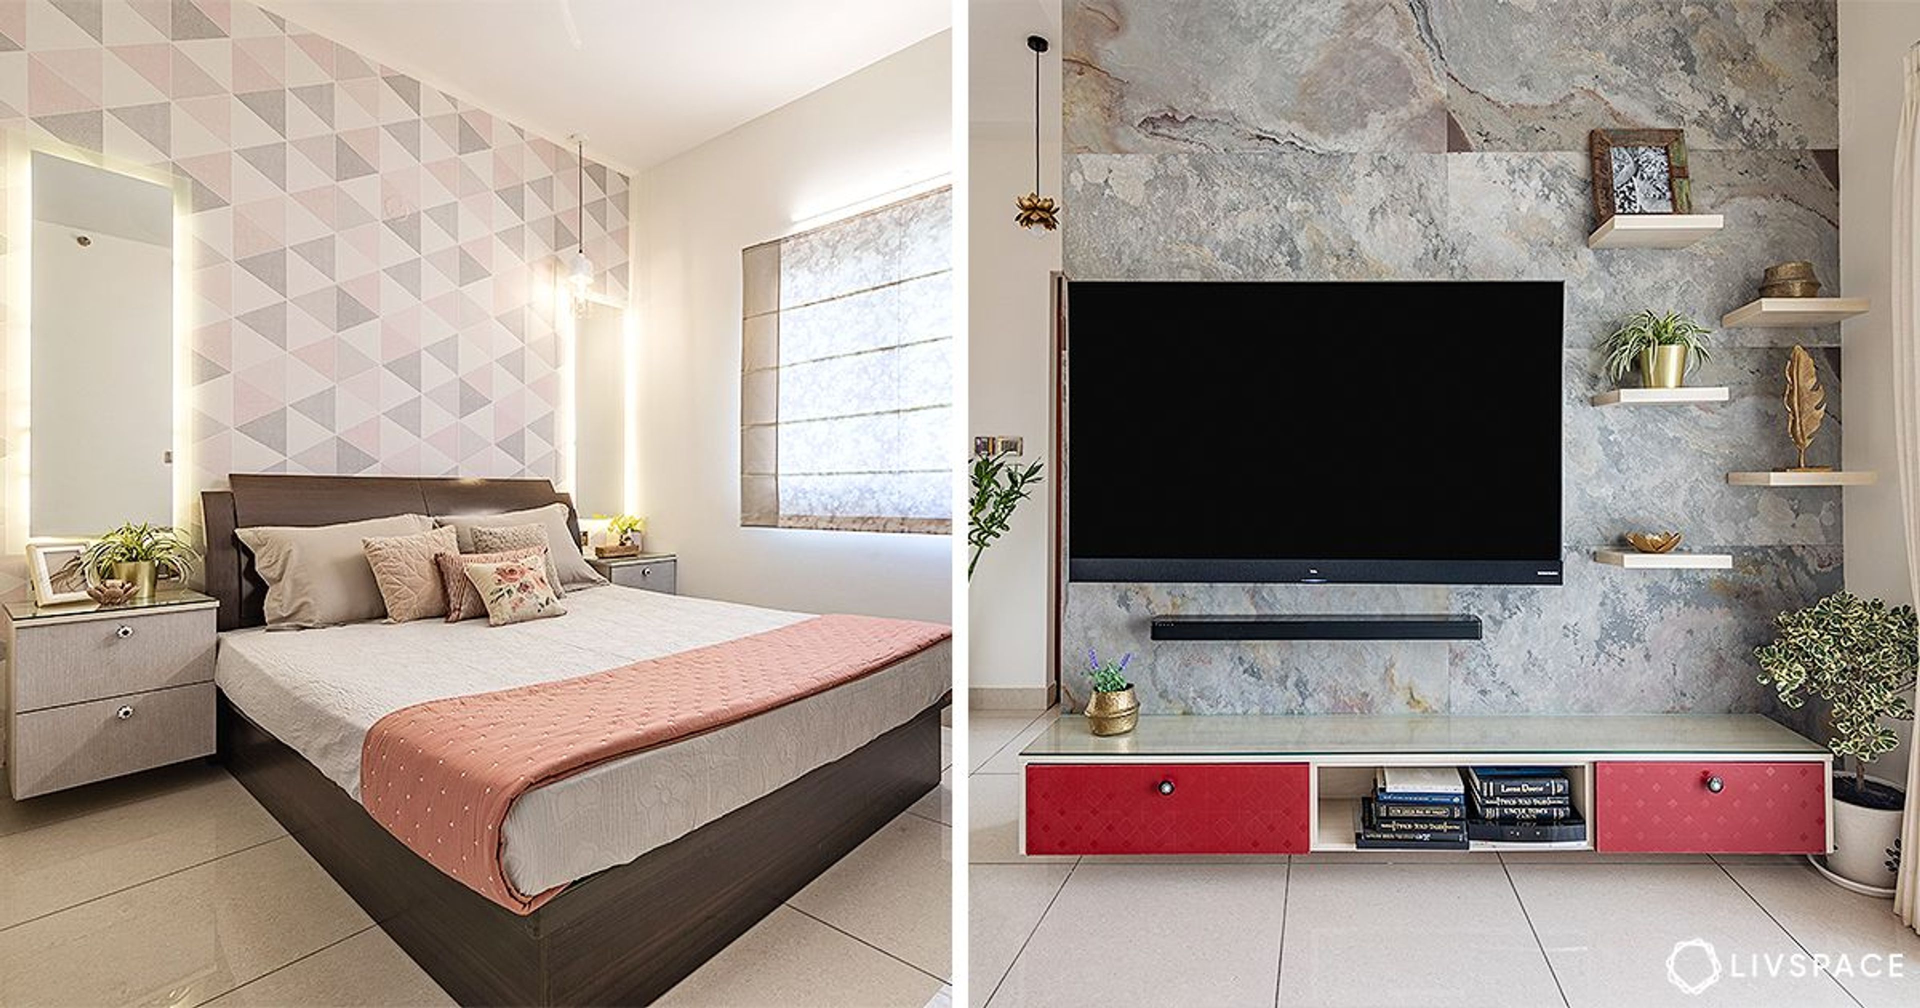
Tour this home in the House of Hiranandani where clean interiors, minimalist style and custom designs come together beautifully.
- Consider an all-in-white bedroom
- Have multifunctional storage units
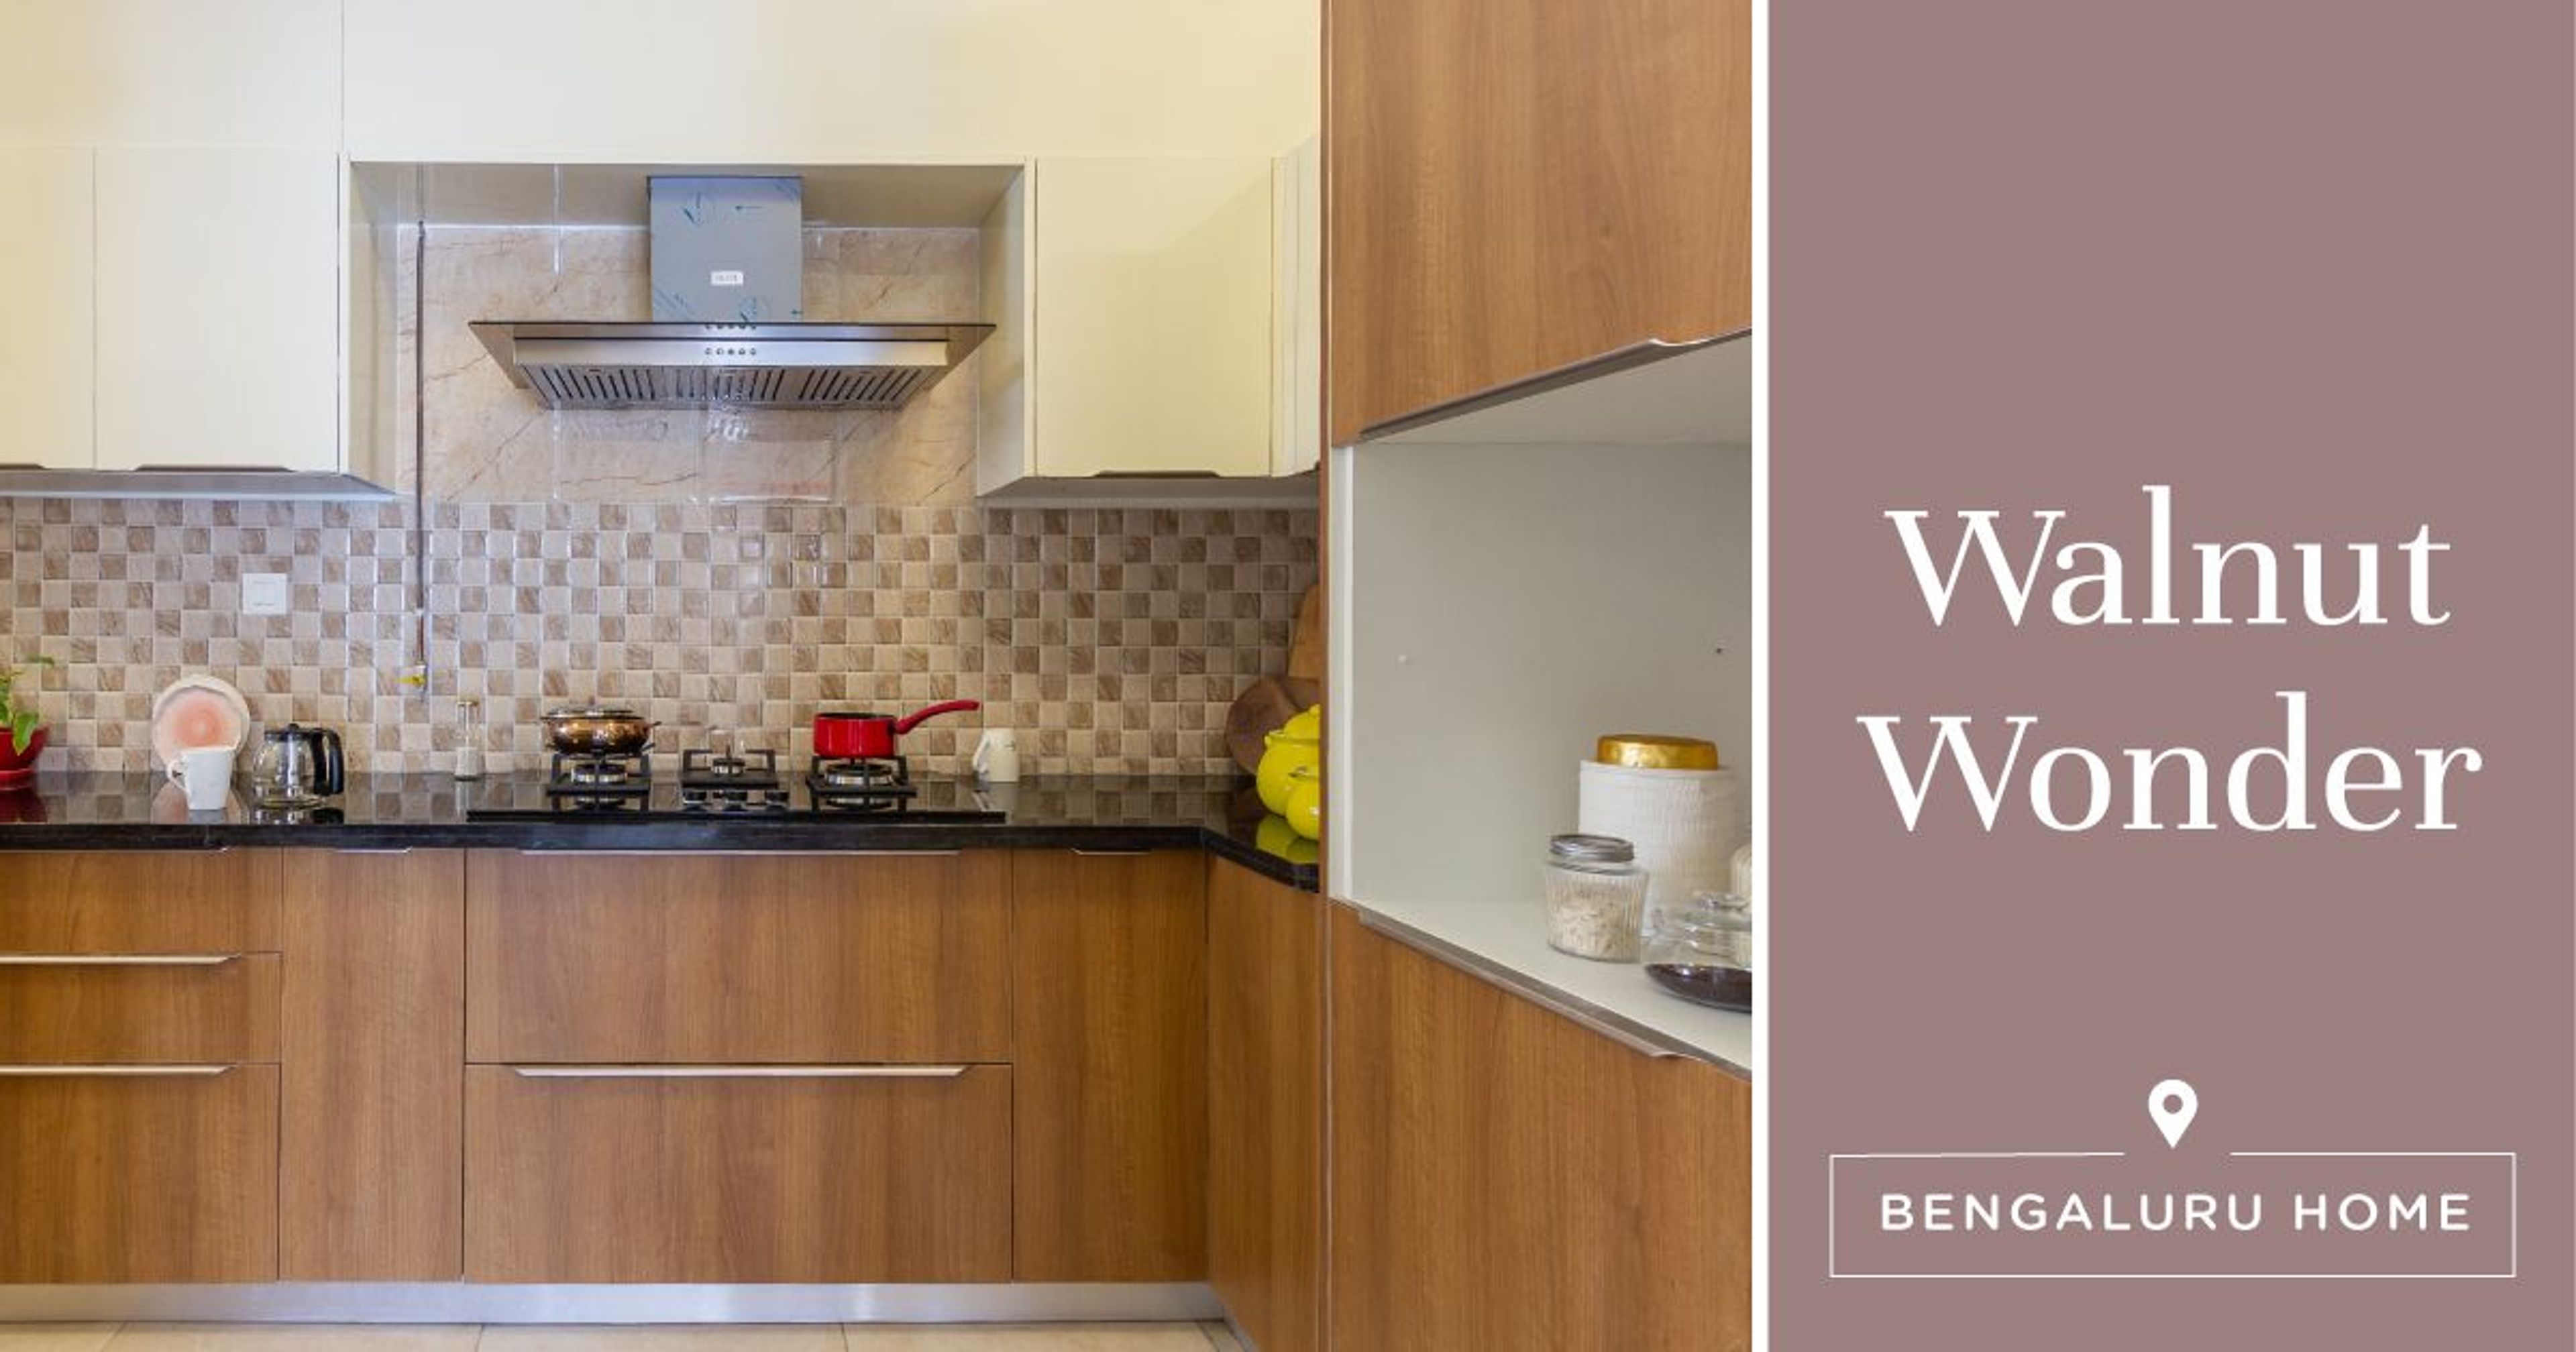
- For a classic and timeless kitchen, go wood and white
- Get some charming designs that reflect your personality
2. Prestige Finsbury Hyde Park 2BHK: The Next Best Option
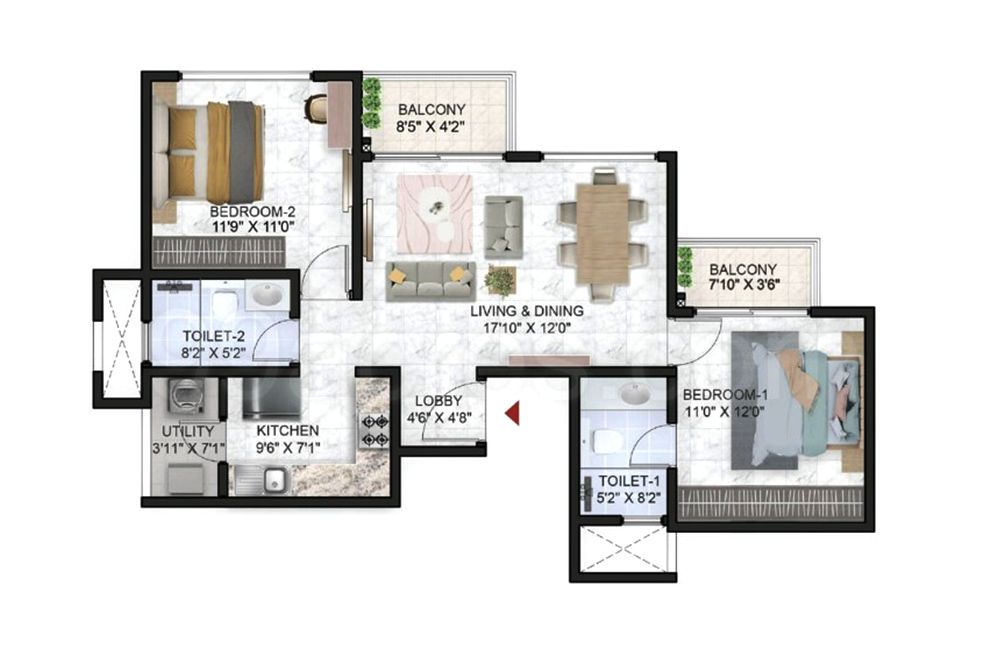
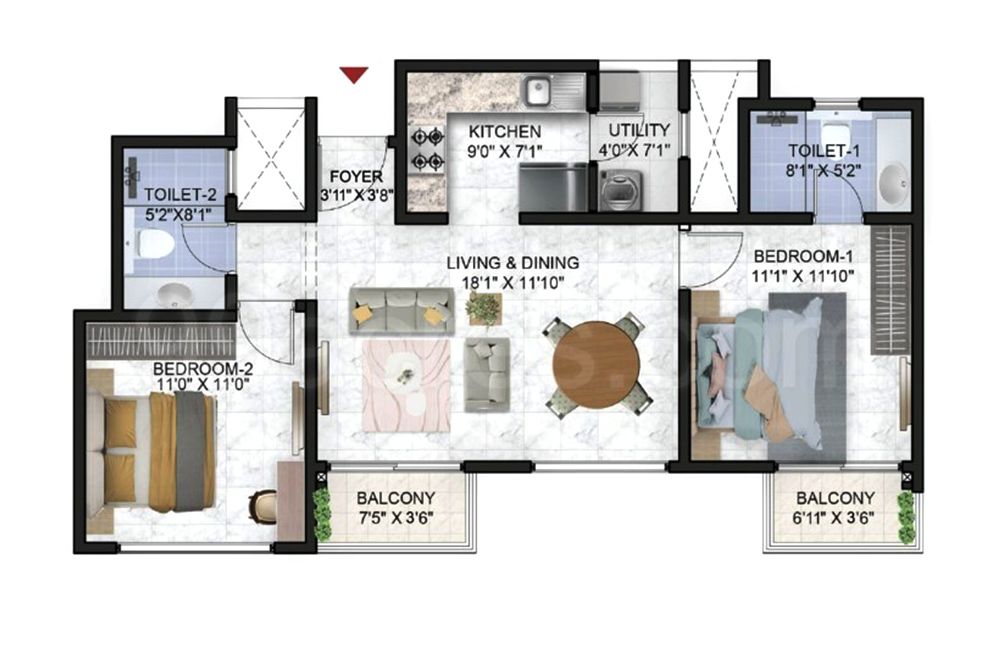
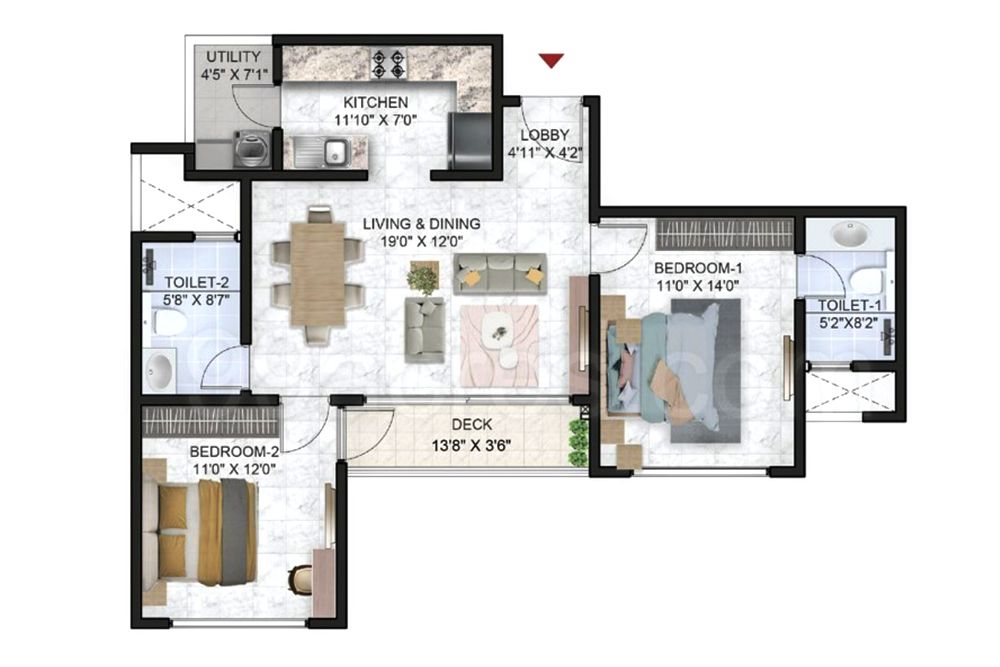
Prestige Park offers an exquisite collection of 2BHK residences that embody a harmonious blend of modern living and refined luxury.
In fact, the contemporary architecture and spacious interiors seamlessly integrate with the lush surroundings, providing residents with a serene environment to come home to. With thoughtful amenities and meticulous attention to detail, Prestige Park’s 2BHK offerings cater to both comfort and aesthetics, offering a truly elevated living experience.
Interior Design Ideas for Your 2BHK
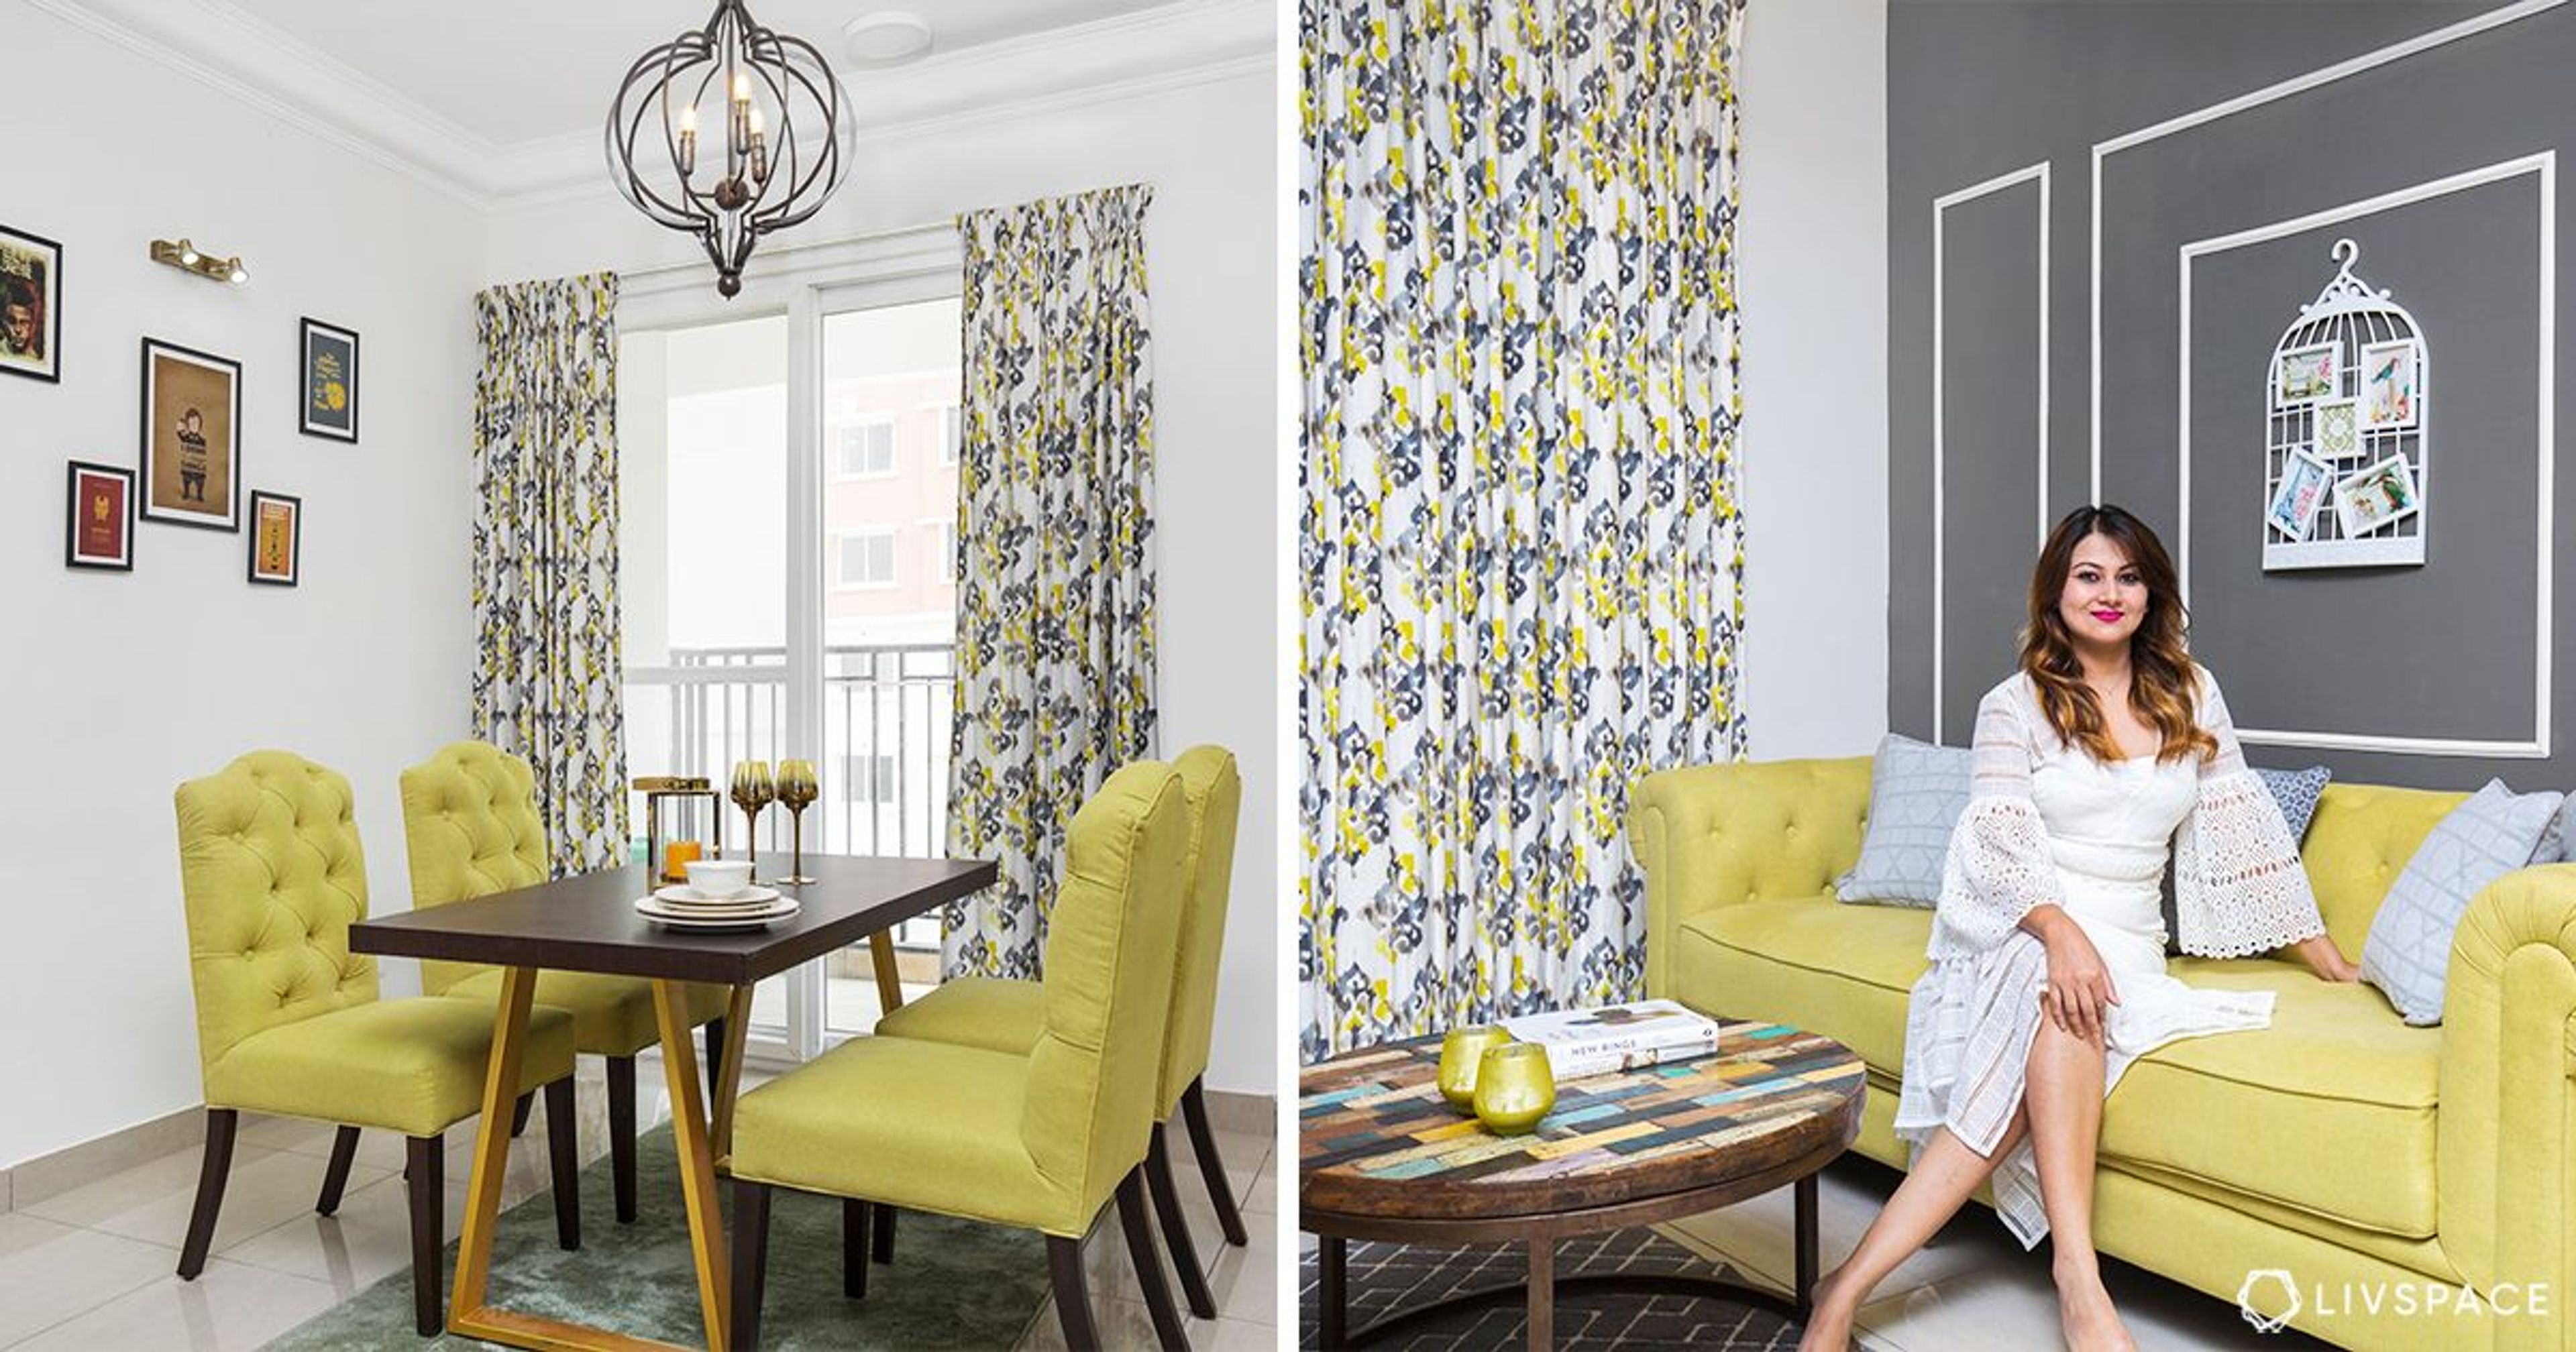
A 2BHK spanning 620 sq. ft. might be considered unthinkable in many urban areas, but it is a frequent occurrence in Mumbai. See how our designers converted it into a spacious haven! Follow these steps:
- Use mirrors to create the illusion of space
- Opt for vertical storage
- Choose a neutral and soft colour palette
- Hide storage with seating
Also Read: Kitchen Trolley Design Ideas: 10 Trendy Kitchen Trolley Designs for Your Kitchen
3. Prestige Finsbury Park Hyde 1BHK: The Compact Option
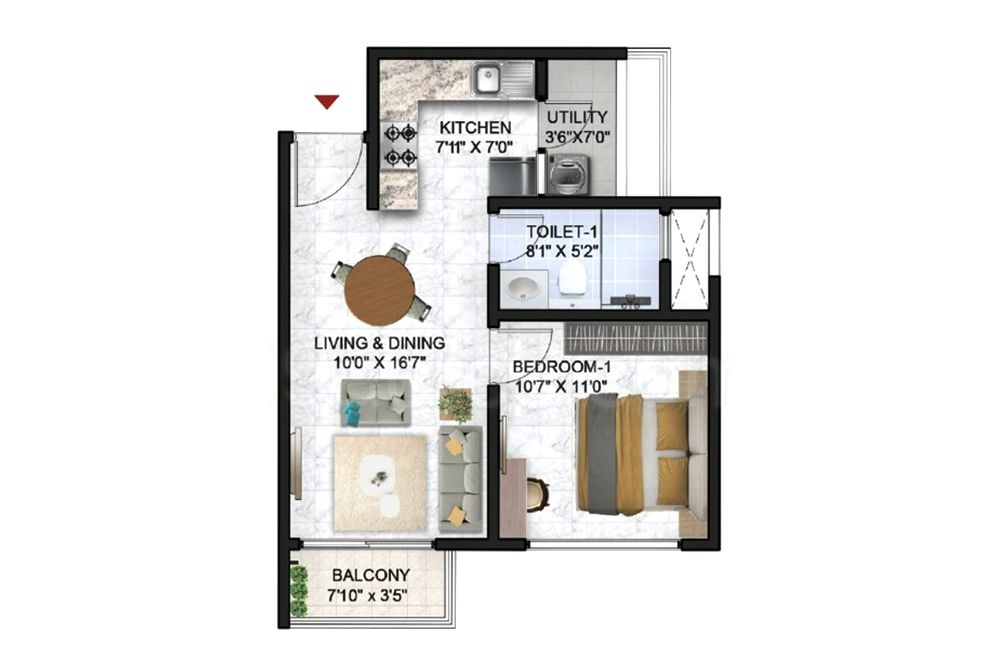
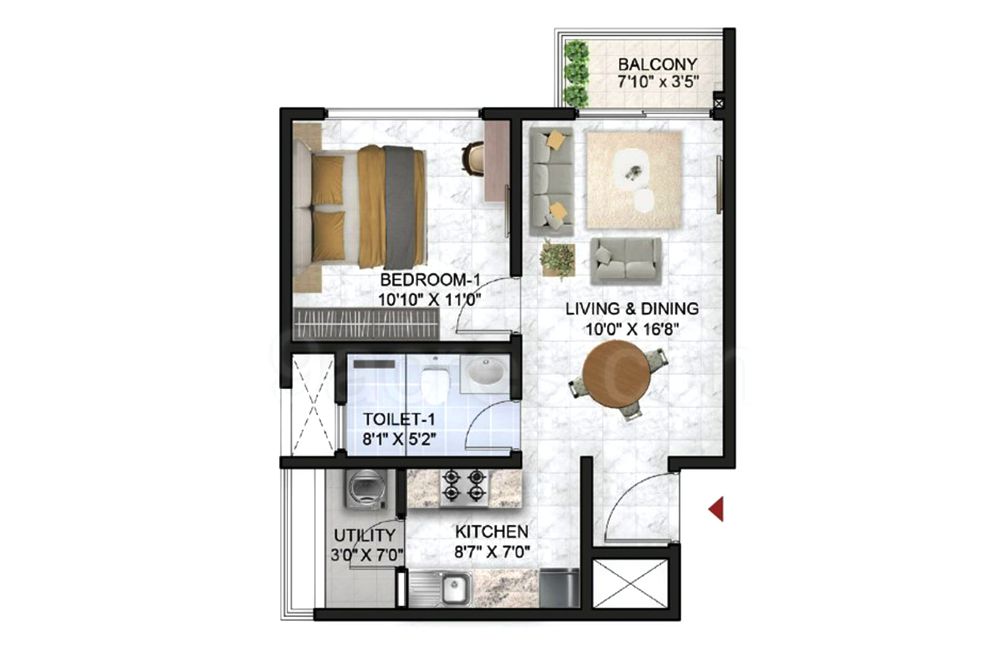
A 1BHK home embodies the essence of compact living, seamlessly combining all the essentials within a cleverly designed space. In fact, ideal for young professionals, or those seeking simplicity, this unit encapsulates functionality and comfort in its efficient layout.
The single bedroom provides a cosy retreat. Moreover, the open-concept living and kitchen area maximises space utilisation and encourages a sense of togetherness. With smart storage solutions and thoughtfully placed windows that invite natural light, the 1BHK home proves that a compact space can be both practical and inviting.
Also Read: 10 Creative and Affordable Tips to Help You Decorate Your Home ft. the Livspace Store
Interior Design Ideas for Your 1BHK
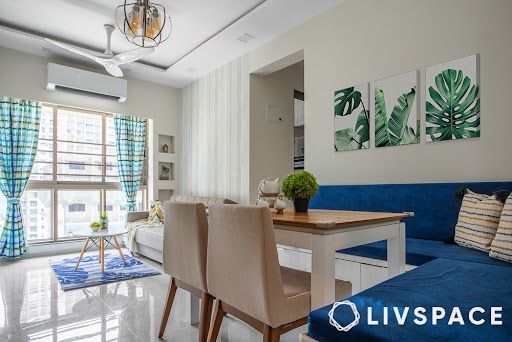
A 1BHK is a perfect solution for compact living situations. To make the most out of your 1BHK interior design, follow these steps:
- Invest in multifunctional furniture
- Plan the layout as per your needs
- Go for a minimalist approach
- Go for light colours to give the illusion of space
How Can Livspace Help You?
- Our designers have experience in creating unique and stunning homes
- We have also delivered over 75,000+ happy homes
- Our 146 quality checks ensure high-quality and durable materials as well
Book an online consultation with Livspace to start designing your home today.