Showing 346 Results for
Parallel Kitchen Designs
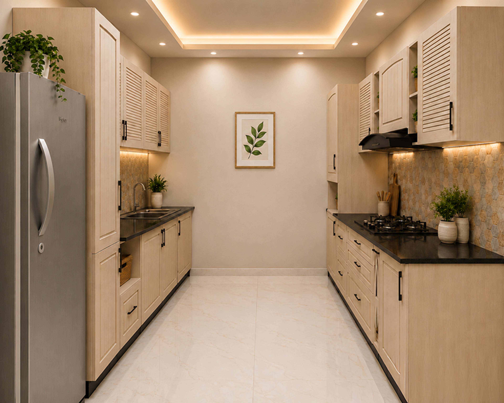
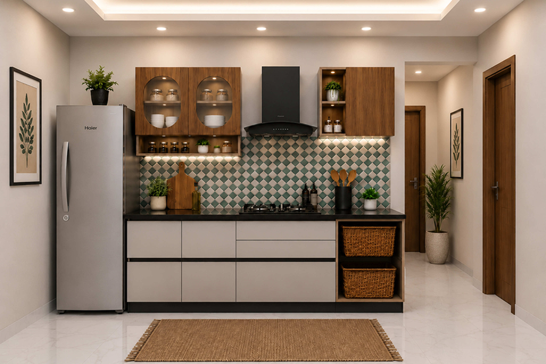
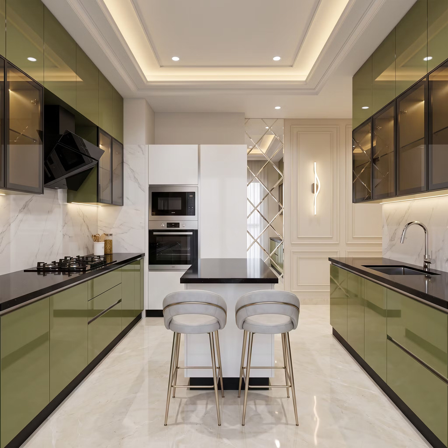
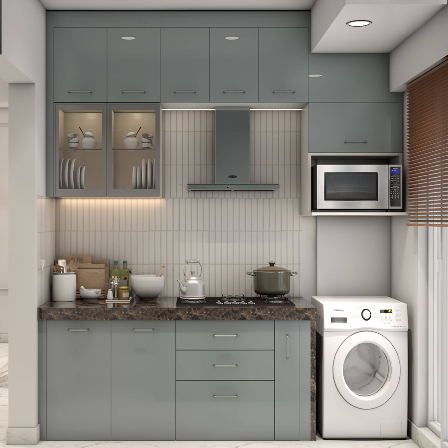
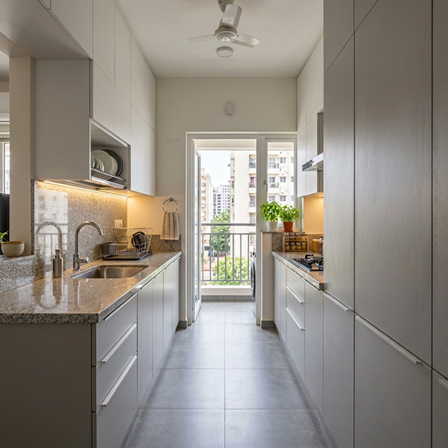
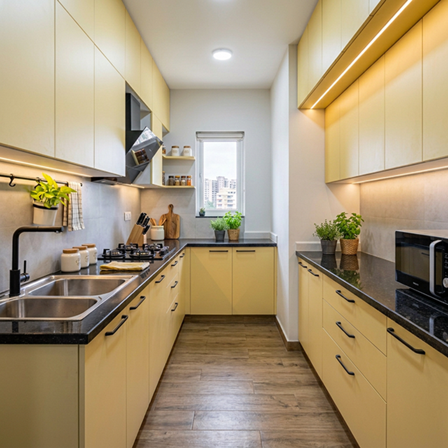
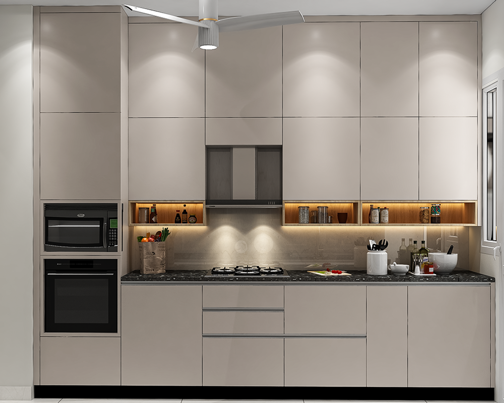
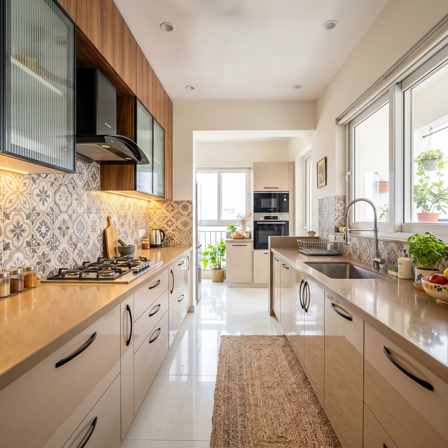
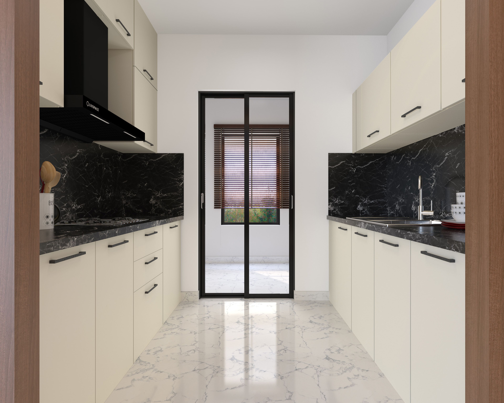
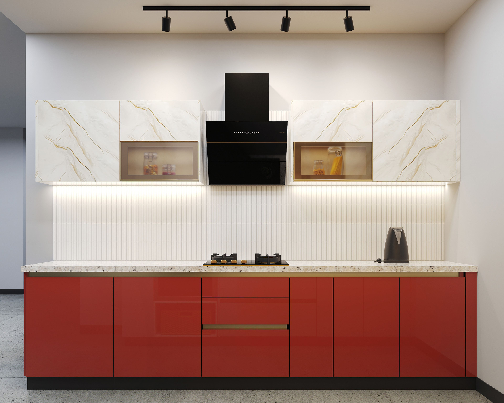
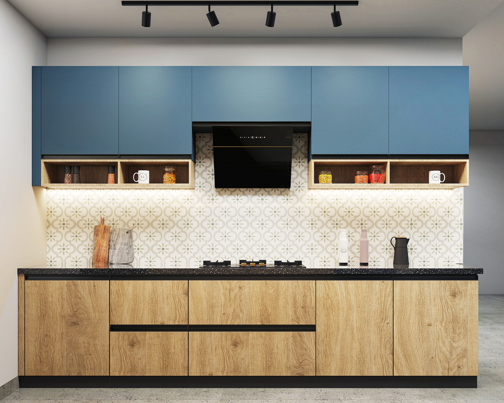
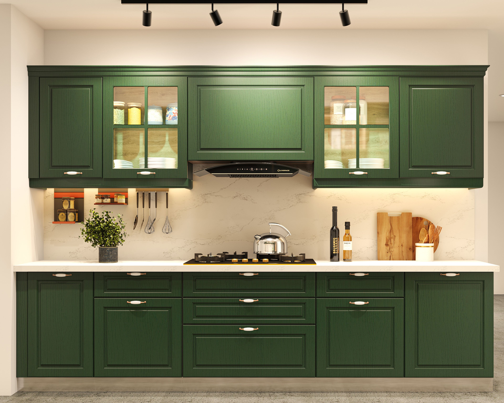
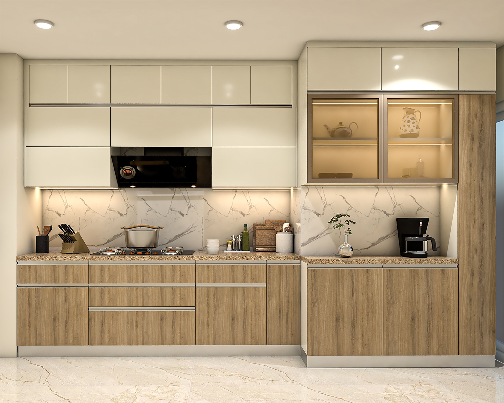
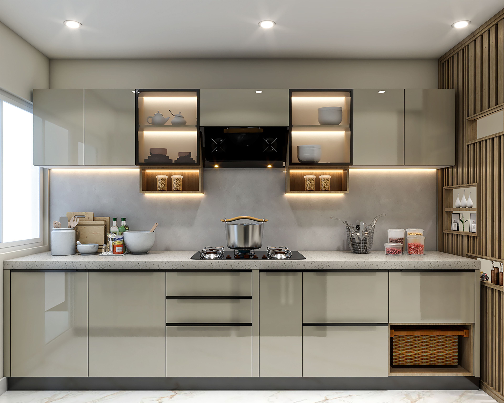
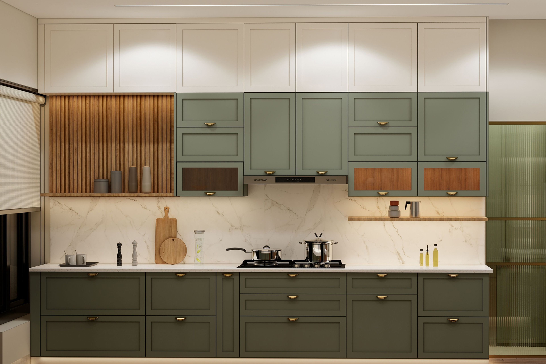
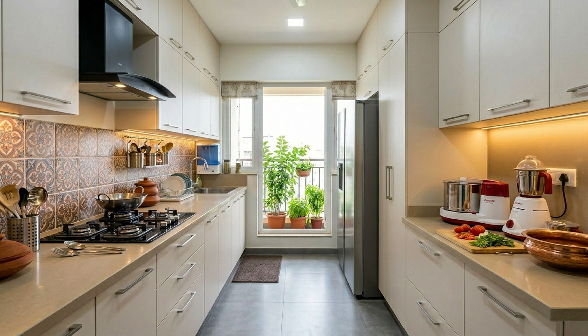
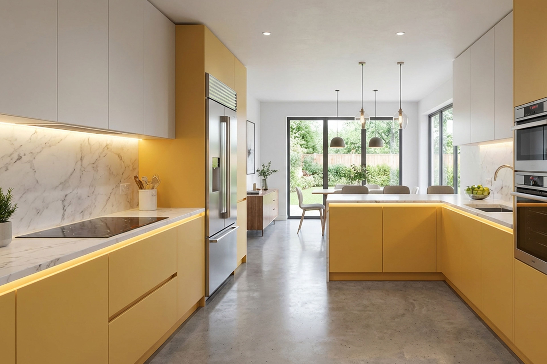
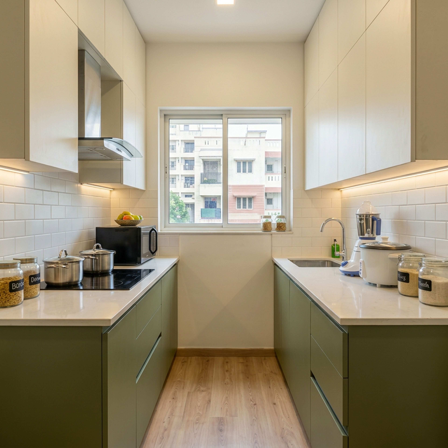
Parallel kitchen designs that are stylish, functional and customisable. Explore trending modular parallel kitchen design ideas across different styles - modern, contemporary, minimalist and much more. A parallel kitchen design works perfectly for large spaces by offering additional storage options with space for free movement between cooking areas and cabinets. Browse our handpicked kitchen designs to see how cabinets, shelves, storage options and statement backsplashes can be designed in your parallel kitchen.
Kitchens starting from ₹2 Lakh*
Kitchens for all budgets with EMIs as low as ₹3,300/month
The Livspace promise

Lifetime warranty 1

45-day Move-in Guarantee

146 quality checks 2

Customisable Designs
Know more
Calculate the modular kitchen cost
Calculate Now


Designs for Every Budget
Get your dream home today. Let our experts help you
What are you looking for?
* The products shown on the website are subject to availability. Prices are bound to change depending on the market conditions.
| 1Lifetime warranty on modular and semi-modular products. For full scope, visit here | 2For modular kitchens, wardrobes and storage
Parallel Kitchen Designs
A parallel modular kitchen design is one of the most efficient and popular kitchen layouts. In a parallel kitchen design, all the workstations are arranged on one wall. This kind of kitchen layout is perfect for small spaces as it doesn't block the movement path and allows multiple people to work in the kitchen at the same time. Here’s what our Livspace experts have to say about modern parallel kitchen designs.
So, What Is It?
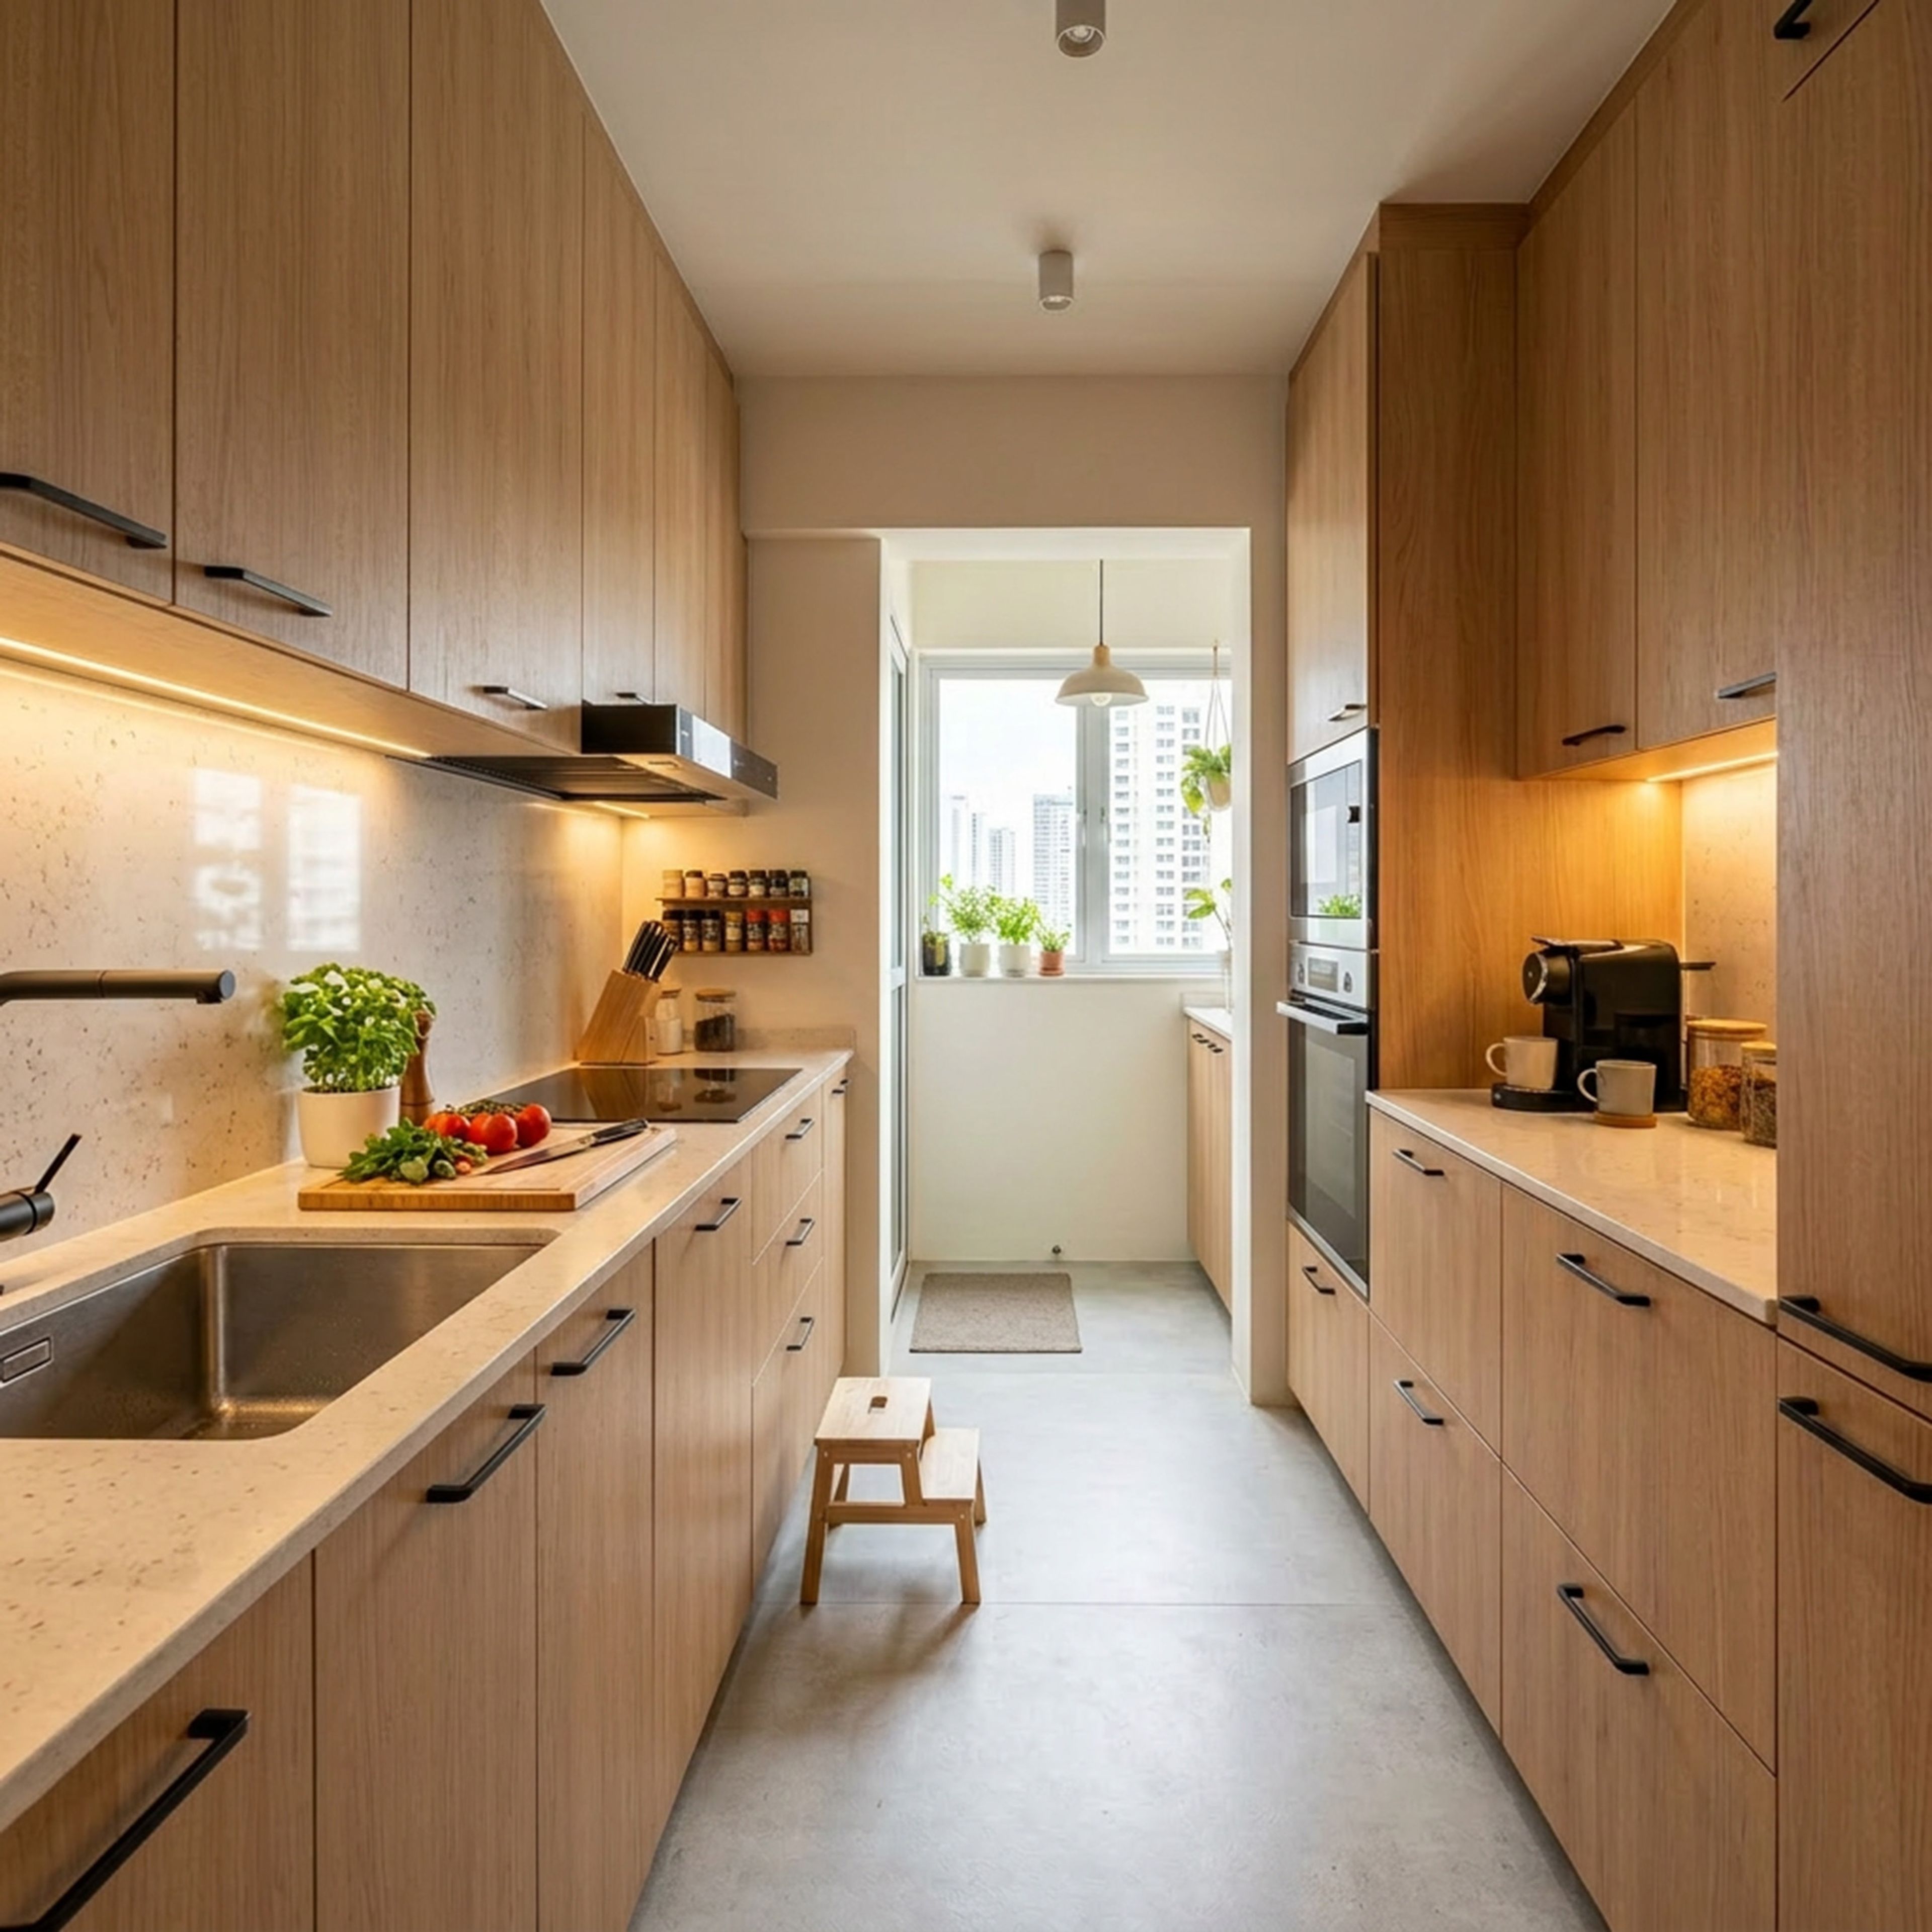
A parallel kitchen interior design is a type of kitchen layout in which the countertops and other work areas are arranged in a linear or parallel fashion. This type of layout is commonly seen in modern homes, as it is an efficient way to use space, especially in small kitchens. Modern parallel modular kitchen designs often have a central island or peninsula, which can be used for food preparation or dining. This type of layout is also known as a ‘galley kitchen’.
Benefits Of A Parallel Kitchen Design
There are several advantages to having a small-space parallel kitchen design, including the following:
More Counter Space
In a modern parallel kitchen design, the counters are placed next to each other rather than across from each other. This gives you more counter space to work with, which can be helpful if you do a lot of cooking or entertaining.
Easy To Move Around
Parallel modular kitchen designs are typically quite narrow, which makes it easy to move around in the space. This can be helpful if you have a small kitchen or if you entertain often and need to be able to move around easily.
Better Storage Options
Because of the way that parallel kitchen designs are, there are typically more storage options available. This can be helpful if you have a lot of cookware or if you need extra space for food storage.
Designing A Parallel Kitchen
When crafting a parallel modular kitchen design, you will need to carefully consider these tips to create your dream kitchen space.
Countertop Material
One of the most important things to think about is the countertop material. A popular choice for many parallel kitchen designs is granite, as it is easy to clean and maintain. Other popular options include marble, quartz, or even wooden laminates.
Backsplashes Are Important Too!
Another important element of your parallel kitchen design is the backsplash. This is a great opportunity to add some personality to your space with a fun tile or pattern. If you are looking for a more traditional look, simply choose a white or a neutral backsplash.
Consider Types Of Cabinets
You will need to consider the type of cabinets you would like to see in your parallel modular kitchen design. There are many different options available at Livspace, so it is important to take some time to browse and compare before making a final decision. Some popular choices for Indian kitchens include wood cabinets, metal cabinets, or even glass-fronted cabinets.
Determine The Size Of Your Kitchen
This will help you decide on the layout and size of the cabinets and appliances.
Choose The Right Colours
You want to make sure the colours complement each other and create a cohesive look in your parallel kitchen design.
Think Of Lighting
Adequate lighting is important in any kitchen, but it’s especially crucial in a parallel modular kitchen design where everything is within easy reach. Instead of investing in task lights, think of lighting options that offer evenly distributed lighting across the kitchen.
Plan For Storage
Organize your cabinets and drawers so that everything has a place and is easy to find when you need it.
Frequently Asked Questions (FAQs)
Where Do You Place A Refrigerator In A Parallel Kitchen?
Parallel kitchen designs optimise the kitchen triangle and allow the placement of hob, sink and refrigerator to form a perfect triangle. Ideally we have the hob on the centre of one side of the kitchen and the sink and refrigerator on the back side.
Can An Island Be Added To A Parallel Kitchen Design?
Yes, an island can most definitely be added to a parallel modular kitchen design. However, make sure that the layout is spacious for this. Keep the island parallel to the wall. This way, you’ll be making the most of the space along with demarcating different zones in the kitchen.
What Is A Trending Parallel Kitchen Design?
All-black parallel kitchen designs can give your kitchen that urban edge. Sleek countertops with black marble paired with matte black laminates is a trend that is currently breaking the internet.
What Is The Optimum Space Between Two Counters In A Parallel Kitchen?
There should be a minimum of 3-4 feet distance between opposing counters in a parallel kitchen design. This will allow for ease of movement and adequate space to work within the modern parallel kitchen design.
A parallel kitchen design is a great option for Indian home cooks who want to make the most of their space. These designs can help to create a more efficient and streamlined cooking area, while still providing plenty of storage and counter space. If you're considering an affordable parallel modular kitchen design for your home, be sure to work with our Livspace experts to craft the perfect kitchen for you.
modular kitchen in hyderabad | Kitchen Cabinet Design | U Shaped Kitchen Design | Island Kitchen Design | L Shape Kitchen Design | Open Kitchen Design | Modular Kitchen in Bangalore | Modular Kitchen in Mumbai | Modular Kitchen in Pune | Modular Kitchen in Chennai | Modular Kitchen in Gurgaon | Modular Kitchen in Ahmedabad