Showing 580 Results for
U Shaped Kitchen Design
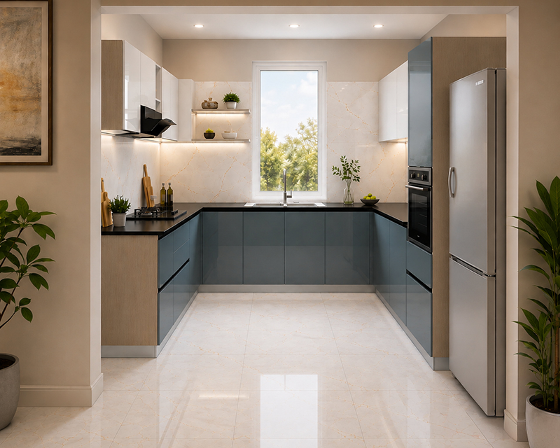
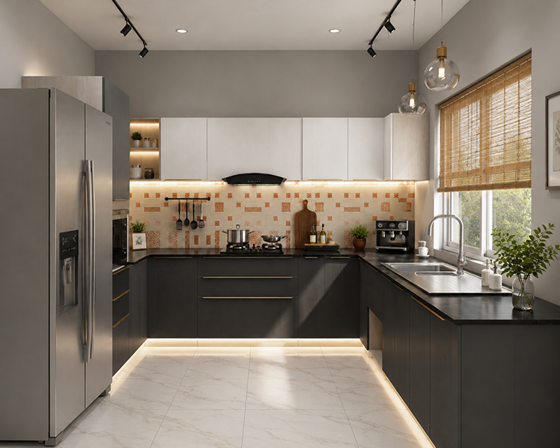
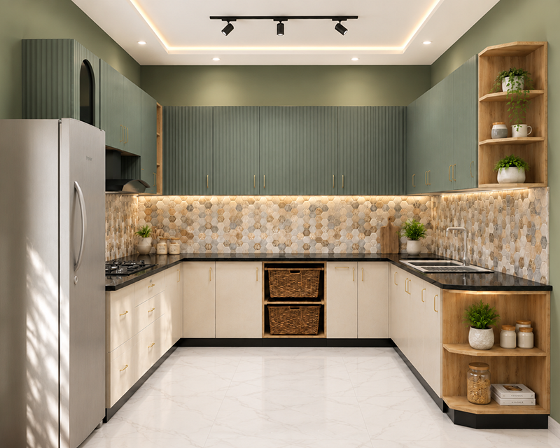
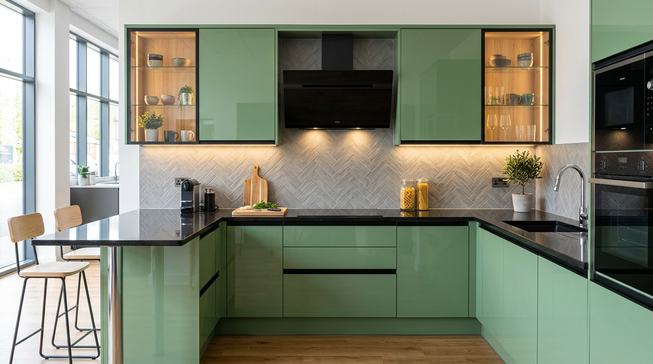
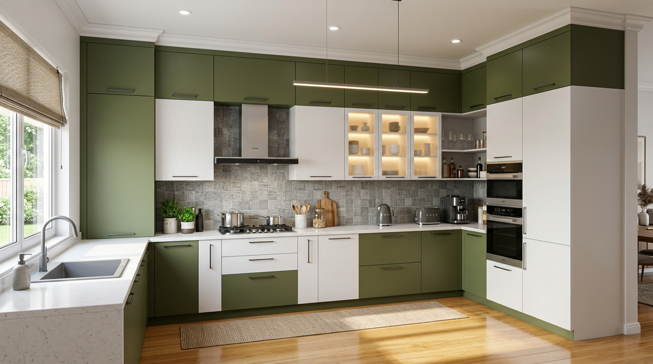
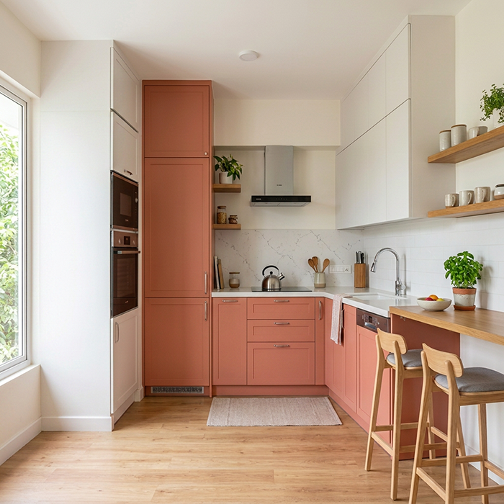
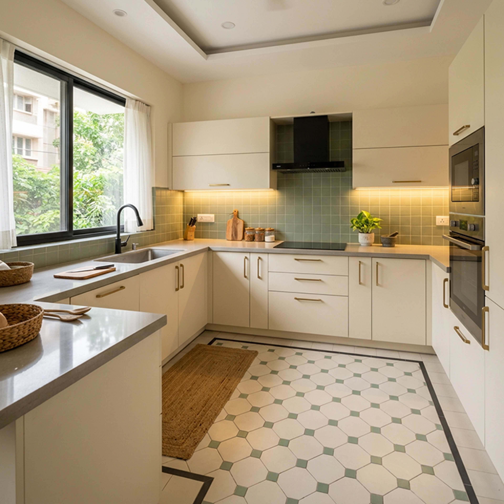
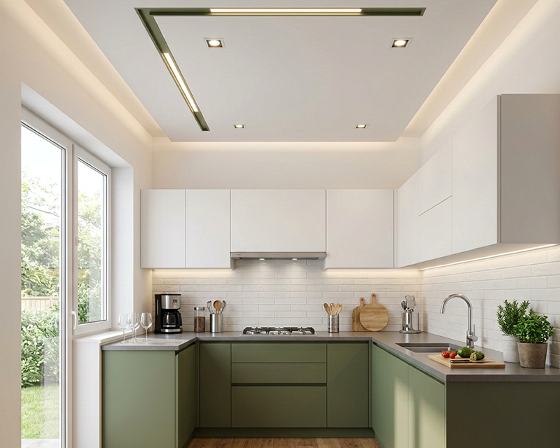
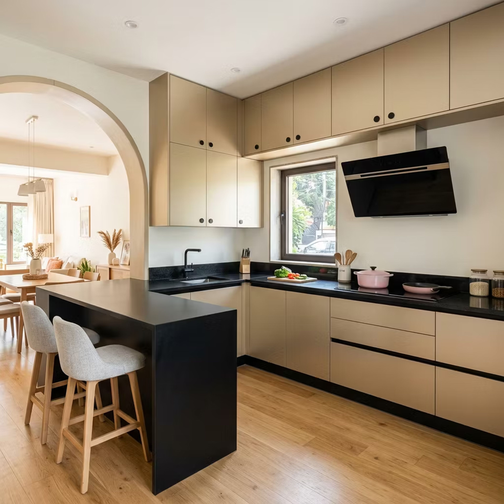
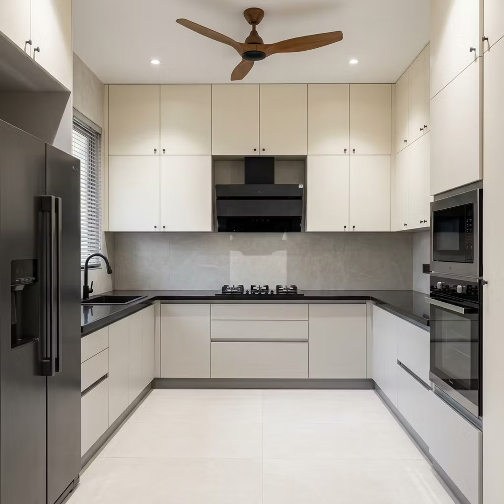
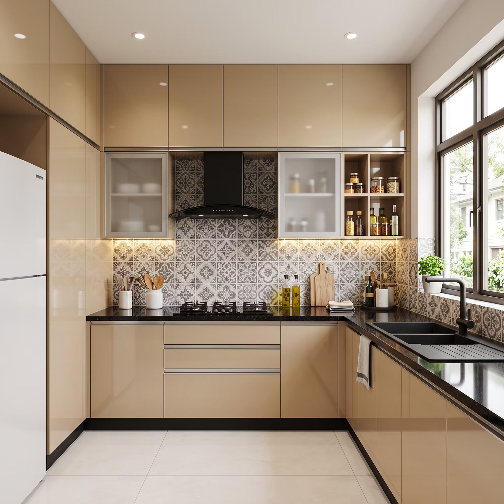
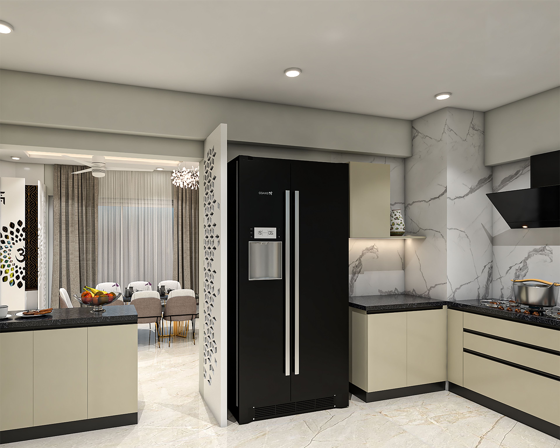
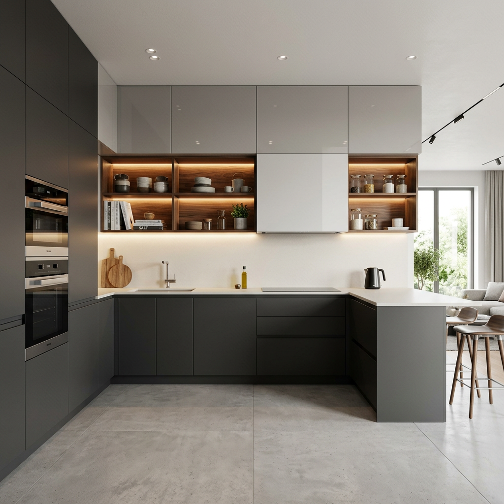
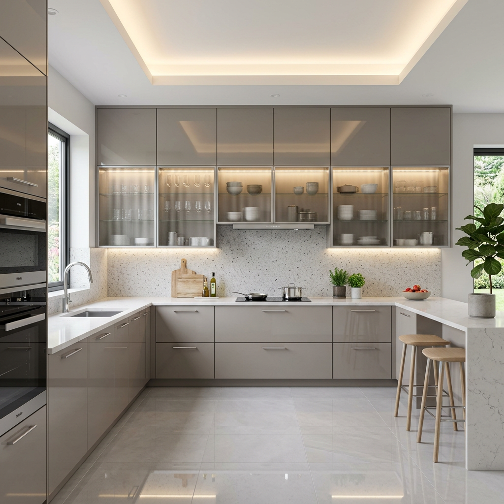
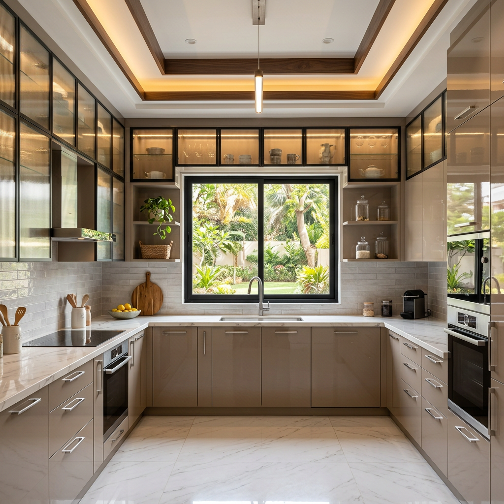
U-shaped kitchen designs that are stylish, functional and customisable. Explore trending modular U-shaped kitchen design ideas across different styles - modern, contemporary, minimalist and much more. A U-shaped kitchen design works perfectly for compact spaces by offering a lot of storage options with easy accessibility between cooking areas and cabinets. Browse our handpicked kitchen designs to see how cabinets, shelves, storage options and statement backsplashes can be designed in your U-shaped kitchen.
Kitchens starting from ₹2 Lakh*
Kitchens for all budgets with EMIs as low as ₹3,300/month
The Livspace promise

Lifetime warranty 1

45-day Move-in Guarantee

146 quality checks 2

Customisable Designs
Know more
Calculate the modular kitchen cost
Calculate Now
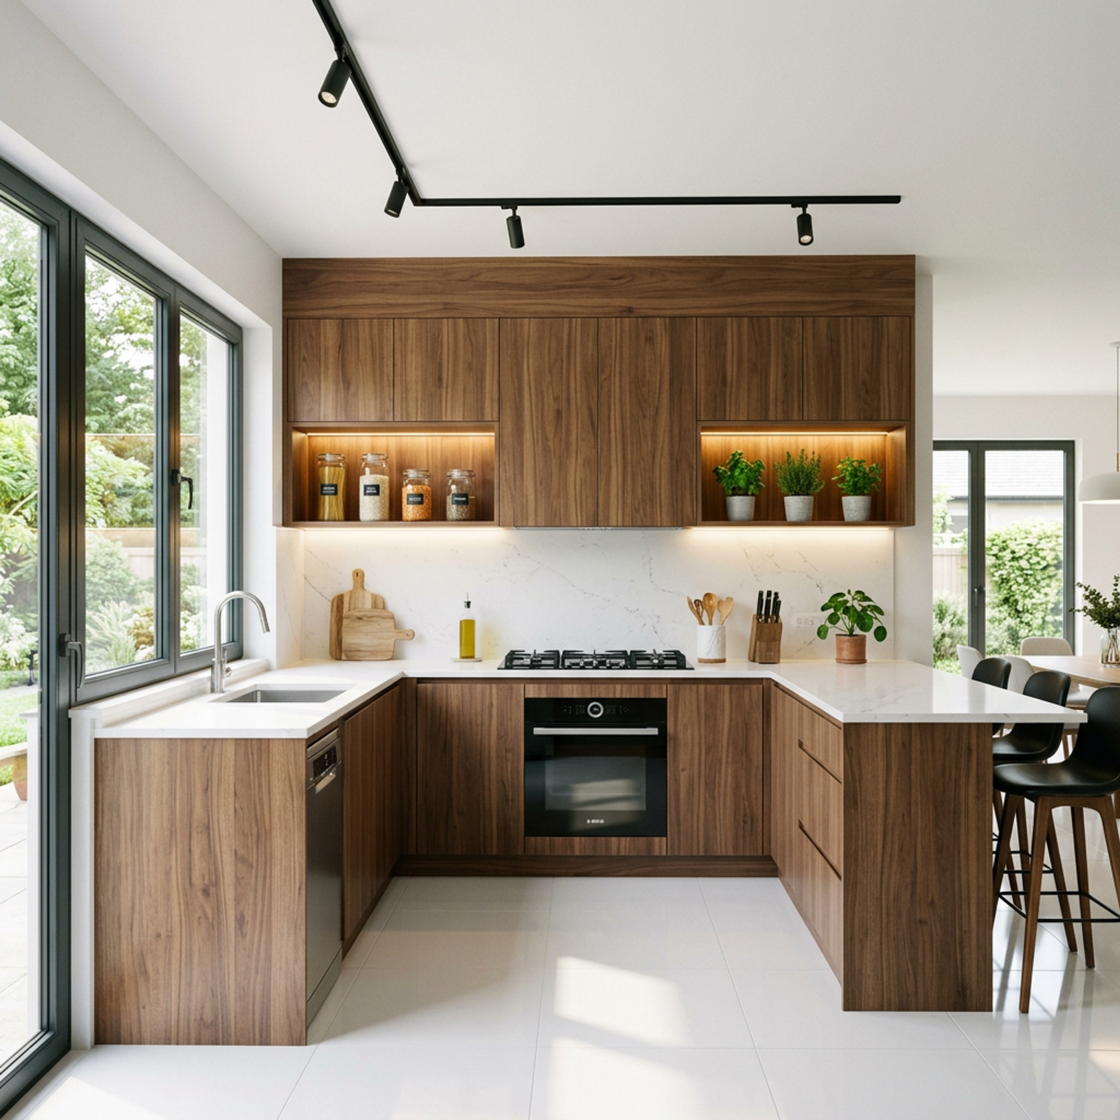
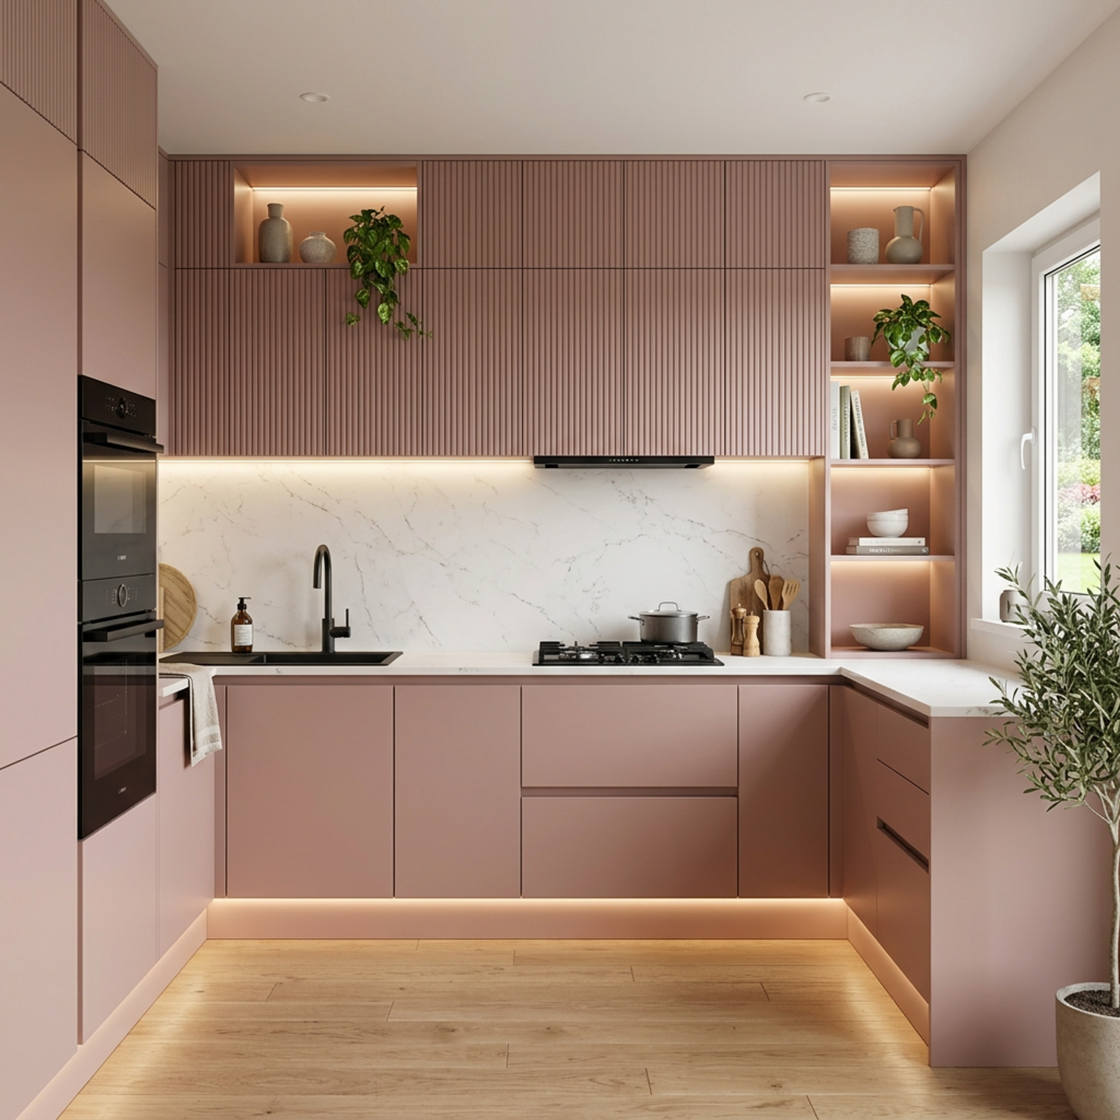
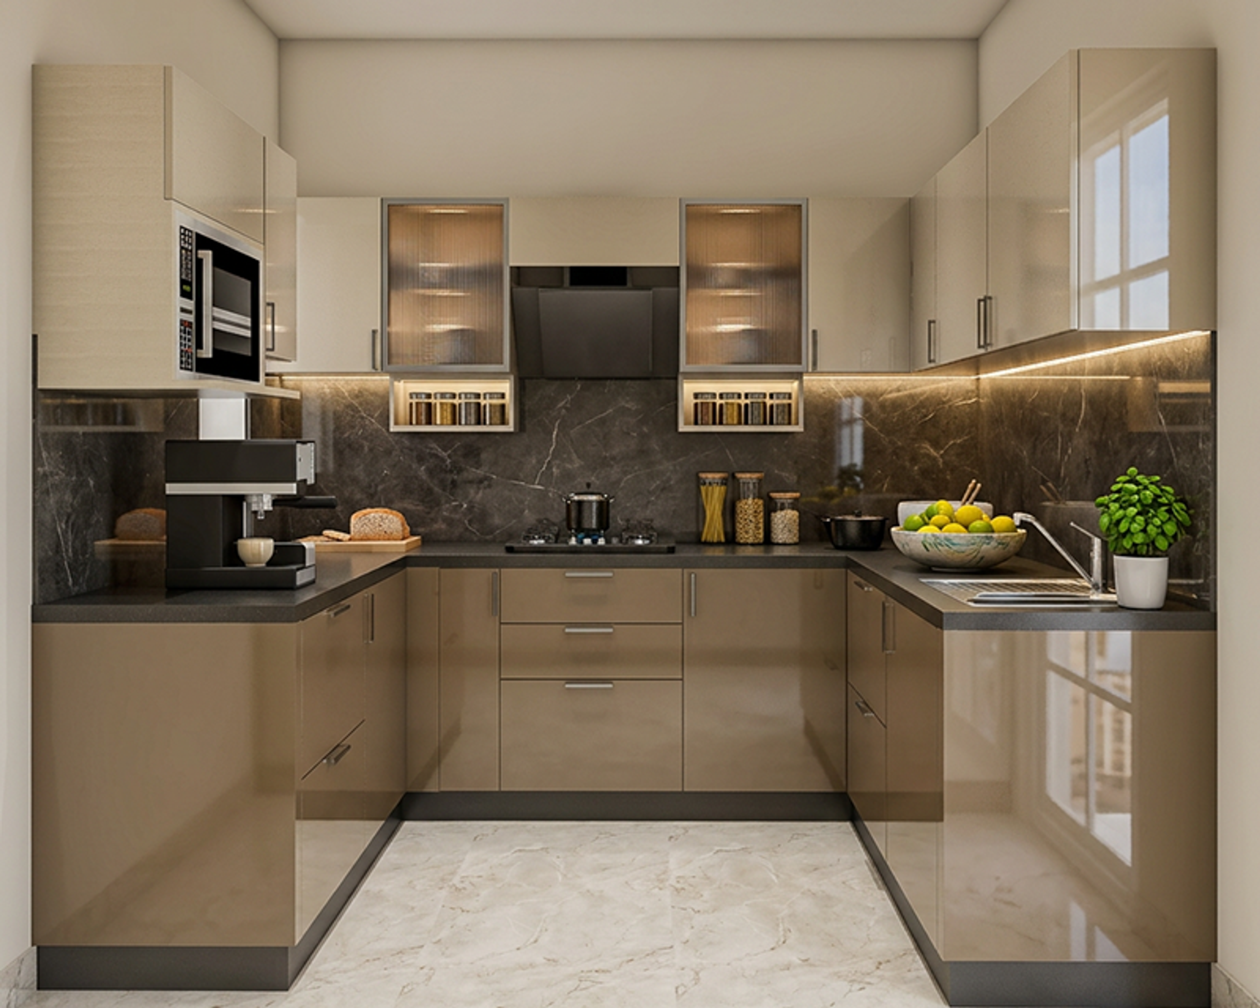

Designs for Every Budget
Get your dream home today. Let our experts help you
What are you looking for?
* The products shown on the website are subject to availability. Prices are bound to change depending on the market conditions.
| 1Lifetime warranty on modular and semi-modular products. For full scope, visit here | 2For modular kitchens, wardrobes and storage
U-Shaped Kitchen Designs
U-shaped modular kitchen designs are becoming increasingly popular in homes as they provide ample storage and workspace. A U-shaped kitchen design is a kitchen layout that is designed in the shape of a “U”. This type of layout is extremely popular because it is efficient and allows for plenty of storage and counter space. This layout is also great for entertaining, as it allows the person in the kitchen to be part of the action while still being able to prepare food. If you're considering a U-shaped kitchen design for your home, our Livspace experts recommend going through this for design inspiration and tips.
The Benefits Of A U-Shaped Kitchen
A U-shaped kitchen design is a great option for those who want to maximize storage and efficiency in their kitchen. This type of kitchen layout allows for plenty of counter space and easy movement around the area, making it an ideal spot for cooking and entertaining. Here are some of the other benefits of a U-shaped modular kitchen design -
Increased Storage
With more counter space and cabinets, a U-shaped kitchen design provides ample storage for all your needs. You can easily store all your pots, pans, and small appliances in cabinets and keep them within reach.
Improved Efficiency
A U-shaped modular kitchen design allows you to move around the kitchen space easily, so that you can work more efficiently. This layout also provides plenty of prep space for you to have everything ready and organised before the actual cooking activity begins.
Enhanced Visual Appeal
A U-shaped kitchen design can make your space look more open and spacious. This sleek design is also perfect for showing off your beautiful countertops and backsplash, adding more character and aesthetic to the unit.
Designing A U-Shaped Kitchen
When it comes to kitchen design, there are many different layouts that you can choose from. One popular option is the U-shaped modular kitchen design. This type of layout is characterized by three walls of cabinets and counters, with the fourth wall left open for easy access to the rest of the room.
If you're thinking about designing a U-shaped kitchen design for your home, here are a few tips to keep in mind. First, consider the overall size of your kitchen. A U-shaped modular kitchen design works best in a large space, as it provides plenty of room for all your storage and prep needs. If you have a smaller kitchen, you might want to opt for a different layout. Next, think about how you want to use your U-shaped kitchen layout. Do you entertain often? If so, you'll want to make sure there's plenty of counter space for food prep, serving and conversation. Do you have a large family? If yes, you'll need to make sure there's enough storage options for all your dishes, pots, and pans. Finally, take into account the style of your home when choosing a U-shaped modular kitchen design. If you have a traditional home, then a classic white, U-shaped kitchen layout may work wonders with the rest of the aesthetic in your home. If your house echoes of more urban-chic vibes, think of a minimalist U-shaped kitchen design.
What Are Some Tips For Decorating A U-Shaped Kitchen?
If you're lucky enough to have a U-shaped kitchen design, you know that this kitchen layout offers plenty of counter and storage space. But what about decorating a U-shaped kitchen layout? Here are some tips to help you make the most of this kitchen layout.
Use All Three Walls
In a U-shaped modular kitchen design, there are three walls that can be used for storage and counter space. Don't let any of this valuable real estate go to waste! Utilize all three walls by installing cabinets, shelves, and appliances on each one.
Create An Eat-In Area
If your U-shaped kitchen design is large enough, create an eat-in area within the layout. This can be done by adding a small table and chairs or a breakfast nook.
Take Advantage Of Corners
The corners of a U-shaped kitchen design are perfect for storing items that you don't use often. Install corner cabinets or shelves to make use of this wasted space.
Add decoration
Because U-shaped kitchen designs can sometimes feel closed in, it's important to add some decorative touches that will make the space feel more open and inviting. Hang artwork on the walls, add some floating panels with succulents or integrate a window into the space to open out the design a lot more.
FREQUENTLY ASKED QUESTIONS ABOUT U-SHAPED KITCHENS (FAQs)
What Is The Minimum Size For A U-Shaped Kitchen?
While it is possible to have a U-shaped kitchen for a smaller layout, U-shaped kitchens are most effective, when the two ‘legs’ of the U, have a minimum of 10 feet gap between them.
How Much Space Should Be Between Cabinets In A U-Shaped Kitchen?
You should ideally have at latest 1.5 metres of space between two opposing units in a U-shaped kitchen design.
Can I Have An Island In My U-Shaped Kitchen Design?
If your U-shaped modular kitchen is large enough, you can definitely consider installing a kitchen island. However, if your kitchen comes with ample storage space around the periphery and enough depth or width in the centre, some people find that adding a compact dining table and chairs make more aesthetic additions than a traditional island.
Where Do I Put My Appliances In A U-Shaped Kitchen?
In order to achieve the optimal work triangle design - place your stove, refrigerator and sink on adjacent walls. You may also benefit from placing your refrigerator and your sink on the tips of the ‘U’ so that they don't break up your counter space.
How Can I Make My U-Shaped Kitchen Appear Bigger?
A good way to make your U-shaped kitchen design appear larger is by using lighter colours for the interiors. Lighter colours are more reflective than darker colours and can help open out the U-shaped modular kitchen, without actually having to move around appliances or changing the layout.
A U-shaped modular kitchen is a great option for those who want to maximize storage and workspace in their kitchen. By utilizing all three walls of the kitchen, a U-shaped kitchen layout provides plenty of room for cabinets, appliances, and countertops. If you're considering a U-shaped kitchen design for your next home renovation, be sure to check out our wide selection of design ideas and get started with one of our countless Livspace experts.
Choose Best U Shape Kitchen Designs Ideas for your home
modular kitchen in hyderabad | Kitchen Cabinet Design | L Shape Kitchen Design | Island Kitchen Design | Open Kitchen Design | Parallel Kitchen Design | Modular Kitchen in Bangalore | Modular Kitchen in Mumbai | Modular Kitchen in Pune | Modular Kitchen in Chennai | Modular Kitchen in Gurgaon | Modular Kitchen in Ahmedabad